
Search results for "Site crates" in Home Design Ideas
 Design InSite
Ian Cummings

Inspiration for a small transitional medium tone wood floor entryway remodel in San Diego with a red front door and beige walls
Inspiration for a small transitional medium tone wood floor entryway remodel in San Diego with a red front door and beige walls
 Exquisite Remodels LLC

This Gorgeous Boho Chic Kitchen has Black Shaker Cabinets, White Quartz Countertops, Natural Wood Tone Floating Shelves and a Weathered Brick Backsplash. The Brushed Gold Faucet and Cabinet Pulls put the finishing touch on this Amazing Kitchen.

Find the right local pro for your project
 Rebuild
Rebuild LLC
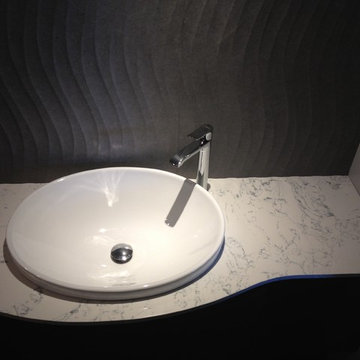
Bathroom - small contemporary kids' black tile and porcelain tile porcelain tile bathroom idea in Portland with a vessel sink, flat-panel cabinets, black cabinets, quartz countertops, a one-piece toilet and white walls
Bathroom - small contemporary kids' black tile and porcelain tile porcelain tile bathroom idea in Portland with a vessel sink, flat-panel cabinets, black cabinets, quartz countertops, a one-piece toilet and white walls

 Schloegel Design Remodel
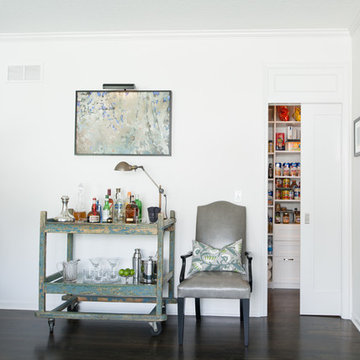
An antique utility cart bar. Notice the partially open door leading to the walk-in pantry.
Paintings by Jill Van Sickle Fine Arts Paintings
Example of a trendy kitchen design in Kansas City
Example of a trendy kitchen design in Kansas City

 Fougeron Architecture FAIA
Photo by Joe Fletcher
Balcony - mid-sized contemporary balcony idea in San Francisco with a roof extension
Balcony - mid-sized contemporary balcony idea in San Francisco with a roof extension

Sponsored
Columbus, OH

Wannemacher Interiors
Customized Award-Winning Interior Design Solutions in Franklin Cnty OH

 Color Is Good, inc.
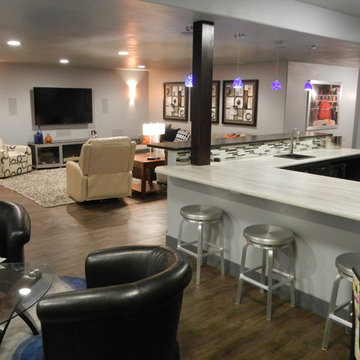
Large minimalist underground medium tone wood floor and brown floor basement photo in Denver with gray walls


 Brown + Davis Design
photos by Susan Teare
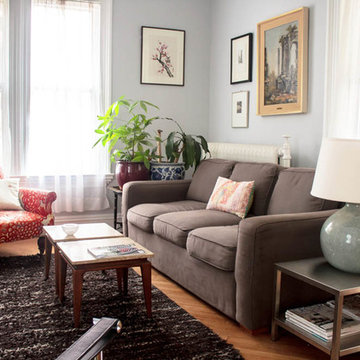
Trendy open concept light wood floor living room photo in Burlington with white walls
Trendy open concept light wood floor living room photo in Burlington with white walls
 Drawing Dept
RVP Photography
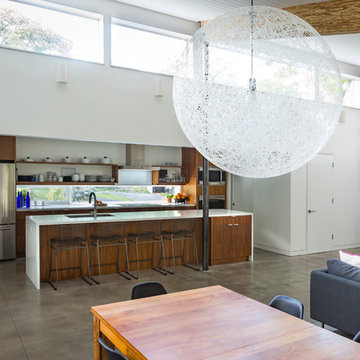
Example of a small trendy concrete floor open concept kitchen design in Cincinnati with a single-bowl sink, flat-panel cabinets, medium tone wood cabinets, solid surface countertops, stainless steel appliances and an island
Example of a small trendy concrete floor open concept kitchen design in Cincinnati with a single-bowl sink, flat-panel cabinets, medium tone wood cabinets, solid surface countertops, stainless steel appliances and an island

Example of a large beach style single-wall utility room design in Minneapolis with recessed-panel cabinets, white cabinets, green walls and a side-by-side washer/dryer

 Angie Schwab Interiors LLC
An upholstered headboard with nailhead trim is the focal point of this room. This is done in a modern farmhouse style with many references to nature.
photo by: Beth Skogen
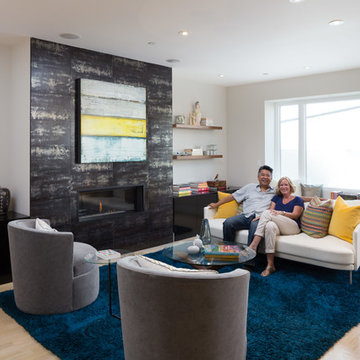
 Visual Jill Inc.
Homeowners Tom and Lisa enjoy their new living room in their Noe Valley home.
Photography by Peter Lyons
Living room - modern open concept light wood floor living room idea in San Francisco with white walls, a standard fireplace and a tile fireplace
Living room - modern open concept light wood floor living room idea in San Francisco with white walls, a standard fireplace and a tile fireplace

 Rudloff Custom Builders
This step-down family room features a coffered ceiling and a fireplace with a black slate hearth. We made the fireplace’s surround and mantle to match the raised paneled doors on the built-in storage cabinets on the right. For a unified look and to create a subtle focal point, we added moulding to the rest of the wall and above the fireplace.
Sleek and contemporary, this beautiful home is located in Villanova, PA. Blue, white and gold are the palette of this transitional design. With custom touches and an emphasis on flow and an open floor plan, the renovation included the kitchen, family room, butler’s pantry, mudroom, two powder rooms and floors.
Rudloff Custom Builders has won Best of Houzz for Customer Service in 2014, 2015 2016, 2017 and 2019. We also were voted Best of Design in 2016, 2017, 2018, 2019 which only 2% of professionals receive. Rudloff Custom Builders has been featured on Houzz in their Kitchen of the Week, What to Know About Using Reclaimed Wood in the Kitchen as well as included in their Bathroom WorkBook article. We are a full service, certified remodeling company that covers all of the Philadelphia suburban area. This business, like most others, developed from a friendship of young entrepreneurs who wanted to make a difference in their clients’ lives, one household at a time. This relationship between partners is much more than a friendship. Edward and Stephen Rudloff are brothers who have renovated and built custom homes together paying close attention to detail. They are carpenters by trade and understand concept and execution. Rudloff Custom Builders will provide services for you with the highest level of professionalism, quality, detail, punctuality and craftsmanship, every step of the way along our journey together.
Specializing in residential construction allows us to connect with our clients early in the design phase to ensure that every detail is captured as you imagined. One stop shopping is essentially what you will receive with Rudloff Custom Builders from design of your project to the construction of your dreams, executed by on-site project managers and skilled craftsmen. Our concept: envision our client’s ideas and make them a reality. Our mission: CREATING LIFETIME RELATIONSHIPS BUILT ON TRUST AND INTEGRITY.
Photo Credit: Linda McManus Images
 Judy Dinkle - JD Designs
L. Herrada-Rios Photography
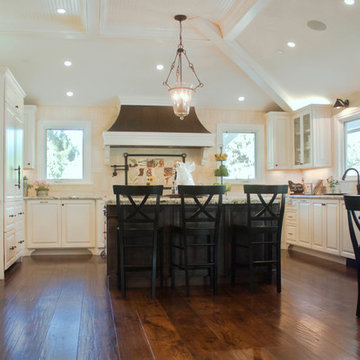
Open concept kitchen - large transitional u-shaped medium tone wood floor and brown floor open concept kitchen idea in San Francisco with raised-panel cabinets, granite countertops, beige backsplash, stone tile backsplash, an island, white cabinets, stainless steel appliances and an undermount sink
Open concept kitchen - large transitional u-shaped medium tone wood floor and brown floor open concept kitchen idea in San Francisco with raised-panel cabinets, granite countertops, beige backsplash, stone tile backsplash, an island, white cabinets, stainless steel appliances and an undermount sink
 Star Furniture
Magnolia Homes
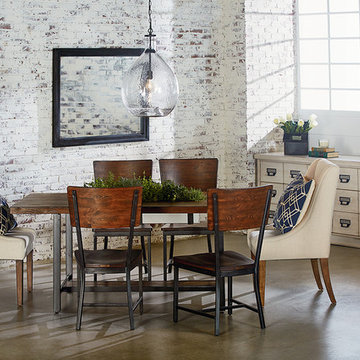
Dining room - eclectic concrete floor dining room idea in Houston with white walls
Dining room - eclectic concrete floor dining room idea in Houston with white walls
4