
Search results for "Site suits" in Home Design Ideas

 Hudson Place Realty
Property Marketed by Hudson Place Realty - Rare 3 bedroom , 2 bath corner duplex with terrace and on-site parking • Desirable uptown Washington Street • Living area features vaulted ceilings & exposed brick • Renovated kitchen with stainless steel appliances • Lofted master bedroom with en suite bath 6 over-sized skylights and custom shades • Fabulous southeast exposure • Hardwood floors • Ceiling fans • Laundry in home & extra storage in basement

 Rocky Mountain Homes/Rocky Mountain Log Homes
While this 5,000 sq ft home is spacious it has a compact footprint that fits comfortably on the 2 acre site. Above the garage is a 776 sq foot guest suite, complete with a kitchen, living room, two bedrooms and two baths.

Mid-sized elegant gender-neutral carpeted walk-in closet photo in Denver with recessed-panel cabinets and medium tone wood cabinets
Find the right local pro for your project
 Heartlands Building Company
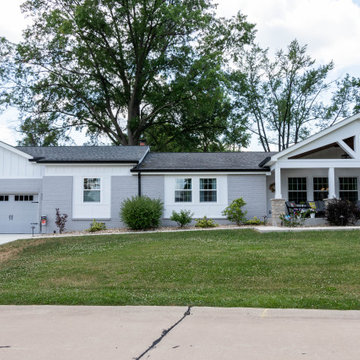
A custom garage and master suite addition. This project includes converting the existing garage to a master bedroom, bathroom, closet and laundry room, and adding a new large two car garage and workshop area.
This project also includes adding a gable roof to the front porch area and a new driveway and sidewalk.
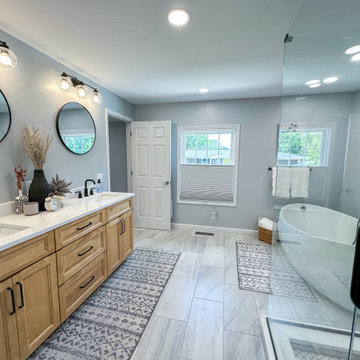
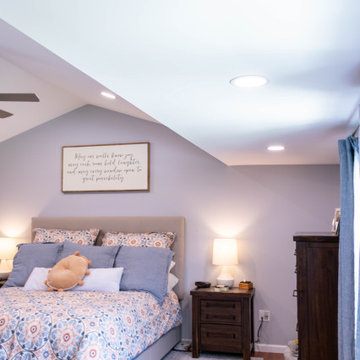
The master bedroom includes vaulted ceilings, hardwood floors, a walk in closet with custom site built closet system, an expansive master bath with a free standing tub, tile shower, double vanity and tile floors.
 Heartlands Building Company
A custom garage and master suite addition. This project includes converting the existing garage to a master bedroom, bathroom, closet and laundry room, and adding a new large two car garage and workshop area.
This project also includes adding a gable roof to the front porch area and a new driveway and sidewalk.
The master bedroom includes vaulted ceilings, hardwood floors, a walk in closet with custom site built closet system, an expansive master bath with a free standing tub, tile shower, double vanity and tile floors.
 Heartlands Building Company
A custom garage and master suite addition. This project includes converting the existing garage to a master bedroom, bathroom, closet and laundry room, and adding a new large two car garage and workshop area.
This project also includes adding a gable roof to the front porch area and a new driveway and sidewalk.
The master bedroom includes vaulted ceilings, hardwood floors, a walk in closet with custom site built closet system, an expansive master bath with a free standing tub, tile shower, double vanity and tile floors.
 Peak Construction
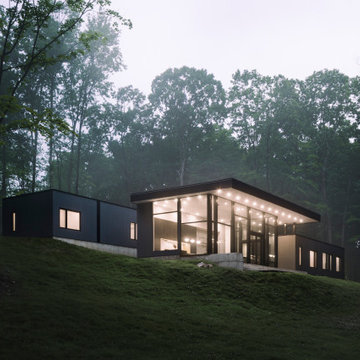
This is a terraced home that responds to its sloping site near the Shawangunk Mountains. Separated into two volumes anchored by a glass corridor, the private entry volume houses the guest suites. The lower volume opens to a glass-enclosed rear facade that showcases expansive wooded views in our clients’ bedrooms and main living area.

Sponsored
Sunbury, OH

J.Holderby - Renovations
Franklin County's Leading General Contractors - 2X Best of Houzz!
 TradesGenie Contracting inc
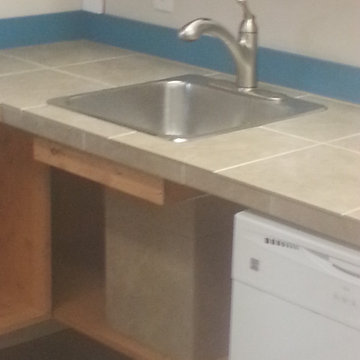
Great result for a very low budget basement renovation, income suite, Everything plumbing, electrical and environmental that needed to be changed in this old house was changed but nothing more. Then we finished all surfaces using materials on site, miss tint paint and materials that were on sale. Unit had multiple rental applications submitted on first day of listing.
 Front Light Building Co.
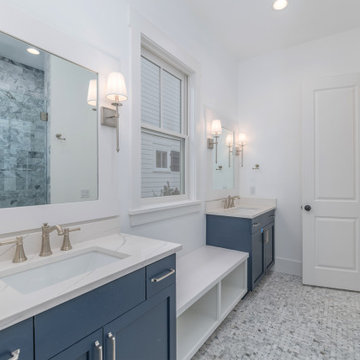
Example of a beach style gray tile multicolored floor and double-sink toilet room design with blue cabinets, white walls, an undermount sink, a hinged shower door and white countertops
 TradesGenie Contracting inc
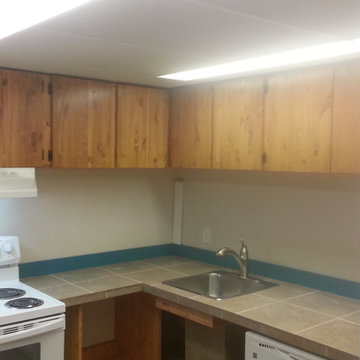
Great result for a very low budget basement renovation, income suite, Everything plumbing, electrical and environmental that needed to be changed in this old house was changed but nothing more. Then we finished all surfaces using materials on site, miss tint paint and materials that were on sale. Unit had multiple rental applications submitted on first day of listing.

 Kaizen Homes LLC
Inside, clean lines and thoughtful finishes keep the home feeling bright and functional, while the site takes full advantage of views of Cold Mountain and the walkable proximity to downtown Canton. In the primary suite, the River Run cabinetry, quartz countertop, wood-grain tile flooring, and glass shower enclosure add a polished, contemporary touch that still feels grounded in the mountains.

 Middlefork Luxury Home Builders
This unique city-home is designed with a center entry, flanked by formal living and dining rooms on either side. An expansive gourmet kitchen / great room spans the rear of the main floor, opening onto a terraced outdoor space comprised of more than 700SF.
The home also boasts an open, four-story staircase flooded with natural, southern light, as well as a lower level family room, four bedrooms (including two en-suite) on the second floor, and an additional two bedrooms and study on the third floor. A spacious, 500SF roof deck is accessible from the top of the staircase, providing additional outdoor space for play and entertainment.
Due to the location and shape of the site, there is a 2-car, heated garage under the house, providing direct entry from the garage into the lower level mudroom. Two additional off-street parking spots are also provided in the covered driveway leading to the garage.
Designed with family living in mind, the home has also been designed for entertaining and to embrace life's creature comforts. Pre-wired with HD Video, Audio and comprehensive low-voltage services, the home is able to accommodate and distribute any low voltage services requested by the homeowner.
This home was pre-sold during construction.
Steve Hall, Hedrich Blessing

 Misiaszek Turpin pllc
Situated on this 2.5-acre lake site, four new structures have been created. A main residence, guesthouse, guest cabin, and a detached garage fully unite the site and support a strong desire for family fun and large gatherings. Kept in a similar material palette, each structure is clad in beautifully stained shingles and vertical board paneling, with natural timber brackets detailing the gable ends. Details throughout the residences mark each structure as uniquely connected, and yet provides individual characteristics; a fieldstone veneer was added to the base of the main house to create a hierarchy among the structures.
This rustic gathering space boasts large roof overhangs and beautifully landscaped outdoor entertaining areas. Stunning views of the lake and distant mountains can be appreciated from the entire southern front of the site, whether through the large windows or from the comfort of the porch, moments of breathtaking beauty reconnect the spaces with the surrounding environment. The main residence hosts fully connected living room, kitchen, dining room and screened porch on the main level with a private master suite at the edge. Located on the upper level of the lodge are three guest bedrooms and a large bunkroom.
Photographer: MTA

Sponsored
Columbus, OH

Hope Restoration & General Contracting
Columbus Design-Build, Kitchen & Bath Remodeling, Historic Renovations
 Rocky Mountain Homes/Rocky Mountain Log Homes
While this 5,000 sq ft home is spacious it has a compact footprint that fits comfortably on the 2 acre site. Above the garage is a 776 sq foot guest suite, complete with a kitchen, living room, two bedrooms and two baths.

 Castle Bespoke Flooring
Modern and architecturally Significant Eastmoreland Jewel Box is a 3 bedroom home with a private suite. Artfully positioned at End of Street on Berkley Way, this home backs to Johnson Creek Green Space and with is wide open windows allows sunlight to flood across the expansive Castle Grande Raw planks from our Country Club Collection, site-finished with Bona Traffic.
 LeichtUSA
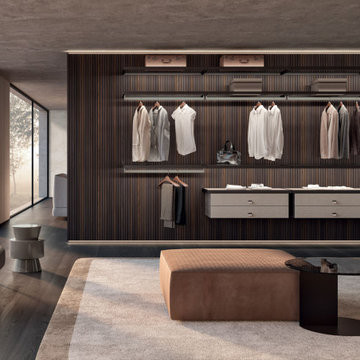
This collection stands out with its Palo Alto Wall wardrobe system, which offers fully customizable finishes and features to suit your needs."
Inspiration for a modern closet remodel in Orange County
Inspiration for a modern closet remodel in Orange County
 Rocky Mountain Homes/Rocky Mountain Log Homes
While this 5,000 sq ft home is spacious it has a compact footprint that fits comfortably on the 2 acre site. Above the garage is a 776 sq foot guest suite, complete with a kitchen, living room, two bedrooms and two baths.
Sponsored
Columbus, OH
Hope Restoration & General Contracting
Columbus Design-Build, Kitchen & Bath Remodeling, Historic Renovations


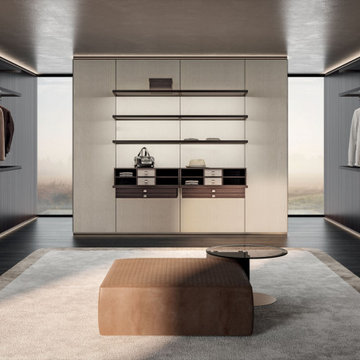 LeichtUSA
This collection stands out with its Palo Alto Wall wardrobe system, which offers fully customizable finishes and features to suit your needs.
Inspiration for a modern closet remodel in Orange County
Inspiration for a modern closet remodel in Orange County
43