
Search results for "Sites including" in Home Design Ideas
 Mend

MendExample of a transitional open concept dark wood floor family room design in Los Angeles with white walls

 b9 architects
Our client’s goal was to create a small, high-performance, healthy home for herself and her teenage son while providing a place for her father to age in place. An attached private accessory dwelling provides a space for him as well as flexibility in the future. The new home was designed to minimize its footprint on site, made smaller than the original 1930’s house.
Embracing adaptability and efficiency, the residence includes two dwellings: a one-bedroom 795 square-foot accessory dwelling at the lower grade and a two-story 1330 square-foot primary dwelling located above. Involved in all aspects of project execution, our client oversaw the process by living in a used trailer parked in the backyard throughout the project’s construction. Family-Share focused on maximizing the footprint’s performance, access to natural light and the health of the occupants. Sustainable features include high-performance glazing, solar preheat for domestic and hot water in-floor heating and reclaimed fir car decking rainscreen siding.
 Crown Point Cabinetry

This spectacular barn home features custom cabinetry in the kitchen, office, four bathrooms including the master and the laundry room. Design details include glass doors, finished ends, finished interiors, furniture ends, knee brackets, wainscotings, pegged doors and drawer fronts, Arts & Crafts moulding and brackets, designer clipped stiles, mission plank interior backs, solid wood tops, valances, towel bars and more!
Kitchen
Wood: Knotty Cherry & Maple
Finish: Candlelight Stain, Natural & Barn Red over Pitch Black Milk Paint, Burnished.
Doors: Craftsman with pegs
Photo Credit: Crown Point Cabinetry
Find the right local pro for your project

 House of L
A traditional Georgian home receives an incredible transformation with an addition to expand the originally compact kitchen and create a pathway into the family room and dining area, opening the flow of the spaces that allow for fluid movement from each living space for the young family of four. Taking the lead from the client's desire to have a contemporary and edgier feel to their home's very classic facade, House of L worked with the architect's addition to the existing kitchen to design a kitchen that was incredibly functional and gorgeously dramatic, beckoning people to grab a barstool and hang out. Glossy macassar ebony wood is complimented with lacquered white cabinets for an amazing study in contrast. An oversized brushed nickel hood with polished nickel banding makes a presence on the feature wall of the kitchen. Brushed and polished nickel details are peppered in the landscape of this room, including the cabinets in the second island, a storage cabinet and automated hopper doors by Hafele on the refrigeration wall and all of the cabinet hardware, supplied and custom sized by Rajack. White quartz countertops by Hanstone in the Bianco Canvas colorway float on all the perimeter cabinets and the secondary island and creates a floating frame for the Palomino Quartzite that is a highlight in the kitchen and lends an organic feel to the clean lines of the millwork. The backsplash area behind the rangetop is a brick patterned mosaic blend of stone and glass, while surrounding walls have a layered sandstone tile that lend an incredible texture to the room. The light fixture hanging above the second island is by Wells Long and features faceted metal polygons with an amber gold interior. Woven linen drapes at window winks at the warmer tones in the room with a lustrous sheen that catches the natural light filtering in. The rift and sawn cut white oak floors are 8" planks that were fitted and finished on site to match the existing floor in the family and dining rooms. The clients were very clear on the appliances they needed the kitchen to accommodate. In addition to the vast expanses of wall space that were gained with the kitchen addition the larger footprint allowed for two sizeable islands and a host of cooking amenities, including a 48" rangetop, two double ovens, a warming drawer, and a built-in coffee maker by Miele and a 36" Refrigerator and Freezer and a beverage drawer by Subzero. A fabulous stainless steel Kallista sink by Mick De Giulio's series for the company is fitted in the first island which serves as a prep area, flanked by an Asko dishwasher to the right. A Dorenbracht faucet is a strong compliment to the scale of the sink. A smaller Kallista stainless sink is centered in the second island which has a secondary burner by Miele for overflow cooking.
Jason Miller, Pixelate
 Studio Nexus Architects + Planners
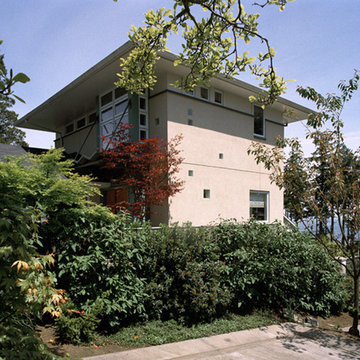
The project began with a 1970's, split-level ranch, on a spectacular hilltop site with a view to Mt. Hood. The house was transformed and updated by expanding the living room, renovating the kitchen and interior surfaces, and adding a second level master bedroom suite it now sits comfortably on the narrow site and takes full advantage of natural light and distant views.
Improvements to the site include new terraces, walls and stairs, wrought iron railings and a long, linear reflecting pool. The new entry garden and pool provide a quiet transition from the street to the newly canopied teak entry doors.
This residence was undertaken by Jim as project architect with Richard Brown Architects, AIA, LLP.
 Studio Nexus Architects + Planners
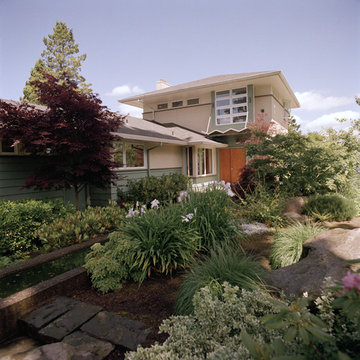
The project began with a 1970's, split-level ranch, on a spectacular hilltop site with a view to Mt. Hood. The house was transformed and updated by expanding the living room, renovating the kitchen and interior surfaces, and adding a second level master bedroom suite it now sits comfortably on the narrow site and takes full advantage of natural light and distant views.
Improvements to the site include new terraces, walls and stairs, wrought iron railings and a long, linear reflecting pool. The new entry garden and pool provide a quiet transition from the street to the newly canopied teak entry doors.
This residence was undertaken by Jim as project architect with Richard Brown Architects, AIA, LLP.
 R.S. Walsh Landscaping, Inc.
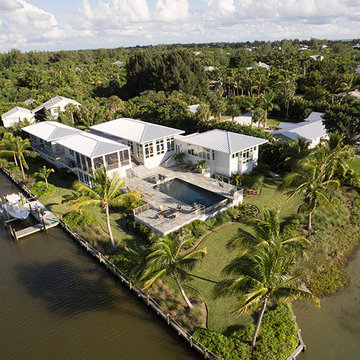
This newly completed residence is located on Sanibel Island on a unique bayou site with western exposure for a perfect view of the sunset.
The main entry is a long narrow drive that was planted with seven large native live oaks to create an oak canopy with a native hammock understory consisting of native shrubs and ferns for a tunnel like entry experience. Three large curved coconuts sit at the drive terminus and frame the view of the entry lawn and landscape at the front of the residence.
There was a strong emphasis on incorporating native palms and vegetation into a Zen-inspired garden feel. Native paurotis palms and green and silver thrinax palms were carefully specified and trimmed for use as architectural elements on the tall exterior walls. Tropical bamboo of many different varieties were incorporated into the buffers for both ambiance and screening purposes. Landscape grasses and bromeliad species were planted for interest along the front entry way.
Native shrubs and perennial dune grasses and groundcovers were incorporated into the side yard buffer and in the back yard on the berm at the bayou edge to blend the built element into the natural landscape. The sodded area in the back and side yards functions as stormwater detention area and prevents stormwater from running directly into the ecological sensitive bayou.
All City of Sanibel codes were met for this environmentally and ecosystem rich site including holding and mitigating stormwater runoff on site and meeting the 75% native plant requirement in all vegetation categories.

Sponsored
Delaware, OH

Buckeye Basements, Inc.
Central Ohio's Basement Finishing ExpertsBest Of Houzz '13-'21
 Studio Nexus Architects + Planners
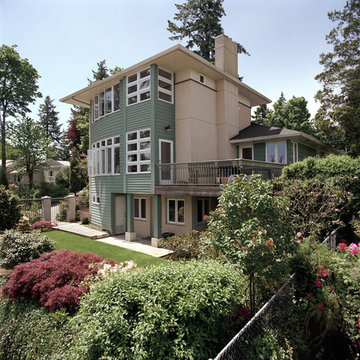
The project began with a 1970's, split-level ranch, on a spectacular hilltop site with a view to Mt. Hood. The house was transformed and updated by expanding the living room, renovating the kitchen and interior surfaces, and adding a second level master bedroom suite it now sits comfortably on the narrow site and takes full advantage of natural light and distant views.
Improvements to the site include new terraces, walls and stairs, wrought iron railings and a long, linear reflecting pool. The new entry garden and pool provide a quiet transition from the street to the newly canopied teak entry doors.
This residence was undertaken by Jim as project architect with Richard Brown Architects, AIA, LLP.
 R.S. Walsh Landscaping, Inc.
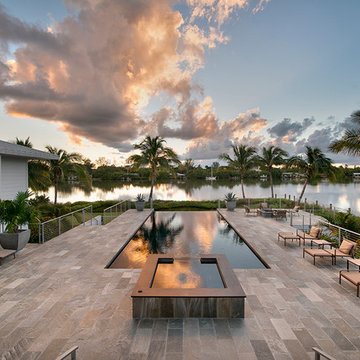
This newly completed residence is located on Sanibel Island on a unique bayou site with western exposure for a perfect view of the sunset.
The main entry is a long narrow drive that was planted with seven large native live oaks to create an oak canopy with a native hammock understory consisting of native shrubs and ferns for a tunnel like entry experience. Three large curved coconuts sit at the drive terminus and frame the view of the entry lawn and landscape at the front of the residence.
There was a strong emphasis on incorporating native palms and vegetation into a Zen-inspired garden feel. Native paurotis palms and green and silver thrinax palms were carefully specified and trimmed for use as architectural elements on the tall exterior walls. Tropical bamboo of many different varieties were incorporated into the buffers for both ambiance and screening purposes. Landscape grasses and bromeliad species were planted for interest along the front entry way.
Native shrubs and perennial dune grasses and groundcovers were incorporated into the side yard buffer and in the back yard on the berm at the bayou edge to blend the built element into the natural landscape. The sodded area in the back and side yards functions as stormwater detention area and prevents stormwater from running directly into the ecological sensitive bayou.
All City of Sanibel codes were met for this environmentally and ecosystem rich site including holding and mitigating stormwater runoff on site and meeting the 75% native plant requirement in all vegetation categories.
 R.S. Walsh Landscaping, Inc.
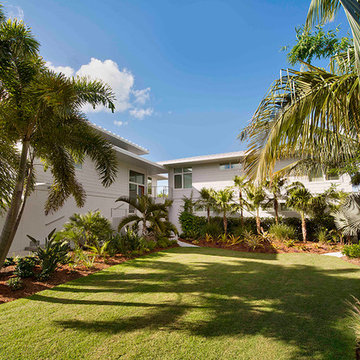
This newly completed residence is located on Sanibel Island on a unique bayou site with western exposure for a perfect view of the sunset.
The main entry is a long narrow drive that was planted with seven large native live oaks to create an oak canopy with a native hammock understory consisting of native shrubs and ferns for a tunnel like entry experience. Three large curved coconuts sit at the drive terminus and frame the view of the entry lawn and landscape at the front of the residence.
There was a strong emphasis on incorporating native palms and vegetation into a Zen-inspired garden feel. Native paurotis palms and green and silver thrinax palms were carefully specified and trimmed for use as architectural elements on the tall exterior walls. Tropical bamboo of many different varieties were incorporated into the buffers for both ambiance and screening purposes. Landscape grasses and bromeliad species were planted for interest along the front entry way.
Native shrubs and perennial dune grasses and groundcovers were incorporated into the side yard buffer and in the back yard on the berm at the bayou edge to blend the built element into the natural landscape. The sodded area in the back and side yards functions as stormwater detention area and prevents stormwater from running directly into the ecological sensitive bayou.
All City of Sanibel codes were met for this environmentally and ecosystem rich site including holding and mitigating stormwater runoff on site and meeting the 75% native plant requirement in all vegetation categories.
 Studio Nexus Architects + Planners
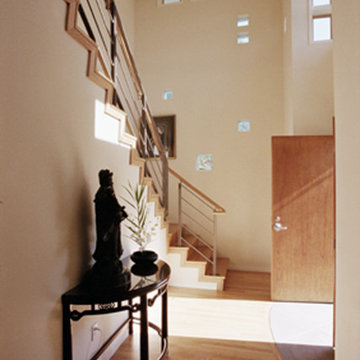
The project began with a 1970's, split-level ranch, on a spectacular hilltop site with a view to Mt. Hood. The house was transformed and updated by expanding the living room, renovating the kitchen and interior surfaces, and adding a second level master bedroom suite it now sits comfortably on the narrow site and takes full advantage of natural light and distant views.
Improvements to the site include new terraces, walls and stairs, wrought iron railings and a long, linear reflecting pool. The new entry garden and pool provide a quiet transition from the street to the newly canopied teak entry doors.
This residence was undertaken by Jim as project architect with Richard Brown Architects, AIA, LLP.
 R.S. Walsh Landscaping, Inc.
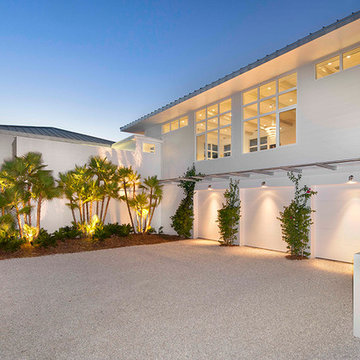
This newly completed residence is located on Sanibel Island on a unique bayou site with western exposure for a perfect view of the sunset.
The main entry is a long narrow drive that was planted with seven large native live oaks to create an oak canopy with a native hammock understory consisting of native shrubs and ferns for a tunnel like entry experience. Three large curved coconuts sit at the drive terminus and frame the view of the entry lawn and landscape at the front of the residence.
There was a strong emphasis on incorporating native palms and vegetation into a Zen-inspired garden feel. Native paurotis palms and green and silver thrinax palms were carefully specified and trimmed for use as architectural elements on the tall exterior walls. Tropical bamboo of many different varieties were incorporated into the buffers for both ambiance and screening purposes. Landscape grasses and bromeliad species were planted for interest along the front entry way.
Native shrubs and perennial dune grasses and groundcovers were incorporated into the side yard buffer and in the back yard on the berm at the bayou edge to blend the built element into the natural landscape. The sodded area in the back and side yards functions as stormwater detention area and prevents stormwater from running directly into the ecological sensitive bayou.
All City of Sanibel codes were met for this environmentally and ecosystem rich site including holding and mitigating stormwater runoff on site and meeting the 75% native plant requirement in all vegetation categories.
 R.S. Walsh Landscaping, Inc.
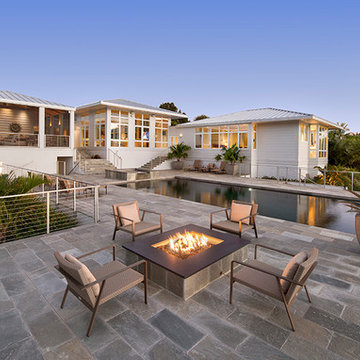
This newly completed residence is located on Sanibel Island on a unique bayou site with western exposure for a perfect view of the sunset.
The main entry is a long narrow drive that was planted with seven large native live oaks to create an oak canopy with a native hammock understory consisting of native shrubs and ferns for a tunnel like entry experience. Three large curved coconuts sit at the drive terminus and frame the view of the entry lawn and landscape at the front of the residence.
There was a strong emphasis on incorporating native palms and vegetation into a Zen-inspired garden feel. Native paurotis palms and green and silver thrinax palms were carefully specified and trimmed for use as architectural elements on the tall exterior walls. Tropical bamboo of many different varieties were incorporated into the buffers for both ambiance and screening purposes. Landscape grasses and bromeliad species were planted for interest along the front entry way.
Native shrubs and perennial dune grasses and groundcovers were incorporated into the side yard buffer and in the back yard on the berm at the bayou edge to blend the built element into the natural landscape. The sodded area in the back and side yards functions as stormwater detention area and prevents stormwater from running directly into the ecological sensitive bayou.
All City of Sanibel codes were met for this environmentally and ecosystem rich site including holding and mitigating stormwater runoff on site and meeting the 75% native plant requirement in all vegetation categories.
 R.S. Walsh Landscaping, Inc.
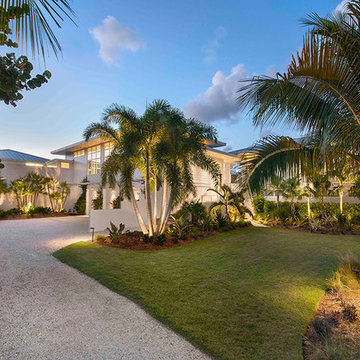
This newly completed residence is located on Sanibel Island on a unique bayou site with western exposure for a perfect view of the sunset.
The main entry is a long narrow drive that was planted with seven large native live oaks to create an oak canopy with a native hammock understory consisting of native shrubs and ferns for a tunnel like entry experience. Three large curved coconuts sit at the drive terminus and frame the view of the entry lawn and landscape at the front of the residence.
There was a strong emphasis on incorporating native palms and vegetation into a Zen-inspired garden feel. Native paurotis palms and green and silver thrinax palms were carefully specified and trimmed for use as architectural elements on the tall exterior walls. Tropical bamboo of many different varieties were incorporated into the buffers for both ambiance and screening purposes. Landscape grasses and bromeliad species were planted for interest along the front entry way.
Native shrubs and perennial dune grasses and groundcovers were incorporated into the side yard buffer and in the back yard on the berm at the bayou edge to blend the built element into the natural landscape. The sodded area in the back and side yards functions as stormwater detention area and prevents stormwater from running directly into the ecological sensitive bayou.
All City of Sanibel codes were met for this environmentally and ecosystem rich site including holding and mitigating stormwater runoff on site and meeting the 75% native plant requirement in all vegetation categories.
 Salman & Associates
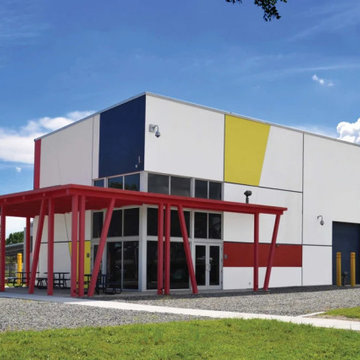
The Art School Site included master planning to develop six buildings in a mini art complex. The design was inspired by Mondrian artwork and encompassed colors and textures to reflect the visual images Mondrian created in a three-dimensional building. The site design also drew from Mondrian principles and incorporates to Japanese rock garden influence with Bamboo landscaping and crushed granite gravel site work. It is an icon and point of reference at the Florida International University, University Park Campus.

 Green Hammer
This LEED-H Platinum-certified custom luxury home in Oregon demonstrates an exceptional commitment to excellence. Designed by Green Hammer architect Jan Fillinger, the Fineline House was designed and built with unprecedented precision — from the interior finishes to the state-of-the-art lighting, ventilation, and built-in home energy-monitoring systems. It utilizes Passivhaus detailing and 100% of the lumber used for the structure and framing of the project was Forest Stewardship Council® (FSC)-certified.

 Drewett Works
With adjacent neighbors within a fairly dense section of Paradise Valley, Arizona, C.P. Drewett sought to provide a tranquil retreat for a new-to-the-Valley surgeon and his family who were seeking the modernism they loved though had never lived in. With a goal of consuming all possible site lines and views while maintaining autonomy, a portion of the house — including the entry, office, and master bedroom wing — is subterranean. This subterranean nature of the home provides interior grandeur for guests but offers a welcoming and humble approach, fully satisfying the clients requests.
While the lot has an east-west orientation, the home was designed to capture mainly north and south light which is more desirable and soothing. The architecture’s interior loftiness is created with overlapping, undulating planes of plaster, glass, and steel. The woven nature of horizontal planes throughout the living spaces provides an uplifting sense, inviting a symphony of light to enter the space. The more voluminous public spaces are comprised of stone-clad massing elements which convert into a desert pavilion embracing the outdoor spaces. Every room opens to exterior spaces providing a dramatic embrace of home to natural environment.
Grand Award winner for Best Interior Design of a Custom Home
The material palette began with a rich, tonal, large-format Quartzite stone cladding. The stone’s tones gaveforth the rest of the material palette including a champagne-colored metal fascia, a tonal stucco system, and ceilings clad with hemlock, a tight-grained but softer wood that was tonally perfect with the rest of the materials. The interior case goods and wood-wrapped openings further contribute to the tonal harmony of architecture and materials.
Grand Award Winner for Best Indoor Outdoor Lifestyle for a Home This award-winning project was recognized at the 2020 Gold Nugget Awards with two Grand Awards, one for Best Indoor/Outdoor Lifestyle for a Home, and another for Best Interior Design of a One of a Kind or Custom Home.
At the 2020 Design Excellence Awards and Gala presented by ASID AZ North, Ownby Design received five awards for Tonal Harmony. The project was recognized for 1st place – Bathroom; 3rd place – Furniture; 1st place – Kitchen; 1st place – Outdoor Living; and 2nd place – Residence over 6,000 square ft. Congratulations to Claire Ownby, Kalysha Manzo, and the entire Ownby Design team.
Tonal Harmony was also featured on the cover of the July/August 2020 issue of Luxe Interiors + Design and received a 14-page editorial feature entitled “A Place in the Sun” within the magazine.
 Choate + Hertlein Architects

A rustic-modern house designed to grow organically from its site, overlooking a cornfield, river and mountains in the distance. Indigenous stone and wood materials were taken from the site and incorporated into the structure, which was articulated to honestly express the means of construction. Notable features include an open living/dining/kitchen space with window walls taking in the surrounding views, and an internally-focused circular library celebrating the home owner’s love of literature.
Phillip Spears Photographer

 Matthias J Pearson Architect PLLC

3,900 SF home that has achieved a LEED Silver certification. The house is sited on a wooded hill with southern exposure and consists of two 20’ x 84’ bars. The second floor is rotated 15 degrees beyond ninety to respond to site conditions and animate the plan. Materials include a standing seam galvalume roof, native stone, and rain screen cedar siding.
Feyerabend Photoartists
21