
Search results for "Sites transform" in Home Design Ideas
 The Cultural Landscape Foundation
Saturday July 18, 3:30 to 6:00pm | Lakeville
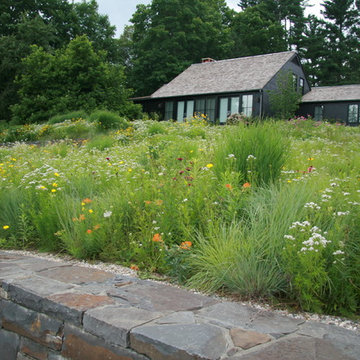
Native Wildflower Meadow and Woodland Garden
Larry Weaner of Larry Weaner Landscape Associates
In the area surrounding Lake Wononskopomuc in northwest Connecticut, two landscapes, each distinct yet inspired by the region’s natural environment, offer insight into the design of native landscapes and the role of the landscape architect in determining the trajectory of site evolution. Once a field of barren turf located along the lake’s northern shoreline, the first site has been transformed into a mature, native meadow, with spectacular diversity and full floral display. The second site, a more recent woodland planting on the lake’s eastern shoreline, supports a landscape in an earlier stage of evolution. While evidence of establishment techniques remain visible, this season marks a distinct moment in the landscape’s advance toward full maturity. Despite their modest size, these landscapes provide a momentous occasion to better understand designed, native landscapes and their growth and evolution. Born in the mind of the designer and bearing his thumbprint, these native landscapes spring from the dance between humans and the patterns and processes of nature. Photos courtesy of Larry Weaner Landscape Associates
 TERRAFIRMA Landscape
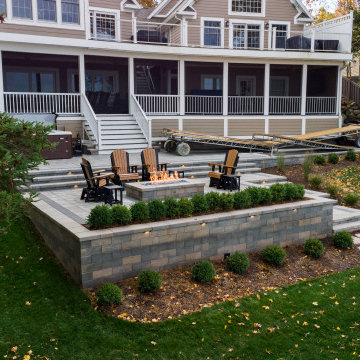
This lakefront second home in the Irish Hills offered expansive lake views, yet the yard provided little usable space beyond the existing deck. The slope toward the water restricted gathering areas and made site access during construction especially complex.
The goal was to extend the living environment beyond the deck. To create a series of spaces that felt connected to the water, social with corn hole tournaments and a cozy place to unwind in the evening after docking the boat, cast in warm, soft lighting.
 HouseHome

Built in 1896, the original site of the Baldwin Piano warehouse was transformed into several turn-of-the-century residential spaces in the heart of Downtown Denver. The building is the last remaining structure in Downtown Denver with a cast-iron facade. HouseHome was invited to take on a poorly designed loft and transform it into a luxury Airbnb rental. Since this building has such a dense history, it was our mission to bring the focus back onto the unique features, such as the original brick, large windows, and unique architecture.
Our client wanted the space to be transformed into a luxury, unique Airbnb for world travelers and tourists hoping to experience the history and art of the Denver scene. We went with a modern, clean-lined design with warm brick, moody black tones, and pops of green and white, all tied together with metal accents. The high-contrast black ceiling is the wow factor in this design, pushing the envelope to create a completely unique space. Other added elements in this loft are the modern, high-gloss kitchen cabinetry, the concrete tile backsplash, and the unique multi-use space in the Living Room. Truly a dream rental that perfectly encapsulates the trendy, historical personality of the Denver area.
Find the right local pro for your project
 LG Kramer Flooring
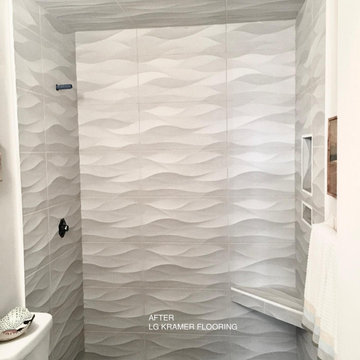
The LG Kramer Flooring team loved helping this husband and wife in Sarasota make their guest bathroom dreams come true!
Their goals was to create bigger and brighter vibes for their guests. ? Did we nail it?
Tile Size: 12x24
Timeline:
First contact Sept 24th
Showroom appointment-> Sept 28th
On-site Measure -> Oct 8th
Approval & deposit -> Oct. 20th
Materials Arrival —> Nov 1st
Demo -> November 9th
Plumber -> November 10
Prep & water proofing -> November 11th
Inspection -> November 13th
Installation -> November 14th
Bathroom completed November 17th
Cost of entire project (Materials, installation, permit/inspection and plumber) : $6,610*
Gianna
LGKramerFlooring.com
941-587-3804
*This is the actual price of this project. Keep in mind that pricing can change based on Material Tariffs, plumber selection, ect. 
 TERRAFIRMA Landscape
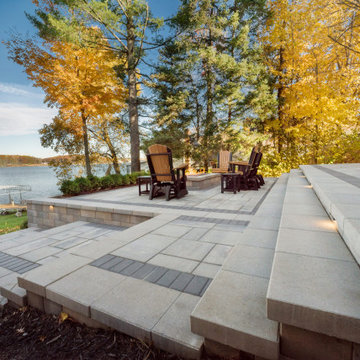
This lakefront second home in the Irish Hills offered expansive lake views, yet the yard provided little usable space beyond the existing deck. The slope toward the water restricted gathering areas and made site access during construction especially complex.
The goal was to extend the living environment beyond the deck. To create a series of spaces that felt connected to the water, social with corn hole tournaments and a cozy place to unwind in the evening after docking the boat, cast in warm, soft lighting.
 Rhodes Architecture + Light
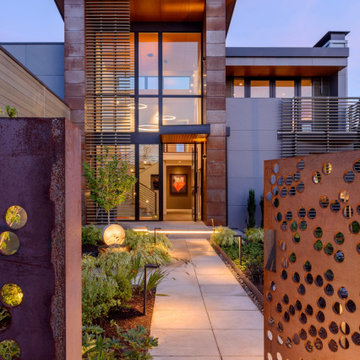
A transformation inspired by the owner’s love of modern architecture, art and color (and the adjacent sand, rock, water, and the northwest landscape), the Indianola House sought to bring the soul of a home to a colorless muted box. The original house was a drab 1990’s-era box with no personality or presence sited on a beautiful secluded bay, facing water and island views, northwest of the City of Seattle. The existing mono-colored stucco-clad exterior and pyramidal glass-block openings had led the neighborhood to dub the structure, unflatteringly, “The Miami Vice House”.
Rhodes Architecture’s Residential Architects careful use of natural light, rich, collaged finishes and ability to open the house to gardens, beach, and outdoor gathering was critical to the design. The house soon became “The Gallery”.
The original home’s grey stucco exterior made the house seem both large and featureless; the introduction of no-maintenance exterior materials that collage and complement each other was a goal of the homeowner and the Seattle Architects who teamed up for this residential design. The bloated scale of the house cried out for the establishment and definition of the parts of the structure, a breaking down of the home’s form and its apparent bland size.
Living, sleeping, and bathing areas that started as staid spaces were in need of opening to the natural environment with additions of large doors, folding glass walls and useable balconies were crucial to each space having a dialogue with the outdoors.
The owner’s extensive art collection was highlighted and became the focus of interior places, well-lit naturally and through a new lighting system. Energy use and sustainable systems were a key component of the design which used high-efficacy lighting, better cladding on a rain-screen system, high-efficiency doors and windows, new insulation and weather barriers, and which added a photovoltaic-generated electrical system. The contemporary design sought to integrate all of these systems, materials, and finishes into a seamless whole that lent interest and drama to a residence which was previously lusterless.
How radically this house was transformed is evident in the exteriors, gardens and the natural spaces the house now opens to, as well as the gallery-like interiors. This home is a stunning testament to what is possible “before-and-after” when remade by Rhodes Architecture + Light.
The clients are an older couple with long professional and political careers, a love of art and a clear desire to connect with the Northwest environment and enliven their daily lives with spaces full of color and natural light.
Rhodes Architecture + Light was hired in 2019 to add new exteriors and interiors, natural light, larger openings to beach and bay, seismic and foundation upgrades to the home, and to infuse life into the house through the re-use of existing space and varied materials, color, textures, and lighting. The only actual change to the exterior “shell” of the house was the introduction of a low “gull-wing” roof with wood soffits above the central atrium space, to add drama and bring natural light into the entry gallery space. Interior spaces, including bedrooms and bathrooms, were re-planned and opened to each other, to greater natural light, to roof decks, and to the incredible views and sea-side environment.
The Builder, Fairbank Construction Company of Bainbridge Island, Washington, met the challenge of the design, first completely deconstructing the finishes inside and out, then precisely interlocking new claddings, windows and doors, cabinetry, finishes and a new gull-wing central roof in a beautiful transformation. The construction was total, thorough, and very detailed, resulting a house that, far from seeming a “remodeling”, is far more present and fitting to the owner’s lives and the natural environment than the house we started with.
 TERRAFIRMA Landscape
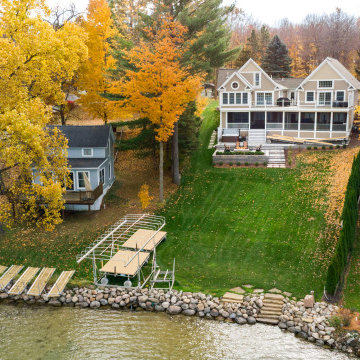
This lakefront second home in the Irish Hills offered expansive lake views, yet the yard provided little usable space beyond the existing deck. The slope toward the water restricted gathering areas and made site access during construction especially complex.
The goal was to extend the living environment beyond the deck. To create a series of spaces that felt connected to the water, social with corn hole tournaments and a cozy place to unwind in the evening after docking the boat, cast in warm, soft lighting.

Sponsored
Columbus, OH

Hope Restoration & General Contracting
Columbus Design-Build, Kitchen & Bath Remodeling, Historic Renovations
 Sosna Inc
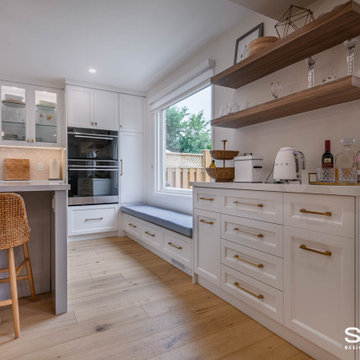
Our clients, a vibrant young family with two energetic kids and a playful dog, were feeling the constraints of their outdated, cramped house. The Main Floor was divided by walls, fragmenting the Kitchen, Dining Room, and living areas, making family time and entertaining a bit of a struggle.
The Kitchen was small and dim, lacking counter space and storage. The kids' study/play table was squeezed into a tight corner, emphasizing the lack of space. The dark hardwood floors were scratched and worn, and the foyer felt cramped and uninviting. The powder room was also
The idea of a major renovation brought both excitement and a bit of anxiety. The couple was unsure about design decisions and worried about the challenges of dealing with structural columns and beams.
Collaborating with Sosna designer Camila, the family embarked on a journey to transform their outdated house into a bright, functional home.
To open up the space, walls were removed, creating a seamless flow between the foyer, living room, dining room, and kitchen.
The kitchen was relocated and expanded to include generous counter space and a large island, providing the ideal spot for the kids to help prepare meals—a task they’ve come to enjoy since the renovation—or work on their homework. Additionally, the addition of a cozy window bench offers extra seating for hanging out with the family. It’s also the perfect place to curl up with a good book.
The once dark and gloomy powder room was completely refreshed with new fixtures, a white oak vanity, and beautiful floor tiles, which significantly brightened it up.
Additionally, the dark hardwood floors were replaced with a lighter, more modern option, brightening the entire main floor.
The renovation wasn't without its hiccups. A mix-up with the hardwood flooring led to a last-minute scramble for a replacement. But in the end, the family fell in love with the new flooring, proving that sometimes unexpected changes can lead to even better outcomes.
The renovation completely transformed the home. What was once a cramped and segmented main floor is now a bright, open space perfectly suited to the family's lifestyle. The new kitchen island became the heart of the home, providing a place for the kids to do homework while their parents cooked, fostering a sense of togetherness. The open layout also made hosting gatherings effortless.
Throughout the renovation, the kids and their dog brought a playful energy to the construction site, forming a special bond with the crew. Despite the challenges of living through a renovation, the family managed to maintain a sense of normalcy, working from home when possible and appreciating the crew's efforts to keep things tidy.
What started as a simple update turned into a full-scale transformation that reflects the family’s needs and personal style. Their willingness to embrace bold design choices, such as blush pink tiles and bright floral patterns, adds a unique touch to the space. And that hardwood flooring mix-up? It turned out to be a happy accident, resulting in a floor they love even more.
In the end, this renovation was more than just a home makeover; it was about creating a space that truly feels like home, nurturing family connections, and bringing joy to everyday life.
 HouseHome
Built in 1896, the original site of the Baldwin Piano warehouse was transformed into several turn-of-the-century residential spaces in the heart of Downtown Denver. The building is the last remaining structure in Downtown Denver with a cast-iron facade. HouseHome was invited to take on a poorly designed loft and transform it into a luxury Airbnb rental. Since this building has such a dense history, it was our mission to bring the focus back onto the unique features, such as the original brick, large windows, and unique architecture.
Our client wanted the space to be transformed into a luxury, unique Airbnb for world travelers and tourists hoping to experience the history and art of the Denver scene. We went with a modern, clean-lined design with warm brick, moody black tones, and pops of green and white, all tied together with metal accents. The high-contrast black ceiling is the wow factor in this design, pushing the envelope to create a completely unique space. Other added elements in this loft are the modern, high-gloss kitchen cabinetry, the concrete tile backsplash, and the unique multi-use space in the Living Room. Truly a dream rental that perfectly encapsulates the trendy, historical personality of the Denver area.
 HouseHome
Built in 1896, the original site of the Baldwin Piano warehouse was transformed into several turn-of-the-century residential spaces in the heart of Downtown Denver. The building is the last remaining structure in Downtown Denver with a cast-iron facade. HouseHome was invited to take on a poorly designed loft and transform it into a luxury Airbnb rental. Since this building has such a dense history, it was our mission to bring the focus back onto the unique features, such as the original brick, large windows, and unique architecture.
Our client wanted the space to be transformed into a luxury, unique Airbnb for world travelers and tourists hoping to experience the history and art of the Denver scene. We went with a modern, clean-lined design with warm brick, moody black tones, and pops of green and white, all tied together with metal accents. The high-contrast black ceiling is the wow factor in this design, pushing the envelope to create a completely unique space. Other added elements in this loft are the modern, high-gloss kitchen cabinetry, the concrete tile backsplash, and the unique multi-use space in the Living Room. Truly a dream rental that perfectly encapsulates the trendy, historical personality of the Denver area.
 Chamberland Professional Painting
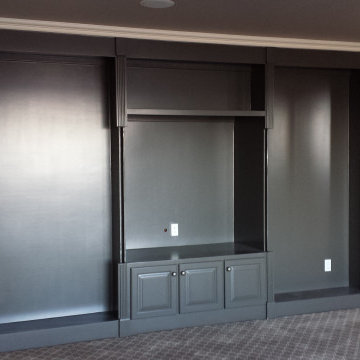
This lower-level renovation was designed to feel like an extension of the main living space rather than a basement. Chamberland Professional Painting completed a full interior repaint, including walls, ceilings, trim, and custom cabinetry, to achieve a cohesive and refined look.
The ceiling was finished in a contrasting taupe tone to create depth and architectural interest, while the built-ins were spray-finished in a rich charcoal for a modern yet timeless accent. Smooth, durable coatings and precision detail work ensure a flawless finish that will stand up to everyday living.
Our crew maintained complete site protection and daily cleanup throughout, delivering a project that’s as meticulous in execution as it is beautiful in result.

 TERRAFIRMA Landscape
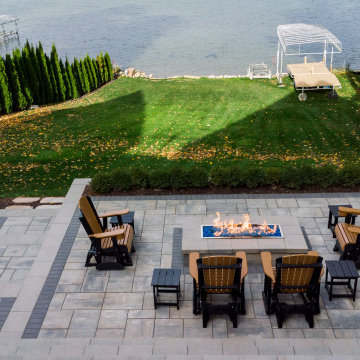
This lakefront second home in the Irish Hills offered expansive lake views, yet the yard provided little usable space beyond the existing deck. The slope toward the water restricted gathering areas and made site access during construction especially complex.
The goal was to extend the living environment beyond the deck. To create a series of spaces that felt connected to the water, social with corn hole tournaments and a cozy place to unwind in the evening after docking the boat, cast in warm, soft lighting.
Sponsored
Columbus, OH
Hope Restoration & General Contracting
Columbus Design-Build, Kitchen & Bath Remodeling, Historic Renovations
 TERRAFIRMA Landscape
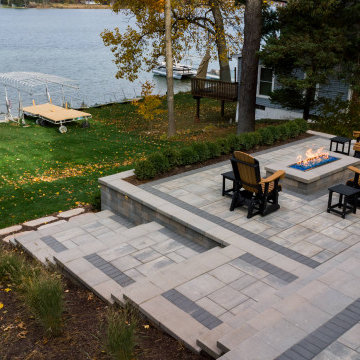
This lakefront second home in the Irish Hills offered expansive lake views, yet the yard provided little usable space beyond the existing deck. The slope toward the water restricted gathering areas and made site access during construction especially complex.
The goal was to extend the living environment beyond the deck. To create a series of spaces that felt connected to the water, social with corn hole tournaments and a cozy place to unwind in the evening after docking the boat, cast in warm, soft lighting.
 TERRAFIRMA Landscape
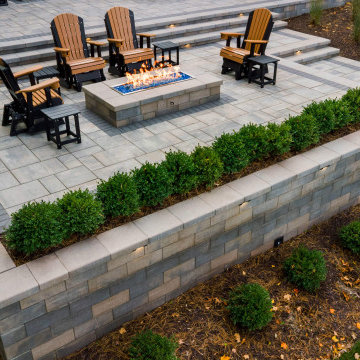
This lakefront second home in the Irish Hills offered expansive lake views, yet the yard provided little usable space beyond the existing deck. The slope toward the water restricted gathering areas and made site access during construction especially complex.
The goal was to extend the living environment beyond the deck. To create a series of spaces that felt connected to the water, social with corn hole tournaments and a cozy place to unwind in the evening after docking the boat, cast in warm, soft lighting.

Sponsored
Columbus, OH
Hope Restoration & General Contracting
Columbus Design-Build, Kitchen & Bath Remodeling, Historic Renovations
 Rhodes Architecture + Light
A transformation inspired by the owner’s love of modern architecture, art and color (and the adjacent sand, rock, water, and the northwest landscape), the Indianola House sought to bring the soul of a home to a colorless muted box. The original house was a drab 1990’s-era box with no personality or presence sited on a beautiful secluded bay, facing water and island views, northwest of the City of Seattle. The existing mono-colored stucco-clad exterior and pyramidal glass-block openings had led the neighborhood to dub the structure, unflatteringly, “The Miami Vice House”.
Rhodes Architecture’s Residential Architects careful use of natural light, rich, collaged finishes and ability to open the house to gardens, beach, and outdoor gathering was critical to the design. The house soon became “The Gallery”.
The original home’s grey stucco exterior made the house seem both large and featureless; the introduction of no-maintenance exterior materials that collage and complement each other was a goal of the homeowner and the Seattle Architects who teamed up for this residential design. The bloated scale of the house cried out for the establishment and definition of the parts of the structure, a breaking down of the home’s form and its apparent bland size.
Living, sleeping, and bathing areas that started as staid spaces were in need of opening to the natural environment with additions of large doors, folding glass walls and useable balconies were crucial to each space having a dialogue with the outdoors.
The owner’s extensive art collection was highlighted and became the focus of interior places, well-lit naturally and through a new lighting system. Energy use and sustainable systems were a key component of the design which used high-efficacy lighting, better cladding on a rain-screen system, high-efficiency doors and windows, new insulation and weather barriers, and which added a photovoltaic-generated electrical system. The contemporary design sought to integrate all of these systems, materials, and finishes into a seamless whole that lent interest and drama to a residence which was previously lusterless.
How radically this house was transformed is evident in the exteriors, gardens and the natural spaces the house now opens to, as well as the gallery-like interiors. This home is a stunning testament to what is possible “before-and-after” when remade by Rhodes Architecture + Light.
The clients are an older couple with long professional and political careers, a love of art and a clear desire to connect with the Northwest environment and enliven their daily lives with spaces full of color and natural light.
Rhodes Architecture + Light was hired in 2019 to add new exteriors and interiors, natural light, larger openings to beach and bay, seismic and foundation upgrades to the home, and to infuse life into the house through the re-use of existing space and varied materials, color, textures, and lighting. The only actual change to the exterior “shell” of the house was the introduction of a low “gull-wing” roof with wood soffits above the central atrium space, to add drama and bring natural light into the entry gallery space. Interior spaces, including bedrooms and bathrooms, were re-planned and opened to each other, to greater natural light, to roof decks, and to the incredible views and sea-side environment.
The Builder, Fairbank Construction Company of Bainbridge Island, Washington, met the challenge of the design, first completely deconstructing the finishes inside and out, then precisely interlocking new claddings, windows and doors, cabinetry, finishes and a new gull-wing central roof in a beautiful transformation. The construction was total, thorough, and very detailed, resulting a house that, far from seeming a “remodeling”, is far more present and fitting to the owner’s lives and the natural environment than the house we started with.
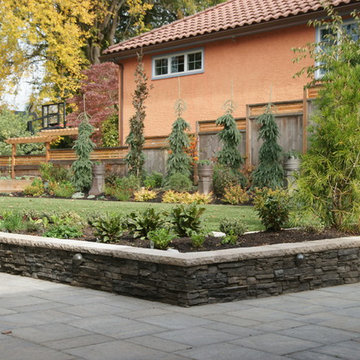
 Creative Garden Spaces
This site had a slight grade to it, from the house to the back fence. To make the grade changes we designed the space to have functional raised planting areas.
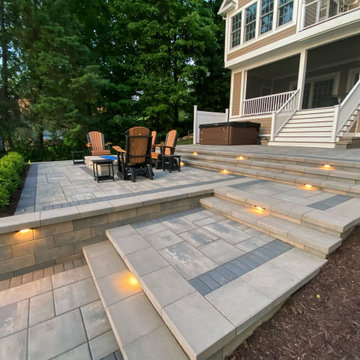 TERRAFIRMA Landscape
This lakefront second home in the Irish Hills offered expansive lake views, yet the yard provided little usable space beyond the existing deck. The slope toward the water restricted gathering areas and made site access during construction especially complex.
The goal was to extend the living environment beyond the deck. To create a series of spaces that felt connected to the water, social with corn hole tournaments and a cozy place to unwind in the evening after docking the boat, cast in warm, soft lighting.
25