
Search results for "Sits banner" in Home Design Ideas



Find the right local pro for your project








Sponsored
Sunbury, OH

J.Holderby - Renovations
Franklin County's Leading General Contractors - 2X Best of Houzz!


 Eisenbrandt Companies
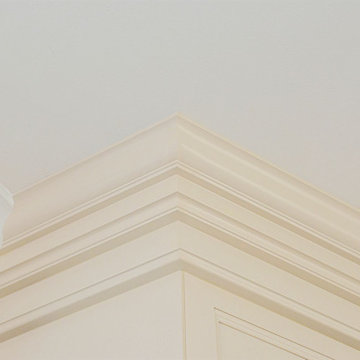
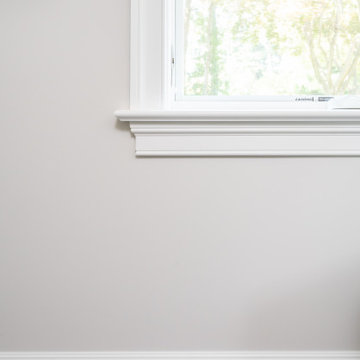
Design and build by Eisenbrandt Companies, this charming and elegant open-concept home with vaulted ceilings, custom built-ins, and timeless fireplace in the heart of Ruxton, Maryland. Conjoined with the kitchen, dining room and foyer, the magnitude of windows illuminate the plane for a bright space to entertain. Three bedrooms, three bathrooms and a primary suite with a walk in closet and large bath. Finished basement that opens up to an outdoor patio. Mudroom built-ins adjacent to the metal custom railings. Isokern fireplace with taj mahal stone to match kitchen countertops. Custom inset cabinets with gold hardware and a quaint pantry tucked away by a frosted pocket door. Stunning entryway with bold black accents.


 camilleriparismode
 projects and design team were approached to rethink a previously unused double height room in a wonderful villa. the lower part of the room was planned as a sitting and dining area, the sub level above as a tv den and games room. as the occupants enjoy their time together as a family, as well as their shared love of books, a floor-to-ceiling library was an ideal way of using and linking the large volume. the large library covers one wall of the room spilling into the den area above. it is given a sense of movement by the differing sizes of the verticals and shelves, broken up by randomly placed closed cupboards. the floating marble fireplace at the base of the library unit helps achieve a feeling of lightness despite it being a complex structure, while offering a cosy atmosphere to the family area below. the split-level den is reached via a solid oak staircase, below which is a custom made wine room. the staircase is concealed from the dining area by a high wall, painted in a bold colour on which a collection of paintings is displayed.
photos by: brian grech

 Reliance Surfaces
Sophisticated black and white combination with bold and dramatic veining makes any surface an elegant and unique piece
Minimalist kitchen photo in New York
Minimalist kitchen photo in New York

Sponsored
Sunbury, OH
J.Holderby - Renovations
Franklin County's Leading General Contractors - 2X Best of Houzz!
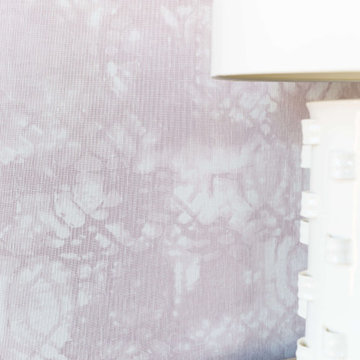
 Living with Lolo
Bedroom in Calle Lejos | Room Type:
Primary Bathroom and Whole Home Furnishings |
Project Name:
Calle Lejos |
Key Feature:
A glamorous, modern primary bathroom renovation paired with updated furnishings throughout the home to create a luxurious feel.
Challenge:
The homeowners wanted to elevate the home with a more glamorous and luxurious aesthetic while updating key areas, particularly the primary bathroom, and furnishing the home to reflect a modern style.
Solution:
The project focused on renovating the primary bathroom with modern materials and finishes while also furnishing the home to create a cohesive, elevated look that matched the client’s desire for a glamorous and modern space.
Materials:
Arizona Tile, Vadara quartz, and lighting from Sunlighting.
Budget:
$75k-$150K |
Timeline:
Completed October 2019.
 Arterra Design & Build
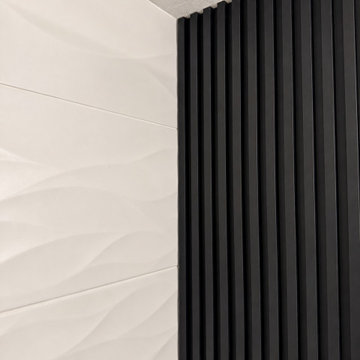
This bathroom remodel by Arterra Design & Build brings together rich green cabinetry, warm brass accents, and matte black fixtures for a modern, inviting space. Dual sinks, generous vanity storage, and a large mirror with glass lighting fixtures make everyday routines feel a little more elevated.
The glass-enclosed walk-in shower pairs sculpted white wave tile with a bold black ribbed accent wall. Marble hexagon mosaics add texture to the shower floor and recessed niche, while a built-in bench provides comfort. The shower glass is also prewired and prepared for custom switchable privacy film, allowing it to transition from clear to private at the touch of a button once installed.
Large marble-look floor tiles tie the room together with a bright, cohesive finish.






 Strohmaier Construction
Alicia Hauff Photography
Inspiration for a mid-sized contemporary wood railing balcony remodel in Seattle
Inspiration for a mid-sized contemporary wood railing balcony remodel in Seattle


60