
Search results for "Sitting group s" in Home Design Ideas

 The Galeana Group
Photographed by the uber-talented Mark Menjivar.
A darling room for a darling girl. We updated her bedroom suite with new paint, new wallpaper, new bedding and new furniture. Inspired by a teenager's desire to grow up, we mixed texture and color to form a sophisticated setting without sacrificing the fun.

 User
UserShiflet Group Architects
Photographer Nick Johnson
Inspiration for a farmhouse bedroom remodel in Austin with white walls
Inspiration for a farmhouse bedroom remodel in Austin with white walls

 Nar Design Group
This home remodel is a celebration of curves and light. Starting from humble beginnings as a basic builder ranch style house, the design challenge was maximizing natural light throughout and providing the unique contemporary style the client’s craved.
The Entry offers a spectacular first impression and sets the tone with a large skylight and an illuminated curved wall covered in a wavy pattern Porcelanosa tile.
The chic entertaining kitchen was designed to celebrate a public lifestyle and plenty of entertaining. Celebrating height with a robust amount of interior architectural details, this dynamic kitchen still gives one that cozy feeling of home sweet home. The large “L” shaped island accommodates 7 for seating. Large pendants over the kitchen table and sink provide additional task lighting and whimsy. The Dekton “puzzle” countertop connection was designed to aid the transition between the two color countertops and is one of the homeowner’s favorite details. The built-in bistro table provides additional seating and flows easily into the Living Room.
A curved wall in the Living Room showcases a contemporary linear fireplace and tv which is tucked away in a niche. Placing the fireplace and furniture arrangement at an angle allowed for more natural walkway areas that communicated with the exterior doors and the kitchen working areas.
The dining room’s open plan is perfect for small groups and expands easily for larger events. Raising the ceiling created visual interest and bringing the pop of teal from the Kitchen cabinets ties the space together. A built-in buffet provides ample storage and display.
The Sitting Room (also called the Piano room for its previous life as such) is adjacent to the Kitchen and allows for easy conversation between chef and guests. It captures the homeowner’s chic sense of style and joie de vivre.
Find the right local pro for your project

 Merits Design Group, Inc.
Without changing the footprint, this kitchen received a total makeover, with new profiles for the cabinets and a single-level island.
Example of a transitional dark wood floor and brown floor kitchen design in Atlanta with shaker cabinets, gray cabinets, quartz countertops, white backsplash, porcelain backsplash, an island and white countertops
Example of a transitional dark wood floor and brown floor kitchen design in Atlanta with shaker cabinets, gray cabinets, quartz countertops, white backsplash, porcelain backsplash, an island and white countertops

 Brown Design Group
Matt Wier
Example of a bedroom trendy girl medium tone wood floor and gray floor kids' bedroom design in Los Angeles with white walls
Example of a bedroom trendy girl medium tone wood floor and gray floor kids' bedroom design in Los Angeles with white walls

 Duet Design Group
This serene master retreat seating area is situation in front of an electric fireplace and a large flat screen tv. The Loloi rug gives the neutral toned furniture a pop of personality. The Robert Allen Duralee fabric makes for a lush backdrop as the floor-to-ceiling drapery.
Photo by Emily Minton Redfield

 Pro Care Horticultural Services
Inspiration for a craftsman full sun backyard vegetable garden landscape in Indianapolis for summer.

Sponsored
Columbus, OH

Wannemacher Interiors
Customized Award-Winning Interior Design Solutions in Franklin Cnty OH

 Yellowstone Traditions
Pearson Design Group Architects // Haven Interior Design // Audrey Hall Photography
Mountain style guest carpeted bedroom photo with a standard fireplace, a stone fireplace and green walls
Mountain style guest carpeted bedroom photo with a standard fireplace, a stone fireplace and green walls

 Modern Organic Interiors
Photographer: Isabelle Eubanks
Interiors: Modern Organic Interiors, Architect: Simpson Design Group, Builder: Milne Design and Build
Example of a cottage light wood floor kitchen/dining room combo design in San Francisco with white walls
Example of a cottage light wood floor kitchen/dining room combo design in San Francisco with white walls



 kelly mcguill home
Living room - transitional enclosed medium tone wood floor and brown floor living room idea in Boston with gray walls

 The Refined Group
Werner Segarra
Example of a tuscan master light wood floor bedroom design in Phoenix with white walls and a standard fireplace
Example of a tuscan master light wood floor bedroom design in Phoenix with white walls and a standard fireplace

 XANADU GROUP
 XANADU GROUP PHOTOGRAPHY
Inspiration for a contemporary light wood floor living room remodel in Los Angeles with white walls, a standard fireplace and a stone fireplace
Inspiration for a contemporary light wood floor living room remodel in Los Angeles with white walls, a standard fireplace and a stone fireplace

Sponsored
Columbus, OH
Free consultation for landscape design!

Peabody Landscape Group
Columbus' Reliable Landscape Design & Contracting
 User
UserShiflet Group Architects
Photographer Nick Johnson
Bedroom - country bedroom idea in Austin with white walls
Bedroom - country bedroom idea in Austin with white walls



 Upland Development, Inc.
Living room - mid-sized traditional enclosed medium tone wood floor and brown floor living room idea in Salt Lake City with white walls, a standard fireplace and a tile fireplace

 Cushman Design Group
Susan Teare
Example of a small mountain style two-story wood gable roof design in Burlington
Example of a small mountain style two-story wood gable roof design in Burlington

Sponsored
Columbus, OH
Free consultation for landscape design!
Peabody Landscape Group
Columbus' Reliable Landscape Design & Contracting

 Fredman Design Group
With two teenagers in the home, the homeowners wanted a space for entertaining both the adults and the younger set alike, a stone-clad bar and rounded seating area is set apart from the cozy movie-watching room next to it, but not completely secluded.
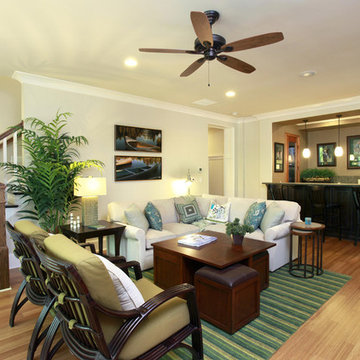


 Conklin Limestone
A perfect addition to your outdoor living is a seating wall surrounding a firepit. Cambridge Maytrx wall, Pyzique Fire Pit, Round table Pavers. Installed by Natural Green Landsacpe & Design in Lincoln, RI
2