
Search results for "Sitting rooms" in Home Design Ideas


 Upland Development, Inc.
Large transitional girl dark wood floor and brown floor childrens' room photo in Salt Lake City with white walls

 Margaret L. Norcott, Allied ASID
Kids Craft Room
Photo Credit: Woodie Williams Photography
Large transitional gender-neutral medium tone wood floor playroom photo in Jacksonville with white walls
Large transitional gender-neutral medium tone wood floor playroom photo in Jacksonville with white walls
Find the right local pro for your project

 Design2Sell Interiors & Home Staging
Home Tour America
Realtor Travis Reed
Inspiration for a transitional master dark wood floor bedroom remodel in Atlanta with gray walls
Inspiration for a transitional master dark wood floor bedroom remodel in Atlanta with gray walls

 User
Custom wool area rug in Modern Prairie style design
Dining room - craftsman dining room idea in Chicago
Dining room - craftsman dining room idea in Chicago

 Construction & Renovations By RLI, LLC
Steve Holley
This is an example of a mid-sized traditional porch design.
This is an example of a mid-sized traditional porch design.

 Margaret Weathers Broker
Jim Mauchly Photographer
Example of a cottage medium tone wood floor bedroom design in Manchester with gray walls and no fireplace
Example of a cottage medium tone wood floor bedroom design in Manchester with gray walls and no fireplace

Sponsored
Plain City, OH

The Creative Kitchen Company
Columbus Area Kitchen Remodeling and Refacing Professional
 User
Custom wool area rug in Modern Prairie style design
Dining room - craftsman dining room idea in Chicago
Dining room - craftsman dining room idea in Chicago

 VanderHorn Architects
Ship-lap walls and sliding barn doors add a rustic flair to the kid-friendly recreational space.
Example of a large classic walk-out medium tone wood floor and brown floor family room design in New York with a standard fireplace, a brick fireplace and white walls
Example of a large classic walk-out medium tone wood floor and brown floor family room design in New York with a standard fireplace, a brick fireplace and white walls

 Superior Wood Products
Trendy dedicated laundry room photo in Miami with open cabinets, medium tone wood cabinets and a side-by-side washer/dryer
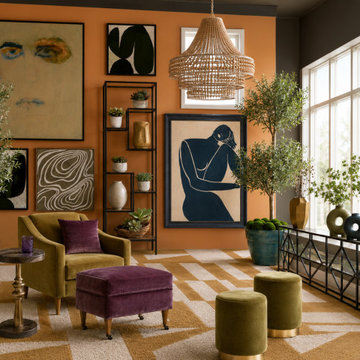
 Creative Space Interiors
This client wanted to transform this formerly dull game room/play room into a sitting room/reading room and meditation space. The earthy color palette plays nicely with the outdoor flora with engaging art, soft fabrics and additional green plants to bring the outdoors in.

 LDa Architecture & Interiors
TEAM
Builder: Youngblood Builders
Landscape Architect: SiteCreative Landscape Architecture
Architect: LDa Architecture & Interiors
Interior Design: LDa Architecture & Interiors
Millwork: Herrick & White Architectural Woodworkers
Custom Furniture: Piper Woodworking
Photographer: Greg Premru Photography
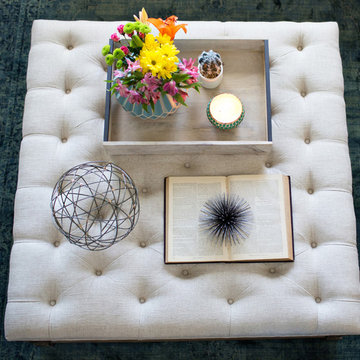
 Treasure in the Detail
This space of focus is the very first room you see when you enter this home. The original space was dark, lacked character, and essentially acted as a catch-all space for toys. It was our client's desire to transform this space into elegant entry/sitting room for "mom-of-the-house" to relax, read, and enjoy a refreshment as she enjoyed the view. We wanted to do that for her and more! We completely transformed the walls by adding a surrounding wainscoting that died into a classic and gorgeous door trim on both openings. We added custom built-in bookshelves that surrounded a beautiful and bright front window. Above the wainscoting we added a fun but subtle wallpaper in our client's beloved green hue. To make the room more inviting and comfortable, we added 2 comfortable accent chairs for sitting, conversation, and curling up with a good book. We added a nice pendant to the ceiling to give the room some extra character and added stylish accents throughout the room to finish off the design.
Jessica Downey Photo



 Windhill+Co.
Over the Merrimack River and Through the Woods
Set back from the road in a picturesque plush green setting flanked by towering 90’ pine trees with seasonal views of the Merrimack River, this 1960’s home was an ideal location to support this amazing kitchen transformation. The privacy, views, peaceful environment and very little traffic provides this family with the lifestyle they’ve grown to love and therefore decided was well worth the investment. Thoughtful space-planning solutions, creative layout and focus on function produced this aesthetically pleasing and sensible design. The homeowners are enjoying their updated, cozy space as if it was there all along.
Photo by Eric Roth

 Mackin Architects
The sitting room has a brick wood burning fireplace with window seats on either side.
Living room - large traditional enclosed and formal medium tone wood floor and multicolored floor living room idea in New York with blue walls, a standard fireplace, a brick fireplace and no tv
Living room - large traditional enclosed and formal medium tone wood floor and multicolored floor living room idea in New York with blue walls, a standard fireplace, a brick fireplace and no tv
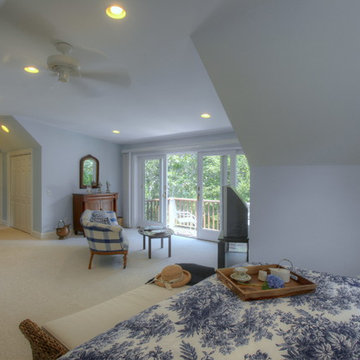
 New Angle Designs
A Guest Room and sitting area retreat on Cape Cod in Harwich.
Roe Osborne, Photographer
Large elegant home design photo in Boston
Large elegant home design photo in Boston
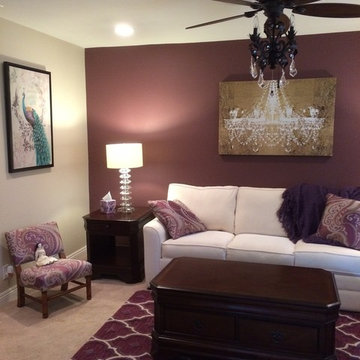
 L/L Design - Build - Furnish
My clients and her daughters love their new room.
Linda jaramillo
Transitional home design photo in Los Angeles
Transitional home design photo in Los Angeles


 Heritage Construction Companies, LLC.
Open concept kitchen - huge contemporary galley porcelain tile and black floor open concept kitchen idea in Minneapolis with flat-panel cabinets, white cabinets, white appliances, an island, a single-bowl sink, quartz countertops, white backsplash and white countertops
 Keel Custom Homes
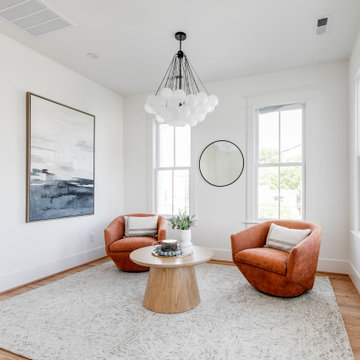
A glass bubble chandelier hangs over a pair of cognac swivel chairs.
Inspiration for a transitional family room remodel in Richmond
Inspiration for a transitional family room remodel in Richmond


52