
Search results for "Sitting rooms" in Home Design Ideas
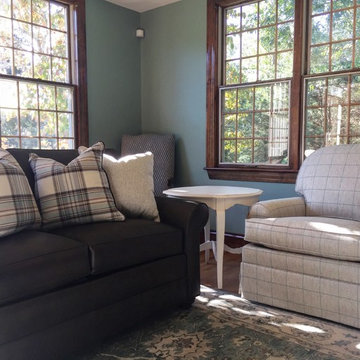
 R.J. Provencal II for Ethan Allen Cranston
Ethan Allen's Devonshire Swivel gets all dressed up in a beautiful windowpane plaid. A perfect pairing of comfort and style.
Example of a transitional family room design in Providence
Example of a transitional family room design in Providence


Find the right local pro for your project
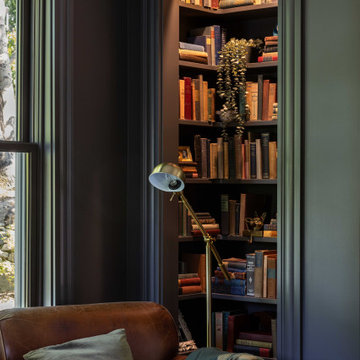
 NC Builders
Built-in corner bookcase with a leather club chair and brass floor lamp, in a sitting room with dark painted walls.
Example of an ornate living room design in Sacramento
Example of an ornate living room design in Sacramento
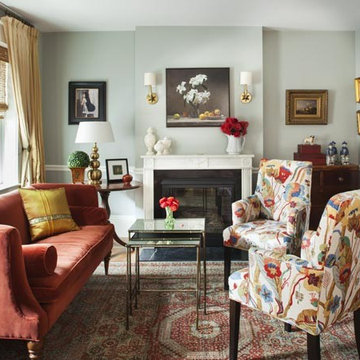
 Restoration Resources
The white marble mantel in the sitting room features period-appropriate Greek Revival details such as pilasters and a central urn, to bring authenticity to the original fireplace.


 Jodi Fleming Design
A timeless traditional family home. The perfect blend of functionality and elegance. Jodi Fleming Design scope: Architectural Drawings, Interior Design, Custom Furnishings. Photography by Billy Collopy



 Sustainable 9 Design + Build
Glass Enclosed Conservatory
Sunroom - large modern gray floor sunroom idea in Minneapolis with a glass ceiling
Sunroom - large modern gray floor sunroom idea in Minneapolis with a glass ceiling

 John Cannon Homes
Muted colors lead you to The Victoria, a 5,193 SF model home where architectural elements, features and details delight you in every room. This estate-sized home is located in The Concession, an exclusive, gated community off University Parkway at 8341 Lindrick Lane. John Cannon Homes, newest model offers 3 bedrooms, 3.5 baths, great room, dining room and kitchen with separate dining area. Completing the home is a separate executive-sized suite, bonus room, her studio and his study and 3-car garage.
Gene Pollux Photography

 SmartLooks Window & Wall Decor
Tailored Mock Roman Shade Valances mounted under Stationary Drapery Panels Accent the Newly Upholstered Sest Cushions in this Sunroom/Sitting Room in Richardson, Texas. Designed and Installed by SmartLooks Window & Wall Decor.

 Meredith Heron Design
Donna Griffith for House and Home Magazine
Small elegant carpeted family room photo in Toronto with blue walls and a standard fireplace
Small elegant carpeted family room photo in Toronto with blue walls and a standard fireplace

 TRG Architecture + Interior Design
Bernard Andre
Inspiration for a mid-sized contemporary formal dark wood floor and gray floor living room remodel in San Francisco with white walls, no fireplace and no tv
Inspiration for a mid-sized contemporary formal dark wood floor and gray floor living room remodel in San Francisco with white walls, no fireplace and no tv

 Tuckahoe Creek Construction, Inc.
This cozy and welcoming study with a wood burning fireplace, raised paneling and a flush marble surround makes you want to sit and stay awhile!
Photo credit: Kip Dawkins


 Keith Wing Custom Builders
Matthew Niemann Photography
www.matthewniemann.com
Example of a transitional open concept carpeted and gray floor living room design with gray walls
Example of a transitional open concept carpeted and gray floor living room design with gray walls

 WestView Builders
Nader Essa Photography
Example of a transitional underground living room design in Calgary with a ribbon fireplace and a stone fireplace
Example of a transitional underground living room design in Calgary with a ribbon fireplace and a stone fireplace
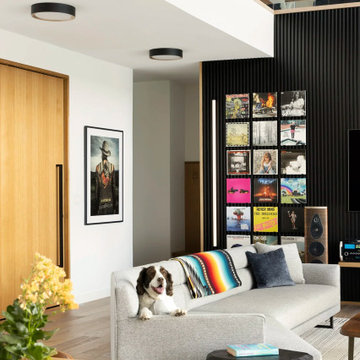
 Strand Design
A white sitting area with a sofa, a dog, a bright gallery wall and a tall wood door. Residential design by Strand Design, Minneapolis.
Inspiration for a modern living room remodel in Minneapolis
Inspiration for a modern living room remodel in Minneapolis

 Housing First Minnesota
Builder: Great Neighborhood Homes
Artisan Home Tour 2016
Transitional light wood floor open concept kitchen photo in Minneapolis with an undermount sink, shaker cabinets, white cabinets, black backsplash and an island
Transitional light wood floor open concept kitchen photo in Minneapolis with an undermount sink, shaker cabinets, white cabinets, black backsplash and an island

Sponsored
Fredericksburg, OH

High Point Cabinets
Columbus' Experienced Custom Cabinet Builder | 4x Best of Houzz Winner
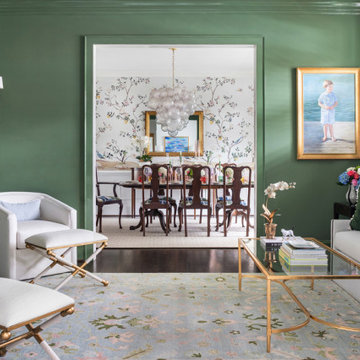
 Big Sky Design
Beautiful green color drenched sitting area with neutral colored couches and chairs and a frame in the wall that peaks into the dining room, furnished with a dark wood table and impressive bubble chandelier


 TaylorCraft Cabinet Door Company
Family room library - mid-sized traditional enclosed medium tone wood floor family room library idea in Austin with gray walls and no tv
54