
Search results for "Sitting rooms" in Home Design Ideas

 Lynda Bittner Home Interiors, LLC
Sarah Briggs
Bedroom - large traditional master carpeted bedroom idea in Baltimore with beige walls
Bedroom - large traditional master carpeted bedroom idea in Baltimore with beige walls


Kitchen - traditional l-shaped dark wood floor and brown floor kitchen idea with a farmhouse sink, recessed-panel cabinets, white cabinets, white backsplash, subway tile backsplash, stainless steel appliances and an island
Find the right local pro for your project

 Polhemus Savery DaSilva
Sitting room & game table in “Sea Change”, a custom coastal home renovation on Cape Cod by Polhemus Savery DaSilva Architects Builders. The client for Sea Change sought a transformation on their beloved seaside village property.
PSD Scope Of Work: Architecture, Construction |
Living Space: 3,673ft² |
Photography: Brian Vanden Brink |


 color theory Boston
Michael J Lee
Bedroom and large transitional girl light wood floor and brown floor kids' bedroom photo in New York with multicolored walls
Bedroom and large transitional girl light wood floor and brown floor kids' bedroom photo in New York with multicolored walls

 Meridian Design/Build
Mudroom - farmhouse medium tone wood floor mudroom idea in Providence with beige walls and a medium wood front door


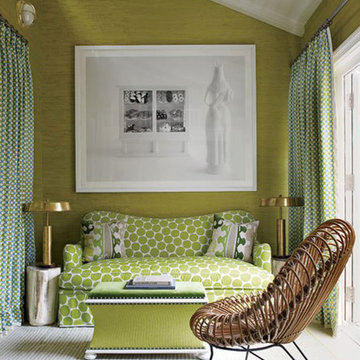
 Christopher Maya Associates Inc.
Maya conceived the sitting room’s sofa and upholstered chest (used as a cocktail table); the photograph is by Rachel Lee Hovnanian, the curtains are made of a China Seas fabric, the brass lamps are from the Lockhart Collection, and the vintage rattan chair was found at a Paris flea market.
Photographer: William Waldrom

 Landmark Performance Homes
 Newport flexible 2-story plan! Many options! This plan features stunning front porch elevation and metal roof details & natural stone accents. Open foyer adjacent to flex den or dining room which opens to huge great room with stone fireplace. Open kitchen has granite/quartz counters, custom cabinets and SS appliances with walk-in pantry! Awesome drop zone with lockers & closet! Sitting area in master plus giant closet and walk-in tile shower!

 Rardon Design
Rachel Rardon
Example of a small eclectic open concept carpeted living room design with blue walls, a standard fireplace, a tile fireplace and no tv
Example of a small eclectic open concept carpeted living room design with blue walls, a standard fireplace, a tile fireplace and no tv
 Lynda Bittner Home Interiors, LLC
Sarah Briggs
Bedroom - large traditional master carpeted bedroom idea in Baltimore with beige walls
Bedroom - large traditional master carpeted bedroom idea in Baltimore with beige walls

 WrightWorks, LLC
Lake view sitting room/living room/media room.
The lower section of built-in cabinetry offers concealed storage, with the upper sections displaying and highlighting the owner's art objects.
Design by Tom Vriesman.
Built by WrightWorks, LLC.
Photos by Christopher Wright, CR
WrightWorks, LLC--a Greater Indianapolis and Carmel, IN remodeling company.





 Jess Cooney Interiors
Home Office / Den with built in desk area
Inspiration for a country built-in desk medium tone wood floor and brown floor home office remodel in Boston with beige walls
Inspiration for a country built-in desk medium tone wood floor and brown floor home office remodel in Boston with beige walls


 Tom Felton Architect
A beautiful, clean, cool, classic, white Master Bath. Interior Design by Ashley Whittaker.
Small elegant master white tile mosaic tile floor bathroom photo in New York with an undermount sink, white cabinets, marble countertops, an undermount tub, white walls, raised-panel cabinets and white countertops
Small elegant master white tile mosaic tile floor bathroom photo in New York with an undermount sink, white cabinets, marble countertops, an undermount tub, white walls, raised-panel cabinets and white countertops


Sponsored
Columbus, OH

Hope Restoration & General Contracting
Columbus Design-Build, Kitchen & Bath Remodeling, Historic Renovations

 Kate Jackson Design
Nat Rea
Inspiration for a mid-sized coastal open concept living room remodel in Providence with white walls, a standard fireplace, a stone fireplace and a concealed tv
Inspiration for a mid-sized coastal open concept living room remodel in Providence with white walls, a standard fireplace, a stone fireplace and a concealed tv

 Mallory Hoggard Interiors
(AFTER) Sitting area off of the dining room.
Transitional dining room photo in Detroit
Transitional dining room photo in Detroit


91