
Search results for "Sitting software" in Home Design Ideas
 Cascade West Development
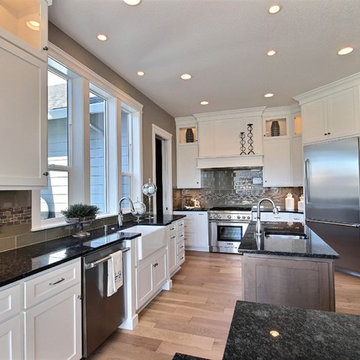
The Brahmin - in Ridgefield Washington by Cascade West Development Inc.
Every area of this home is designed to be spacious and accommodating. Its supersized nook area, the extra-large Pantry area to handle all the trips from Costco, down to the oversized Mud Room with benches, cubbies and large closet, to the spacious Guest Room with a private bath all of which are on the Main floor, but wait there is more! Head through the corner of the kitchen and you’ll find the “12th man Room” an incredibly cozy sized room, that features a 2nd Fireplace, Vaulted Ceilings, a Wet Bar with an under cabinet refrigerator, a sink, microwave for the popcorn and last but not least the Big Screen for Game Day! Be the Fan! Sit down, immerse yourself into the couch and turn it up! Commercial or Halftime?, …..just head outside and enjoy a breath of fresh air in the oversized back yard and throw some ball to remember the old days or drift into your favorite athlete’s stance and get geared up for the second half!
Cascade West Facebook: https://goo.gl/MCD2U1
Cascade West Website: https://goo.gl/XHm7Un
These photos, like many of ours, were taken by the good people of ExposioHDR - Portland, Or
Exposio Facebook: https://goo.gl/SpSvyo
Exposio Website: https://goo.gl/Cbm8Ya
 ArchiCGI 3D Rendering
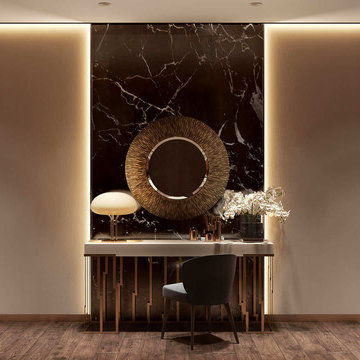
Interior 3D renderings you see feature a delightfully soothing bedroom. Our client, a successful Designer, created a space where one can rest in comfort and serenity. So he asked our 3D Artists to make sure that images reflect this mood and show each feature that the bedroom offers. Which they did – using the best software there is: 3D Max and Vray plugin for the utter realism and some spectacular lighting.
Clean lines and shapes make for an enchanting atmosphere of elegant simplicity. They give the room a certain flow and softness, while the layering theme in colors and shapes makes for a cozy cocoon feel – like when you are wrapped up in a warm blanket. Yet, the wall windows offer an amazing exposure – a gorgeous view of the outside. So looking at the photoreal presentation of the interior 3D rendering, the client will imagine himself sitting in the soft chair, with a cup of hot coffee, looking at the greenery around and discussing the night at the opera.
One of the unique features of 3D rendering is that it allows to see the interior in the exact lighting it will be used. And in our case, 3D visualization helps designer showcase how well the evening light plays with a reserved color palette and woodsy accents. This is something words and sketches cannot compete with! And the client will instantly see how the accent details, such as sculptures, touches of gold on with the marble add the interior more refinement.
 Sharp and Grey Interiors

West coast inspired home with a soft color palette and lots of texture
Example of a beach style freestanding desk dark wood floor study room design in New York with beige walls and no fireplace
Example of a beach style freestanding desk dark wood floor study room design in New York with beige walls and no fireplace
Find the right local pro for your project
 ArchiCGI 3D Rendering
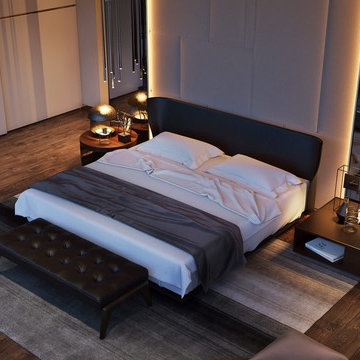
Interior 3D renderings you see feature a delightfully soothing bedroom. Our client, a successful Designer, created a space where one can rest in comfort and serenity. So he asked our 3D Artists to make sure that images reflect this mood and show each feature that the bedroom offers. Which they did – using the best software there is: 3D Max and Vray plugin for the utter realism and some spectacular lighting.
Clean lines and shapes make for an enchanting atmosphere of elegant simplicity. They give the room a certain flow and softness, while the layering theme in colors and shapes makes for a cozy cocoon feel – like when you are wrapped up in a warm blanket. Yet, the wall windows offer an amazing exposure – a gorgeous view of the outside. So looking at the photoreal presentation of the interior 3D rendering, the client will imagine himself sitting in the soft chair, with a cup of hot coffee, looking at the greenery around and discussing the night at the opera.
One of the unique features of 3D rendering is that it allows to see the interior in the exact lighting it will be used. And in our case, 3D visualization helps designer showcase how well the evening light plays with a reserved color palette and woodsy accents. This is something words and sketches cannot compete with! And the client will instantly see how the accent details, such as sculptures, touches of gold on with the marble add the interior more refinement.

 Change Your Bathroom©
The detailed plans for this bathroom can be purchased here: https://www.changeyourbathroom.com/shop/felicitous-flora-bathroom-plans/
The original layout of this bathroom underutilized the spacious floor plan and had an entryway out into the living room as well as a poorly placed entry between the toilet and the shower into the master suite. The new floor plan offered more privacy for the water closet and cozier area for the round tub. A more spacious shower was created by shrinking the floor plan - by bringing the wall of the former living room entry into the bathroom it created a deeper shower space and the additional depth behind the wall offered deep towel storage. A living plant wall thrives and enjoys the humidity each time the shower is used. An oak wood wall gives a natural ambiance for a relaxing, nature inspired bathroom experience.
![Design Fixation [Faith Provencher]](https://st.hzcdn.com/fimgs/07a3fbf7003fc8b3_6655-w32-h32-b0-p0--.jpg) Design Fixation [Faith Provencher]
Design Fixation [Faith Provencher]Photo: Faith Towers © 2015 Houzz
Inspiration for a contemporary home design remodel in Boston
Inspiration for a contemporary home design remodel in Boston
 ArchiCGI 3D Rendering
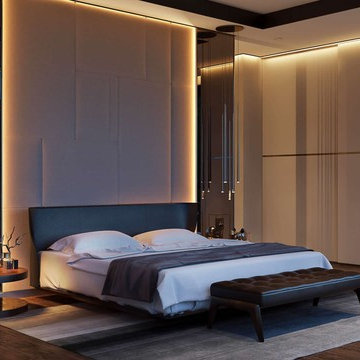
Interior 3D renderings you see feature a delightfully soothing bedroom. Our client, a successful Designer, created a space where one can rest in comfort and serenity. So he asked our 3D Artists to make sure that images reflect this mood and show each feature that the bedroom offers. Which they did – using the best software there is: 3D Max and Vray plugin for the utter realism and some spectacular lighting.
Clean lines and shapes make for an enchanting atmosphere of elegant simplicity. They give the room a certain flow and softness, while the layering theme in colors and shapes makes for a cozy cocoon feel – like when you are wrapped up in a warm blanket. Yet, the wall windows offer an amazing exposure – a gorgeous view of the outside. So looking at the photoreal presentation of the interior 3D rendering, the client will imagine himself sitting in the soft chair, with a cup of hot coffee, looking at the greenery around and discussing the night at the opera.
One of the unique features of 3D rendering is that it allows to see the interior in the exact lighting it will be used. And in our case, 3D visualization helps designer showcase how well the evening light plays with a reserved color palette and woodsy accents. This is something words and sketches cannot compete with! And the client will instantly see how the accent details, such as sculptures, touches of gold on with the marble add the interior more refinement.


 Pacific Coast Custom Design

One of our favorite projects. This amazing remodeled kitchen is a showplace. If you are brave enough to choose a color it really pays off. Finished in a country green distressed look this kitchen is really eye catching. The vaulted ceiling and varied cabinets add to the charm. This space is not only stunning it is very functional. This project is in down town Huntington Beach, CA, but it could be anywhere in the country.

 The Sofa Company
From mid-century into a new century. An elegant element that never goes out of style.
Check out http://thesofaco.com for more information on our draper sofa. Available in any sectional option you can think of.


 Winn Wittman Architecture A.I.A.
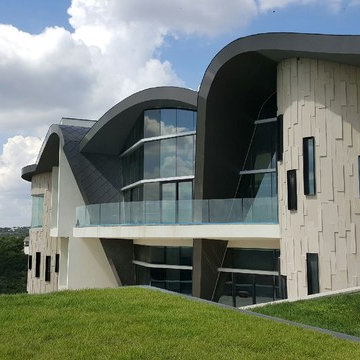
Variegated Leuders limestone strips of varying thicknesses combined with custom strip-windows. The balcony has a curved glass railing and the roof is covered in over 2,000 diamond-shaped zinc panels.

 Goodall Custom Cabinetry
Living room - traditional formal dark wood floor living room idea in Phoenix with beige walls, a standard fireplace and a media wall

 GS Construction
Example of a small classic 3/4 white tile and stone tile mosaic tile floor alcove shower design in Chicago with an undermount sink, recessed-panel cabinets, black cabinets, quartzite countertops, a two-piece toilet and gray walls

Sponsored
Sunbury, OH

J.Holderby - Renovations
Franklin County's Leading General Contractors - 2X Best of Houzz!

 Complete Flooring
Chris Golden
Inspiration for a transitional carpeted living room remodel in Phoenix with beige walls, a standard fireplace and a tile fireplace
Inspiration for a transitional carpeted living room remodel in Phoenix with beige walls, a standard fireplace and a tile fireplace



 BAUFORMAT
Wavy mother of pearl porcelain tile, wavy white tile for bathroom shower or backsplash. Perfect for fireplace or accent wall
Example of a trendy bathroom design in Los Angeles
Example of a trendy bathroom design in Los Angeles
 User
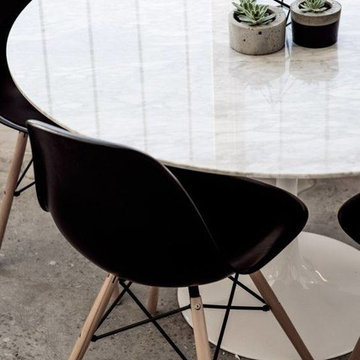
UserEnclosed dining room - mid-sized modern concrete floor and gray floor enclosed dining room idea in Montreal with white walls and no fireplace

Sponsored
Columbus, OH

Hope Restoration & General Contracting
Columbus Design-Build, Kitchen & Bath Remodeling, Historic Renovations

 Betty Wasserman Art & Interiors
Modern luxury meets warm farmhouse in this Southampton home! Scandinavian inspired furnishings and light fixtures create a clean and tailored look, while the natural materials found in accent walls, casegoods, the staircase, and home decor hone in on a homey feel. An open-concept interior that proves less can be more is how we’d explain this interior. By accentuating the “negative space,” we’ve allowed the carefully chosen furnishings and artwork to steal the show, while the crisp whites and abundance of natural light create a rejuvenated and refreshed interior.
This sprawling 5,000 square foot home includes a salon, ballet room, two media rooms, a conference room, multifunctional study, and, lastly, a guest house (which is a mini version of the main house).

 Ehrlich Yanai Rhee Chaney Architects
The ground floor volumes wrapped in an elongated hand-fired brick, emphasizing the horizontality of the architecture that lays solidly on the land.
(Photography by: Matthew Millman)
 Campbell's Carpet

Staircase - transitional carpeted spiral staircase idea in New York with carpeted risers
4