
Search results for "Situated" in Home Design Ideas

 GREAT FALLS Construction
Spacious en-suite bathroom with custom tile flooring. A soaking tub is situated and surrounded on 2 sides with large windows, perfecting for soaking in natural light and relaxation.



 Adela Cabré Interiorismo
PHOTOGRAPHER: JORDI SARRA
Example of an urban living room design in Barcelona
Example of an urban living room design in Barcelona
Find the right local pro for your project


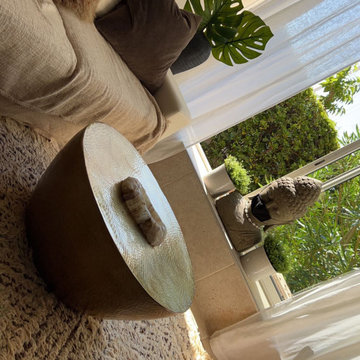
 koolbeanzzzz
Cap D'agde, France .. Small port town apartment renovatoin
Inspiration for an eclectic home design remodel in Montpellier
Inspiration for an eclectic home design remodel in Montpellier

 ID-Design
Interior design of an Ohrid holiday villa. The appartments are bright and cozy with a mediteranian touch. The interior is built in natural wooden materials and white shades.

 MITH Design
Helli Sierra Stuckey
Inspiration for a mid-sized modern formal and enclosed terra-cotta tile home design remodel with beige walls, no fireplace and a tv stand
Inspiration for a mid-sized modern formal and enclosed terra-cotta tile home design remodel with beige walls, no fireplace and a tv stand


 User
This room was situated just inside the front entrance so we wanted to make it splashy in a classical traditional way. Gold leaf wallcovering always does the trick, and then re-usung one the clients cabinets to make a vanity, holding a one of a kind Kohler china sink toped with wall mounted antique bronze faucets set the stage for a glamorous room to repose.

 HomeTeam Builders, Inc.
The doorway was moved so that the refrigerator had cabinet and counter space and was situated directly across from the newly reconfigured stove area. This made a lot more sense than the old L-shaped countertop. Here the butcher block counter gives a lot of working space for cooking.

 Creative Surfaces Countertops & Tile
This home says "WOW" from the moment you walk in. A beautiful home situated in a wooden area. Wide open floorplan with a large kitchen island and picture windows that look to the backyard of majestic trees and wildlife. The home showcases Cambria Seagrove design on the island countertop and Cambria Blackwood on the perimeter.



 Christina Waters
Example of a mid-sized classic light wood floor enclosed dining room design in Philadelphia with blue walls
 Urbanology Designs
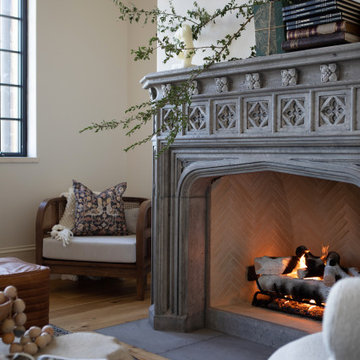
This well-appointed lounge area is situated just adjacent to the study, in a grand, open-concept room. Intricate detailing on the fireplace, vintage books and floral prints all pull from traditional design style, and are nicely harmonized with the modern shapes of the accent chairs and sofa, and the small bust on the mantle.

 Garret Cord Werner Architects & Interior Designers
New architecture by Garret Cord Werner. This elegant 4,600 square feet home is situated on a slope and sits back from the street, and providing a classic, timeless, and understated presence.
Photography by Artin Ahmadi.

 FairFax Custom Homes
Paneled kitchen bar with granite counter-tops and glass cabinets
Open concept kitchen - large traditional dark wood floor open concept kitchen idea with raised-panel cabinets, white cabinets, granite countertops, black backsplash, ceramic backsplash, black appliances and an island
Open concept kitchen - large traditional dark wood floor open concept kitchen idea with raised-panel cabinets, white cabinets, granite countertops, black backsplash, ceramic backsplash, black appliances and an island





 BOWA
Situated on over 100 acres in the Piedmont region of Virginia, the home was oriented to maximize solar gain during the cold, winter months and wide overhangs were designed for the south side of the house to block the high sun in the summer. In addition, strategically placed fins provide shade while not obstructing the breathtaking views of the countryside.
© Maxwell Mackenzie and BOWA


225