
Search results for "Situated" in Home Design Ideas
 Evoscapes, Luxury Landscape Design and Build
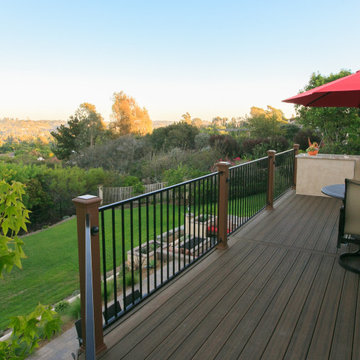
Despite being situated on a slope, this yard maximizes its space effectively. A seating area featuring a fire pit offers panoramic views of the valley below, creating a captivating focal point. Additionally, the design incorporates a layered effect by situating the BBQ and grill area on the porch, which expands the dining space on the lower level. Every aspect of this design, from yard space utilization to planting design and entertainment areas, is carefully considered and integrated seamlessly.
 Evoscapes, Luxury Landscape Design and Build
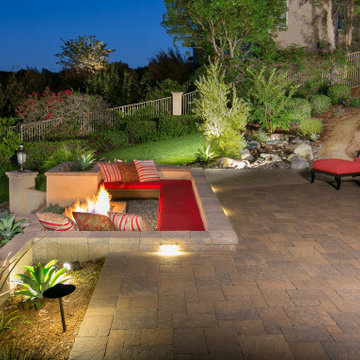
Despite being situated on a slope, this yard maximizes its space effectively. A seating area featuring a fire pit offers panoramic views of the valley below, creating a captivating focal point. Additionally, the design incorporates a layered effect by situating the BBQ and grill area on the porch, which expands the dining space on the lower level. Every aspect of this design, from yard space utilization to planting design and entertainment areas, is carefully considered and integrated seamlessly.

 User
Stunning Mill Valley contemporary filled with light! Beautifully remodeled with attention to detail and the finest finishes. Perfectly situated on the lower level of Mount Tamalpais and a short drive to downtown. Upper level consists of a master bedroom and bath, architecturally pleasing great room with fireplace, large dining area and open kitchen with a long countertop-bar. Sliding doors off of the great room lead to a fabulous deck for entertaining with views out to the San Francisco Bay. The lower level has two additional bedrooms and a full bath and access to a 2-car attached garage with plenty of room for storage. An additional detached storage shed, a hot tub, outdoor shower, level lawn, and cozy outdoor spaces complete this exceptional property. Close to downtown Mill Valley, easy San Francisco commute, hiking trails not far from your front door, and all of the beauty that Mill Valley has to offer.
Find the right local pro for your project

 Lotus Construction, LLC.
Inspiration for a coastal light wood floor and beige floor kitchen remodel in Miami with an undermount sink, shaker cabinets, white cabinets, blue backsplash, mosaic tile backsplash, stainless steel appliances, an island and white countertops

 Wallscapers Kitchen & Bath Innovations
Close up of a finished door and drawer.
Trendy kitchen photo in Raleigh
Trendy kitchen photo in Raleigh

 TCP Custom Outdoor Living
The original patio was about 274 square feet and we added 352 square feet. The total entertaining space is now over 600 square feet! The house also backs up to water so they wanted an outdoor space to spend watching the beautiful backdrop.
As we extended the roof line, the homeowners agreed that an open gable would be too open, therefore we ended up with the hip roof with an added, smaller open gable. That allows some additional natural light to come through with their high living room windows. The fireplace was placed in the corner next to the home wall rather than out on the perimeter because we didn't want to take away from the view to the back. The outdoor kitchen is situated conveniently near the back door for transferring kitchen items.
TK IMAGES

 Swanson Homes
The laundry offers ample amounts of storage with chic white oak shiplap cabinet doors and plenty of folding space on the Q-Quartz countertops.
Inspiration for a scandinavian laundry room remodel in Minneapolis with light wood cabinets
Inspiration for a scandinavian laundry room remodel in Minneapolis with light wood cabinets

 Muse Creative Painting and Design
Nita Turnage
Family room - contemporary family room idea in St Louis
Family room - contemporary family room idea in St Louis

 PBDW Architects
John Hall
Inspiration for a timeless master white tile and ceramic tile ceramic tile doorless shower remodel in New York
Inspiration for a timeless master white tile and ceramic tile ceramic tile doorless shower remodel in New York


 Biro RE Investors
Staircase - transitional carpeted l-shaped staircase idea in Tampa with carpeted risers

 Panda Windows & Doors
The Belfast Residence in Ohio is a new construction, custom modern house situated on a 150 acre farm. Panda solved the challenge of extending the intimate space of the kitchen into the expansiveness of the backyard by installing fully retractable TS.60 All Aluminum Thermally Broken Folding Door Systems. Custom designed for this space, this elegant and durable folding door system spans the entire wall of the kitchen. This door system uses cutting-edge aluminum extrusions with a polyamide bar to connect the frame together while reducing heat or cold transfer. When closed, this Bi-Fold door system provides a protective barrier that lowers u-factors, limits condensation, increases energy performance, and most of all reduces thermal conductivity.
The architectural firm, Drawing Dept. designed a cantilevered roof reaching out over the pool on axis with a sunken fire pit, drawing the geometry of the house further out into the landscape. As a result, the heart of the home unrestrictedly extends toward the fire pit for optimal physical and visual connection.
Impressive architectural design intertwined with Panda’s custom Bi-Fold doors can create unimaginable opportunities. No wonder this home was awarded the 2013 Merit Award from the American Institute of Architects (AIA) Cincinnati and the 2013 Honor Award from the CDA + Cincinnati Magazine for its exterior space!
Panda’s custom designed Bi-Fold Doors ensure that a homeowner can equally and cohesively enjoy their interior and exterior spaces. Views from the house and views of the house should hold equal merit.
To view more of Panda’s Bi-Fold Doors, please check out our gallery http://www.panda-windows.com/products/by-type/folding-doors.
Architect: Drawing Dept.
Contractor: Camery Hensley Construction
Photography: Ross Van Pelt


 KodieK. Designs
A driftwood pergola planted with moonflower creates additional privacy as well as provides visual interest.
Farmhouse patio photo in Nashville
Farmhouse patio photo in Nashville

 Studio KZ- Architecture
This fence was constructed to provide safety, security, and curb appeal to the exposed front yard of this family home situated on busy Lincoln Drive in Paradise Valley, Arizona. The fence was designed as a modular panel system utilizing solid panels parallel to the road to block traffic noise. The solid panels weave between large palo verde trees and landscaping, and are supported by welded steel mesh sections that double as trellises for bougainvillea. The landscape lighting illuminates the undersides of the tree canopies in front of dark fence panels, while smaller plants are presented as textural silhouettes before a light washed wall.


 Blue Bear Landscape Construction
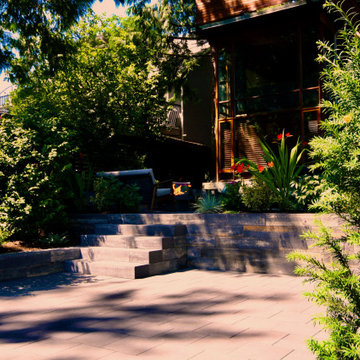
Backyard renovation in North Vancouver. New driveway, retaining walls, stairs, porcelain slab patio, fire pit, custom fence, artificial turf, planting and landscape lighting



243