
Search results for "Sitzbank" in Home Design Ideas

 Sogno Design Group
Michele Lee Wilson
Bedroom - mid-sized craftsman guest medium tone wood floor and brown floor bedroom idea in San Francisco with blue walls and no fireplace
Bedroom - mid-sized craftsman guest medium tone wood floor and brown floor bedroom idea in San Francisco with blue walls and no fireplace

 New England Design Elements
Inspiration for a large victorian u-shaped medium tone wood floor eat-in kitchen remodel in Boston with a single-bowl sink, shaker cabinets, green cabinets, granite countertops, multicolored backsplash, glass tile backsplash, paneled appliances and two islands

 Kimball Modern Design + Interiors
Inspiration for a contemporary porcelain tile and gray floor vestibule remodel in Denver with white walls
Find the right local pro for your project

 Eric Roseff Designs
Michael J. Lee Photography
Transitional dark wood floor open concept kitchen photo in Boston with flat-panel cabinets, dark wood cabinets and gray walls
Transitional dark wood floor open concept kitchen photo in Boston with flat-panel cabinets, dark wood cabinets and gray walls

 Monarch & Maker
Example of a beach style medium tone wood floor, brown floor and shiplap ceiling foyer design in Houston with gray walls and a white front door

 Giulietti Schouten Weber Architects
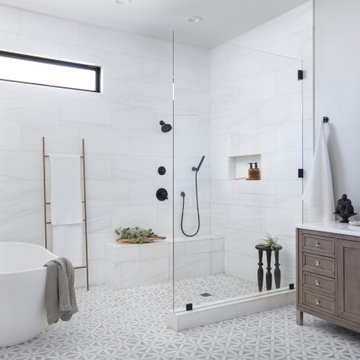
Large trendy master gray tile porcelain tile, white floor and double-sink freestanding bathtub photo in Portland with flat-panel cabinets, light wood cabinets, white walls, an undermount sink, quartz countertops, a hinged shower door, white countertops and a floating vanity
 Blythe Interiors
Freestanding bathtub - huge transitional master white tile and porcelain tile marble floor, white floor and single-sink freestanding bathtub idea in San Diego with shaker cabinets, brown cabinets, gray walls, an undermount sink, quartz countertops, white countertops and a freestanding vanity

Urban loft-style dark wood floor great room photo in New York with a media wall, white walls and no fireplace

 Roberta Wilson
Bubbly Girls Bathroom
Mark Pinkerton - Vi360 Photography
Example of a small trendy kids' white tile and marble tile mosaic tile floor and multicolored floor alcove shower design in San Francisco with a hinged shower door
Example of a small trendy kids' white tile and marble tile mosaic tile floor and multicolored floor alcove shower design in San Francisco with a hinged shower door
 Weil Friedman Architects
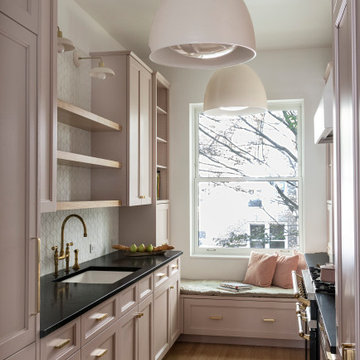
Weil Friedman designed this small kitchen for a townhouse in the Carnegie Hill Historic District in New York City. A cozy window seat framed by bookshelves allows for expanded light and views. The entry is framed by a tall pantry on one side and a refrigerator on the other. The Lacanche stove and custom range hood sit between custom cabinets in Farrow and Ball Calamine with soapstone counters and aged brass hardware.

 Pracht
Example of a mid-sized minimalist enclosed medium tone wood floor and brown floor living room library design in Frankfurt with white walls and a wood stove

 Dillon Kyle Architects (DKA)
Peter Molick Photography
Mudroom - farmhouse mudroom idea in Houston with white walls and a glass front door
Mudroom - farmhouse mudroom idea in Houston with white walls and a glass front door

 BE Landscape Design
Allen Haren
This is an example of a mid-sized contemporary partial sun backyard concrete paver formal garden in Los Angeles.
This is an example of a mid-sized contemporary partial sun backyard concrete paver formal garden in Los Angeles.


 Hugo Design
We fabricated these stone couches on site from local granite.
Photo Rob Karosis
Photo of a rustic gravel landscaping in Boston with a fire pit.
Photo of a rustic gravel landscaping in Boston with a fire pit.

 Tribe Design Group
Photo credit: Jill Broussard www.jillbroussard.com
Mid-sized transitional medium tone wood floor kitchen/dining room combo photo in Dallas with white walls and no fireplace
Mid-sized transitional medium tone wood floor kitchen/dining room combo photo in Dallas with white walls and no fireplace

 Havlicek Builders Inc.
Inspiration for a timeless wooden u-shaped wood railing staircase remodel in Chicago

 RiverStone Custom Builders
Inspiration for a contemporary concrete floor mudroom remodel in Boston with white walls and a glass front door


 Florian Ophoff I Architektur & Möbeldesign
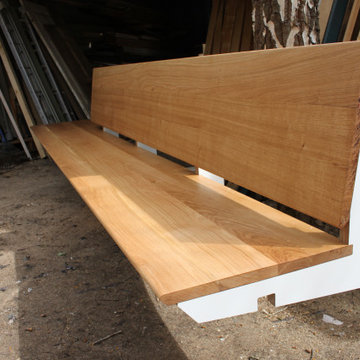
Die Kunden wünschten sich eine Sitzbank welche auch die Wandnische in der Ecke des Raumes ausfüllt. Auf der anderen Seite sollte sie von einem Schrank flankiert werden. Da man sich dazu entschied, den Raum unter der Sitzbank frei zu halten, entwarf ich eine "schwebende Bank" die durch eine unsichtbare Konstruktion an der Wand befestigt wird. Die Sitzbank ist aus massiver europäischer Eiche gefertigt und erstreckt sich in einem Stück über circa 3,7 Meter vom Schrank bis in die Nische.
Damit das massivholz die Möglichkeit hat zu arbeiten, ist die Sitzbank sowie die Rückenlehne mit sog. Nutklötzen an der Unterkonstruktion befestigt.
8