
Search results for "Six chairs" in Home Design Ideas
 Zimmerman Interiors
Patrick Brickman

Dining room - traditional medium tone wood floor dining room idea in Charleston with white walls
Dining room - traditional medium tone wood floor dining room idea in Charleston with white walls
 Mark Nichols Modern Interiors

Inspiration for a contemporary white floor great room remodel in Los Angeles with white walls
 Amy Youngblood Interiors
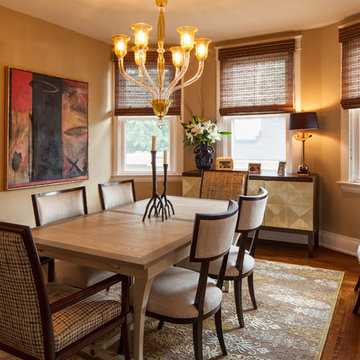
Earth tones in the dining room are formal, but fun, contemporary pieces, like the credenza, add dimensionality and pizazz
Example of a classic medium tone wood floor enclosed dining room design in Cincinnati with beige walls
Example of a classic medium tone wood floor enclosed dining room design in Cincinnati with beige walls
Find the right local pro for your project


 Bickerstaff Builders, Inc.

Example of a large classic beige floor enclosed dining room design in Chicago with beige walls, a standard fireplace and a stone fireplace
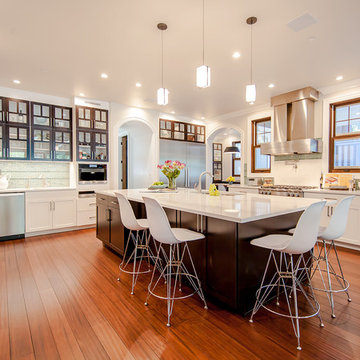
 Six Walls Interior Design
Inspiration for a transitional l-shaped medium tone wood floor kitchen remodel in Denver with shaker cabinets, white cabinets, green backsplash, stainless steel appliances and an island





 Anne Michaelsen Design
Photography by Paul Rollins
Example of a large trendy open concept and formal living room design in San Francisco with gray walls
Example of a large trendy open concept and formal living room design in San Francisco with gray walls

 Pasquale Design Associates, Inc.
An elegant regency inspired design in black and white. Modern glamour and elegance was created for this formal dining room with careful selection of furnishings and fabrics. The octagonal chair backs with black and white geometric pattern and contrasting black welt add just the modern juxtaposition to the large print damask upholstered captains chairs. The walls are painted black with crisp white trim.The wool and silk rug and modern crystal pendant chandelier add sparkle and shimmer to the room.

 Susan Glick Interiors
Inspiration for a transitional dark wood floor kitchen/dining room combo remodel in New York with beige walls

 Larina Kase Interior Design
Aliza Schlabach Photography
Example of a large transitional enclosed light wood floor living room design in Philadelphia with gray walls and a standard fireplace
Example of a large transitional enclosed light wood floor living room design in Philadelphia with gray walls and a standard fireplace
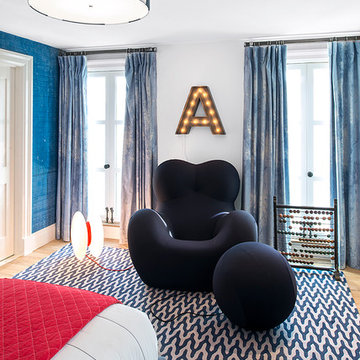
 Cara Woodhouse Interiors LLC
 © Robert Granoff Photography
Bedroom - contemporary bedroom idea in New York with white walls
Bedroom - contemporary bedroom idea in New York with white walls
 Six Cents Media

Living room designed with great care. Fireplace is lit.
Family room - mid-sized 1960s dark wood floor family room idea in Charlotte with a standard fireplace, a brick fireplace, gray walls and a tv stand
Family room - mid-sized 1960s dark wood floor family room idea in Charlotte with a standard fireplace, a brick fireplace, gray walls and a tv stand

Sponsored
Sunbury, OH

J.Holderby - Renovations
Franklin County's Leading General Contractors - 2X Best of Houzz!
 LDa Architecture & Interiors
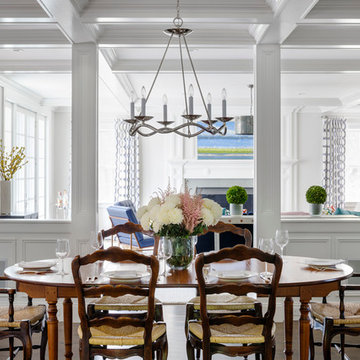
Chandelier: Circa Lighting- Choros Chandelier in Polished Nickel: http://bit.ly/2jN2l0Q
Greg Premru Photography

 O’Hara Interiors
A great way to brighten up a bedroom is with painted nightstands. In this case, we wanted to maintain a calming environment with neutral wall colors and bedding. To add a bit of cheer to the space, we upholstered two lounge chairs and painted both nightstands similar shaded of aqua. Martha O'Hara Interiors, Interior Design | L. Cramer Builders + Remodelers, Builder | Troy Thies, Photography | Shannon Gale, Photo Styling
Please Note: All “related,” “similar,” and “sponsored” products tagged or listed by Houzz are not actual products pictured. They have not been approved by Martha O’Hara Interiors nor any of the professionals credited. For information about our work, please contact design@oharainteriors.com.

 Middlefork Luxury Home Builders
This six-bedroom home — all with en-suite bathrooms — is a brand new home on one of Lincoln Park's most desirable streets. The neo-Georgian, brick and limestone façade features well-crafted detailing both inside and out. The lower recreation level is expansive, with 9-foot ceilings throughout. The first floor houses elegant living and dining areas, as well as a large kitchen with attached great room, and the second floor holds an expansive master suite with a spa bath and vast walk-in closets. A grand, elliptical staircase ascends throughout the home, concluding in a sunlit penthouse providing access to an expansive roof deck and sweeping views of the city..
Nathan Kirkman
 Robuck Homes

Inspiration for a mid-sized transitional enclosed dining room remodel in Raleigh with beige walls



 TEW Design Studio
This home is a true gem in the heart of MacGregor Downs community in Cary, NC. Built in the 1980's in true Modernist design and architecture, the new owners wanted to keep the integrity of the original design. We redesigned the Half Bath, created floor plan layouts for new furniture, spec'd out furniture, accessories, flooring material, lighting, and artwork, as well as worked on brightening the wall and ceiling paint colors. One challenge we faced during the design process were the very tall ceilings, the very wide walls, and unusual angles. We chose interesting , engaging, and minimalistic artwork for the walls, which proved a successful solution. Another challenge was having a large open angled living room space; we created the perfect layout with separate functional gathering areas and eliminated unused corners.
Photo credit: Bob Fortner

 Sita Montgomery Interiors
Inspiration for a country light wood floor eat-in kitchen remodel in Salt Lake City with open cabinets, white backsplash, stainless steel appliances and an island

 Morgante Wilson Architects
Morgante Wilson Architects added color and pattern to this Music Room. The lounge chairs are covered in fabric from Carnegie. The Artisitc Frame side chairs bring in more color. A pendant from Currey & Co. hangs above.
Werner Straube Photography
2