
Search results for "Size limit" in Home Design Ideas

 Betz Pools Limited
Betz’s landscape architect managed to get a lot of features into this small yard. The home’s backdoor was two feet above grade, so the bulky steps and landing were replaced with a raised walkout patio for the spa, dining and lounging.

 Platinum Poolcare
Request Free Quote
This Urban Naturescape illustrates what can be done in a limited City of Chicago space. The swimming pool measures 9'0" x 31'0" and the hot tub meaures 8'0" x 9'0". The water feature has a 15'6" x 6'0" footprint, and raises 10'0" in the air to provide a beautiful and mellifluous cascase of water. Limestone copings and Natural stone decking along with beautiful stone fascia and wood pergola bring the entire project into focus. Linda Oyama Bryan

 C + A Interiors
Emily Minton Redfield
Inspiration for a timeless dining room remodel in Denver with beige walls
Inspiration for a timeless dining room remodel in Denver with beige walls
Find the right local pro for your project
 treeside lane

Farmhouse Mudroom with cubbies and Dog Wash Tub.
Design: Treeside Lane || home builder: Quality Select Homes
Inspiration for a large country galley ceramic tile bathroom remodel in Cleveland with an utility sink, shaker cabinets, white cabinets, wood countertops and white walls
Inspiration for a large country galley ceramic tile bathroom remodel in Cleveland with an utility sink, shaker cabinets, white cabinets, wood countertops and white walls
 Tamara Day Design
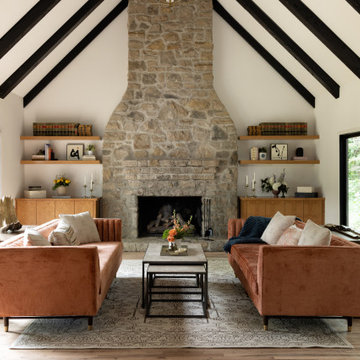
Living room - contemporary open concept light wood floor, brown floor and exposed beam living room idea in Kansas City with white walls, a standard fireplace, a stone fireplace and no tv

 The Cultural Landscape Foundation
Saturday June 27, 4:00 to 5:30pm | Manhattan
Pool Farm by David Seiter of Future Green Studio
High above Midtown Manhattan, this transformed rooftop pool is now a farm-to-table restaurant, the Press Lounge, offering guests a dazzling view of the New York City skyline. From the 19th floor of Ink Hotel, a beautifully designed edible garden is meticulously cared for to create seasonal food and drink options from ingredients grown onsite. Utilizing themes of material reuse and urban infill, this custom design and fabricated system of wood terraced planters transforms an underutilized rooftop pool into a dynamic private dining experience. The project is inspired by the structure of a sushi mat- with flexibility in one direction and rigidity in the other, the mat rolls fluidly from deck to bench to planter to wall. In an effort to make the project sustainable and cost effective, ipe wood decking was salvaged from a recent renovation and repurposed. The planting palette was selected in consultation with the restaurant’s chef, professional forager and a rooftop farmer in order to orchestrate the edible garden with unique seasonal food and drink menus. A small slice of paradise has been found in Hell’s Kitchen. Photo by K•Taro Hashimura
 Betz Pools Limited
This fully renovated pool and spa graces the backyard of a large new rebuilt home on St. David’s Bench in Niagara on the Lake. The sloping terrain, with the Niagara escarpment rising up in the background, creates a beautiful backdrop for the infinity pool surrounded by gardens which overlook verdant vineyards and fields.



 DC Design House
Living Room design: Kelley Proxmire, Kelley Interior Design
Photo: Angie Seckinger
Inspiration for a contemporary living room remodel in DC Metro
Inspiration for a contemporary living room remodel in DC Metro

 Bassett Furniture
 Shown in Charcoal.
A transitional modular sectional with endless possibilities. Beckham has limited skus but can transform into as large or small as needed to fill your room. All pieces are welt less with box seat cushions and loose knife edge back. The legs are finished in Walnut.

 MY Shower Door
Freestanding bathtub - large modern master gray tile and stone tile porcelain tile freestanding bathtub idea in Orlando with black walls

 Horn & Co. (Previously JHLA)
Our clients on this project were inspired by their travels to Asia and wanted to mimic this aesthetic at their DC property. We designed a water feature that effectively masks adjacent traffic noise and maintains a small footprint.

 Ember Fireplaces
This modern renovation creates a focal point for a cool and modern living room with a linear fireplace surrounded by a wall of wood grain granite. The TV nook is recessed for safety and to create a flush plane for the stone and television. The firebox is enhanced with black enamel panels as well as driftwood and crystal media. The stainless steel surround matches the mixed metal accents of the furnishings.

 Michael Nash Design, Build & Homes
This growing family of six was struggling with a dysfunctional kitchen design. The center island had been installed at an odd angle that limited accessibility and traffic flow. Additionally, storage space was limited by poor cabinet design. Finally, doorways in and out of the kitchen were narrow and poorly located, especially for children dashing in and out.
Other design challenges included how to better use a 10’ x 12’ room for children’s jackets and toys and how to add a professional-quality gas range in a neighborhood were natural gas wasn’t available. The new design would address all of these issues.
DESIGN SOLUTIONS
The new kitchen design revolves around a more proportional island. Carefully placed in the center of the new space with seating for four, it includes a prep sink, a second dishwasher and a beverage center.
The distressed ebony-stained island and hutch provides a brilliant contrast between the white color cabinetry. White Carrera marble countertops and backsplash top both island and perimeter cabinets.
Tall, double stacked cabinetry lines two walls to maximize storage space. Across the room there was an unused wall that now contains a 36” tower fridge and freezer, both covered with matching panels, and a tall cabinet that contains a microwave, steam unit and warming drawer.
A propane tank was buried in the back yard to provide gas to a new 60” professional range and cooktop. A custom-made wood mantel hood blends perfectly with the cabinet style.
The old laundry room was reconfigured to have lots of locker space for all kids and added cabinetry for storage. A double entry door separated the new mudroom from the rest of the back hall. In the back hall the back windows were replaced with a set of French door and added decking to create a direct access to deck and backyard.
The end result is an open floor plan, high-end appliances, great traffic flow and pleasing colors. The homeowner calls it the “kitchen of her dreams.”



 AXIS Productions
Inspiration for a mid-sized contemporary open concept light wood floor and brown floor living room remodel in Denver with white walls, a ribbon fireplace, a stone fireplace and a wall-mounted tv

 christina loucks design group
design christina loucks
photo heidi geldhauser
Inspiration for a 1960s bedroom remodel in New York with white walls
Inspiration for a 1960s bedroom remodel in New York with white walls

 The Property Sisters
This vintage style bathroom was inspired by it's 1930's art deco roots. The goal was to recreate a space that felt like it was original. With lighting from Rejuvenation, tile from B&W tile and Kohler fixtures, this is a small bathroom that packs a design punch. Interior Designer- Marilynn Taylor Interiors, Contractor- Allison Allain, Plumb Crazy Contracting.
 Spin Design Limited

This family bathroom has an 1800mm long vanity providing ample benchtop space with a lit niche for additional storage. Different tile sizes were used to create interest and feature the different areas.
The tiled shower with the glass screen and door makes the space feel larger.
The back-to-wall bath has a freestanding feel and makes the space feel larger by being able to see to the wall behind. The fittings are gold to offset the white on white textural elements.

Sponsored
Columbus, OH
Free consultation for landscape design!

Peabody Landscape Group
Columbus' Reliable Landscape Design & Contracting

 Lisette Voute Designs
Master bedroom
Bedroom - traditional master medium tone wood floor bedroom idea in London with gray walls
Bedroom - traditional master medium tone wood floor bedroom idea in London with gray walls

 Planning Pretty
Photo: Camille Simmons © 2014 Houzz
Small beach style master carpeted bedroom photo in San Francisco with white walls
Small beach style master carpeted bedroom photo in San Francisco with white walls
 Betz Pools Limited
The highlight of the backyard is the custom Gunite pool. It features a premium Tropical Breeze Pebble Tec exposed aggregate interior ringed with slate grey flagstone coping. The focal point is a 6’ sheer descent waterfall, the deep end has underwater swimout benches in each corner. Previous photos are same pool. (15 x 29, rectangular)
42