
Search results for "Size tire" in Home Design Ideas

 Bade Brothers Building Company
The Maxx Brand freestanding tub with Delta trim
Example of a large trendy bathroom design in Boise with an undermount sink and granite countertops
Example of a large trendy bathroom design in Boise with an undermount sink and granite countertops

 Decorating Den Interiors- Corporate Headquarters
Designed by Lynne Lawson/Laura Gonzales, Decorating Den Interiors in Columbia, MD. Won First Place in the Living Room Category and the Donarye Category in our 2014 Dream Room Contest.
 Matthew Maltz
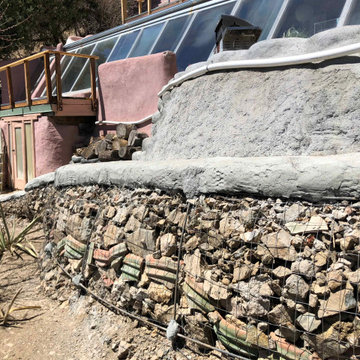
This 2-tier retaining wall is built into the steep mountainside of the REACH earthship community. The first tier is made from tires and and tapered earthbags with a rough plaster finish. There is a continuous footing about 6" below grade that ties in the wall, on top of a gravel base. The second tier is a gabion wall made from rebar, steel mesh and rocks found around the site.
Find the right local pro for your project
 USI Design & Remodeling
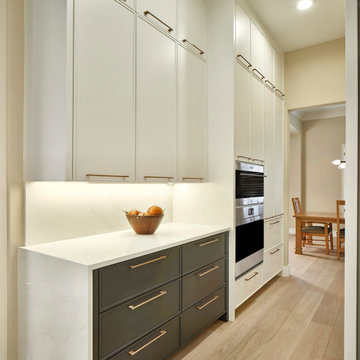
Kitchen/Family room renovation: Design & Construction by Chris Chumbley, USI Remodeling. - USI promotes fresh architectural directions for a lasting impression.
 Matthew Maltz
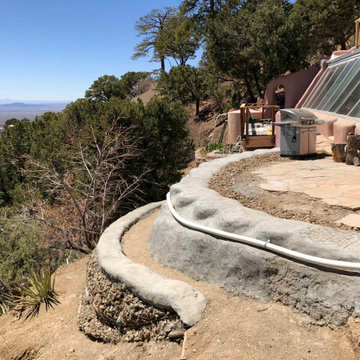
This 2-tier retaining wall is built into the steep mountainside of the REACH earthship community. The first tier is made from tires and and tapered earthbags with a rough plaster finish. There is a continuous footing about 6" below grade that ties in the wall, on top of a gravel base. The second tier is a gabion wall made from rebar, steel mesh and rocks found around the site.

 System Pavers
Celebrity Chef Sam Zien was tired of being confined to his small barbecue when filming grilling episodes for his new show. So, he came to us with a plan and we made it happen. We provided Sam with an extended L shaped pergola and L shape lounging area to match. In addition, we installed a giant built in barbecue and surrounding counter with plenty of seating for guests on or off camera. Zen vibes are important to Sam, so we were sure to keep that top of mind when finalizing even the smallest of details.

 User
We replaced an old an tired bathroom in Platte Park with antique inspired finishes to liven it up. The shower is 3x6" subway tile with carrera sills in the niches. The top is adorned with an artful arch to reflect a similar one in the living room. The floor is heated carrera marble 2x2" mosaic with a 4" border. The wainscot is more subway with a carrera sill. The fixtures are all chrome, from the Delta Victorian collection.

Sponsored
Columbus, OH

Wannemacher Interiors
Customized Award-Winning Interior Design Solutions in Franklin Cnty OH

 Habitat Architecture
Steve Herder
Mid-sized transitional formal and open concept medium tone wood floor living room photo in Minneapolis with beige walls, a corner fireplace, a wood fireplace surround and no tv
Mid-sized transitional formal and open concept medium tone wood floor living room photo in Minneapolis with beige walls, a corner fireplace, a wood fireplace surround and no tv

 Hagan Binder Landscape Architects
Inspiration for a mid-sized contemporary galley concrete floor eat-in kitchen remodel in Miami with an integrated sink, flat-panel cabinets, stainless steel cabinets, stainless steel countertops, glass sheet backsplash, white walls, an island and stainless steel appliances
 Matthew Maltz
This 2-tier retaining wall is built into the steep mountainside of the REACH earthship community. The first tier is made from tires and and tapered earthbags with a rough plaster finish. There is a continuous footing about 6" below grade that ties in the wall, on top of a gravel base. The second tier is a gabion wall made from rebar, steel mesh and rocks found around the site.
 USI Design & Remodeling
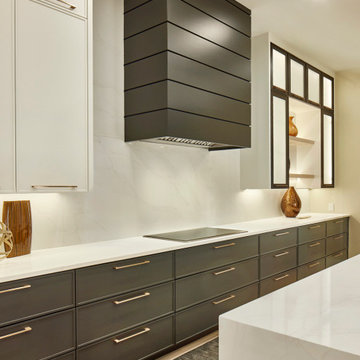
Kitchen/Family room renovation: Design & Construction by Chris Chumbley, USI Remodeling. - USI promotes fresh architectural directions for a lasting impression.

 Nanette Wong
Photo: Nanette Wong © 2014 Houzz
Inspiration for a small eclectic living room remodel in San Francisco
Inspiration for a small eclectic living room remodel in San Francisco

 Kim Rooney Design
Landscape by Kim Rooney
Photo of a large traditional full sun front yard stone driveway in Seattle.
Photo of a large traditional full sun front yard stone driveway in Seattle.

Sponsored
Columbus, OH
Wannemacher Interiors
Customized Award-Winning Interior Design Solutions in Franklin Cnty OH
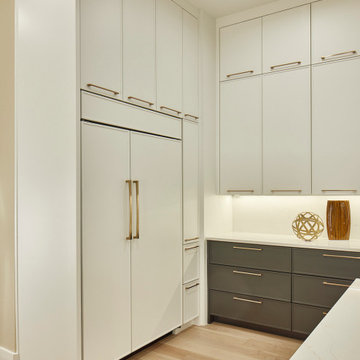 USI Design & Remodeling
Kitchen/Family room renovation: Design & Construction by Chris Chumbley, USI Remodeling. - USI promotes fresh architectural directions for a lasting impression.

 Brion Jeannette Architecture
Corona del Mar, California
Mid-sized trendy open concept carpeted family room photo in Orange County with white walls, no fireplace and a wall-mounted tv
Mid-sized trendy open concept carpeted family room photo in Orange County with white walls, no fireplace and a wall-mounted tv
 Habitat Architecture
Steve Herder
Inspiration for a mid-sized transitional formal and open concept medium tone wood floor living room remodel in Minneapolis with beige walls, a corner fireplace, a wood fireplace surround and no tv
Inspiration for a mid-sized transitional formal and open concept medium tone wood floor living room remodel in Minneapolis with beige walls, a corner fireplace, a wood fireplace surround and no tv

 Gridley + Graves Photographers
BeDe Design
Inspiration for a farmhouse living room remodel in Philadelphia
Inspiration for a farmhouse living room remodel in Philadelphia



 Plain & Posh
The homeowners wanted to improve the layout and function of their tired 1980’s bathrooms. The master bath had a huge sunken tub that took up half the floor space and the shower was tiny and in small room with the toilet. We created a new toilet room and moved the shower to allow it to grow in size. This new space is far more in tune with the client’s needs. The kid’s bath was a large space. It only needed to be updated to today’s look and to flow with the rest of the house. The powder room was small, adding the pedestal sink opened it up and the wallpaper and ship lap added the character that it needed

 Pinnacle Custom Builders, Inc.
Mid-sized modern brown two-story mixed siding flat roof idea in Atlanta
 User
New custom house in the Tree Section of Manhattan Beach, California. Custom built and interior design by Titan&Co.
Modern Farmhouse
Large farmhouse white two-story vinyl gable roof idea in Los Angeles
Large farmhouse white two-story vinyl gable roof idea in Los Angeles
13