
Search results for "Sizes climb" in Home Design Ideas


 Century Stair Company
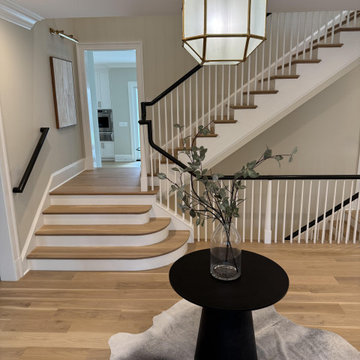
This freshly renovated Arlington home is full of architectural details, and they shine beautifully in the staircase that climbs through all four levels. Perfectly spaced square balusters and traditionally elegant newels give the piece a sturdy, timeless presence. The soft contrast between warm oak elements and crisp white painted balusters brings both natural warmth and an airy lightness to the stairway.
Every element echoes the thoughtful design choices throughout the home. Oak treads and handrails mirror the gorgeous hardwood floors below, while white vertical balusters complement the trim that flows from room to room. The result is a staircase that unifies the entire home with classic simplicity and elegance.
1976-2025 © Century Stair Company
 Century Stair Company
From the first step, this staircase sets the tone. A double bullnose starting step eases the entry with quiet confidence, leading into white oak treads that bring natural warmth to the climb. Slender white balusters hold a light, open rhythm alongside a sleek painted handrail that wraps the structure cleanly from bottom to top. Nothing here competes for attention. Each element defers to the whole, and the whole makes a lasting impression.
1976-2026 © Century Stair Company
Find the right local pro for your project
 Creative Environments
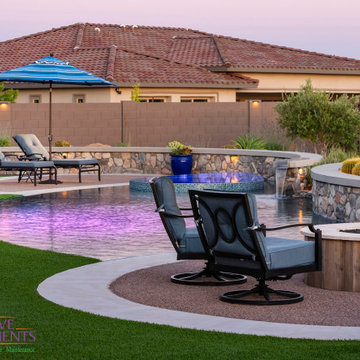
We build quality outdoor living environments and ensure on-time production, while remaining committed to customer service and delivering 100% customer satisfaction. Contact us today: https://creativeenvironments.com/contact-us/
 Meadowlark Design+Build
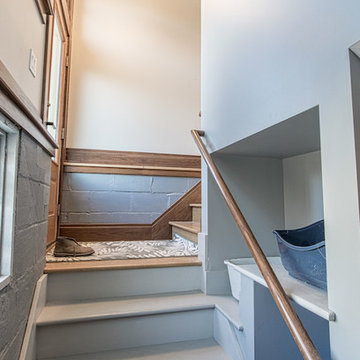
The home owners wanted to design a special perching area for their cats. We designed a nook and shelves specifically to hide the litter box and create spaces for the cats to climb on. This remodel was designed and built by Meadowlark Design+Build in Ann Arbor, Michigan.
Photo: Sean Carter
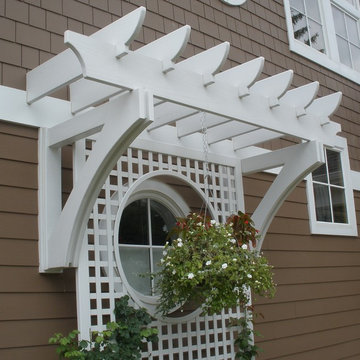
 Daniel Frederick Architects LLC
Mid-sized transitional brown two-story wood exterior home photo in Cleveland with a shingle roof
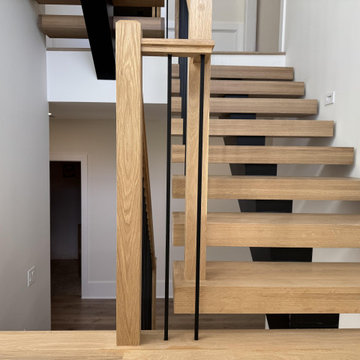 Century Stair Company
Four stories is a long way to travel, and this staircase makes every level count. Seattle-style steel stringers from the Prestige Metal line carry the structure with industrial honesty, not hidden behind walls but celebrated as part of the design. Vertical metal bars reinforce that rhythm, while riserless white oak treads appear to float as they rise, light and shadow playing beneath them at every turn.
The oak elements do more than add warmth, they add an organic balance. A white oak handrail caps the metal balustrade, and the shift from steel to wood under your hand transforms the daily climb into something quietly pleasant. Four stories of steel and oak, working in concert to create something architecturally bold and comfortable for daily life.
1976-2026 © Century Stair Company

Sponsored
Westerville, OH

Custom Home Works
Franklin County's Award-Winning Design, Build and Remodeling Expert
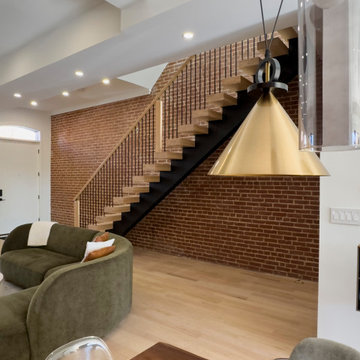 Century Stair Company
Renovating a Victorian townhouse means working with what's already there, exposed brick, original architectural details, and the kind of character that can't be replicated. This two-flight staircase renovation navigates all of it without compromise. The first flight makes a modern statement: solid white oak treads on a central mono steel stringer, vertical square metal balusters, and a clean contemporary rail profile that holds its own against the sun-drenched exposed brick surroundings.
The second flight has more of a traditional feel. Custom fitted around the home's existing historical features, it carries natural white oak treads and handrail alongside white painted risers, warmer and more traditional in feel as it climbs toward the roof. Two flights, two personalities, one staircase that respects where it came from while moving confidently forward.
1976-2026 © Century Stair Company
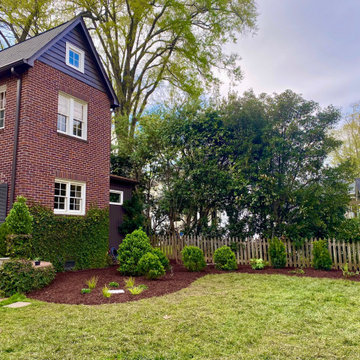
 Ambiance Garden Design, LLC
Inviting Backyard Oasis with Fountain and Four Season Landscape Dog Friendly Great for family connections and alignment with Nature
Design ideas for a small french country landscaping in Charlotte.
Design ideas for a small french country landscaping in Charlotte.
 Pacific Garden Design
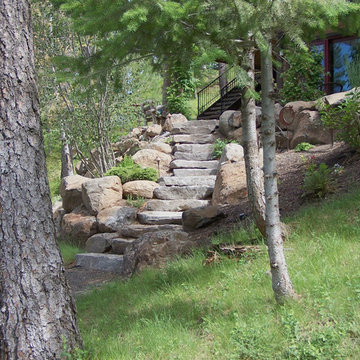
This is an example of a large rustic hillside gravel retaining wall landscape in Seattle.

 Belknap Landscape Company
Karen Bobotas
Design ideas for a large traditional full sun backyard mulch formal garden in Boston for summer.
Design ideas for a large traditional full sun backyard mulch formal garden in Boston for summer.
 Fratantoni Interior Designers
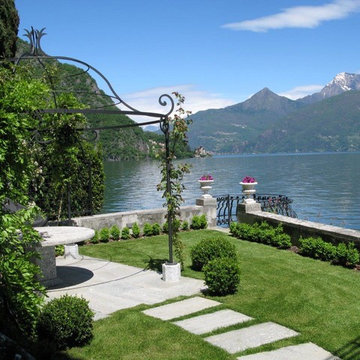
Beautiful Luxury Home in Italy by Fratantoni Interior Designers.
For more inspiring images and home decor tips follow us on Pinterest, Instagram, Facebook and Twitter!!!

 Outside Space NYC Landscape Design
Deck container garden - mid-sized modern rooftop rooftop wood railing deck container garden idea in New York with no cover

Sponsored
Columbus, OH

Wannemacher Interiors
Customized Award-Winning Interior Design Solutions in Franklin Cnty OH
 BEVOLO GAS & ELECTRIC LIGHTS
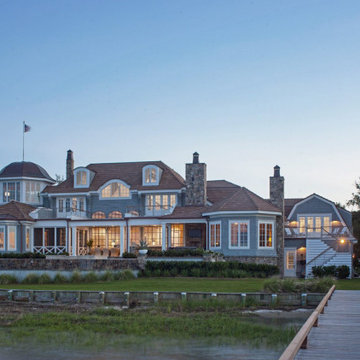
Shingle Style Home featuring Bevolo Lighting.
Perfect for a family, this shingle-style home offers ample play zones complemented by tucked-away areas. With the residence’s full scale only apparent from the back, Harrison Design’s concept optimizes water views. The living room connects with the open kitchen via the dining area, distinguished by its vaulted ceiling and expansive windows. An octagonal-shaped tower with a domed ceiling serves as an office and lounge. Much of the upstairs design is oriented toward the children, with a two-level recreation area, including an indoor climbing wall. A side wing offers a live-in suite for a nanny or grandparents.
 Ambiance Garden Design, LLC
Suzanne Wilkerson
This is an example of a mid-sized craftsman full sun front yard mulch landscaping in Charlotte for summer.
This is an example of a mid-sized craftsman full sun front yard mulch landscaping in Charlotte for summer.
 Lucas Lagoons Inc.
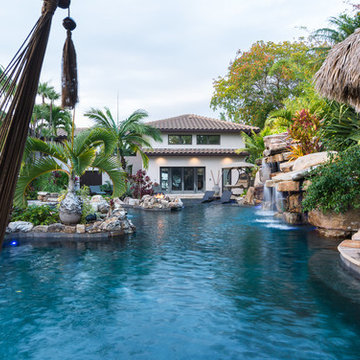
Climb the grotto rocks and jump into the swimming pool, or meander on to the tiki hut. Once in the pool, the the swim up ledge in the grotto can be accessed from the pool’s sun shelf and is large enough to stand in. Photo: Geza Darrah
 thompsonlandscapenc
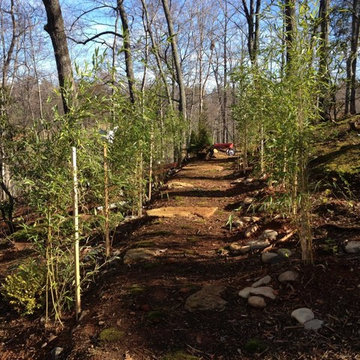
Inspiration for a mid-sized drought-tolerant and full sun hillside stone landscaping in Charlotte.


 Ambiance Garden Design, LLC
Suzanne Wilkerson
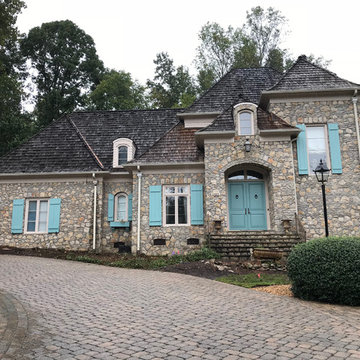
This is an example of a mid-sized craftsman full sun front yard mulch landscaping in Charlotte for summer.
This is an example of a mid-sized craftsman full sun front yard mulch landscaping in Charlotte for summer.
 AR Construction & Development Inc.
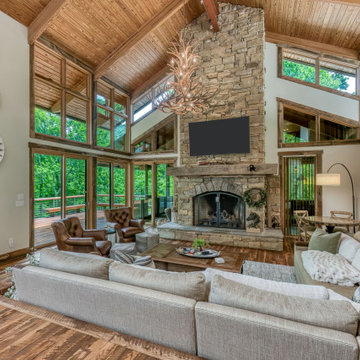
This sunken great room is the heart of the home. A floor-to-ceiling stacked stone fireplace with an arched firebox, a hand-hewn timber mantel, and a raised stone hearth climbs to the peak of the vaulted heart pine ceiling. Two-story walls of reclaimed timber-framed windows wrap the room on both sides and pull the surrounding forest inside. Sliding glass doors open onto the deck. An antler chandelier hangs in the center of the space, and stepping down into the room sets it apart from the dining and kitchen areas while keeping it open to them.
 LaBonte Construction
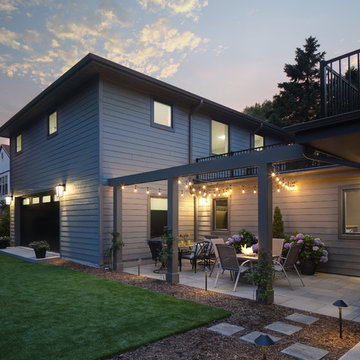
Mid-sized transitional gray two-story concrete fiberboard house exterior idea in Milwaukee with a hip roof and a shingle roof
164