
Search results for "Sizzling kitchen" in Home Design Ideas
 Megan Crane Designs, Inc.
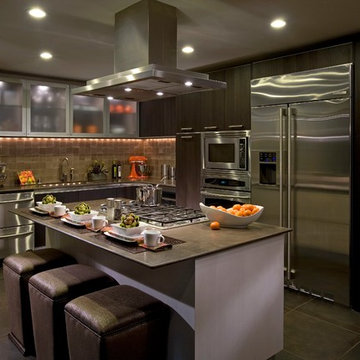

Example of a trendy l-shaped kitchen design in Orange County with an undermount sink, flat-panel cabinets, dark wood cabinets, brown backsplash and stainless steel appliances

 CMK Interiors
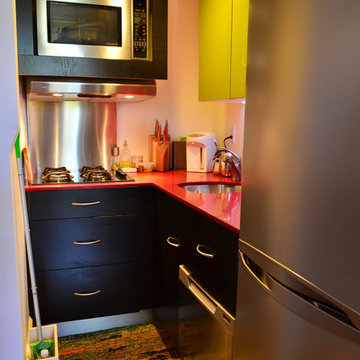
Inspiration for a small modern l-shaped medium tone wood floor kitchen remodel in Miami with a drop-in sink, flat-panel cabinets, green cabinets, quartzite countertops and no island
Find the right local pro for your project
 The Outdoor Kitchen Design Store
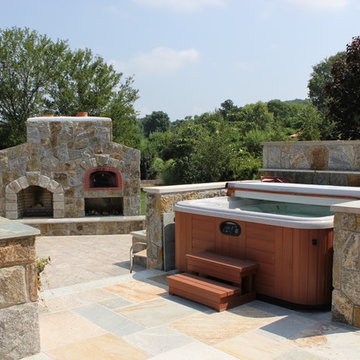
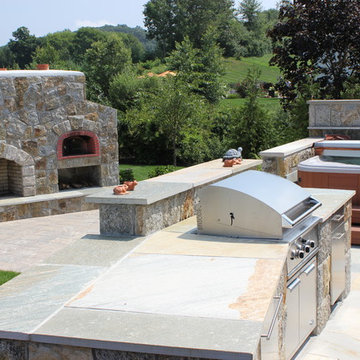
Outdoor fireplace and pizza oven by Michael Gotowala founder of THE OUTDOOR KITCHEN DESIGN STORE by Preferred Properties.
North Haven, CT. WITH MILD WINTERS and warm summers, Connecticut’s climate is ideal for living it up in the great outdoors. This family’s sizable and beautifully landscaped lot was enough to get them outside regularly, but it was not enough to keep them there for long. Desiring an outdoor design that would keep them comfortable and entertained through all the seasons, they hired Michael Gotowala, principal designer and president of Preferred Properties Landscaping and Masonry. Gotowala carved out space off the home and outfitted it with a full suite of open-air amenities. The main focus is the fully equipped kitchen, which includes a built-in DCS by Fisher & Paykel grill, a Summit refrigerator, a Tuscan pizza oven, a sink with Moen faucet, Danver cabinetry, trash pullout, and stone countertops. This sizzling setup makes both cooking family meals and entertaining guests a snap by putting everything they need for prep and cooking at their fingertips—no more running back and forth into the house. For more inspiring outdoor kitchen projects go to THE OUTDOOR KITCHEN DESIGN STORE by Preferred Properties. www.OUTDOORKITCHENDESIGNER.com

 Pearl Remodeling
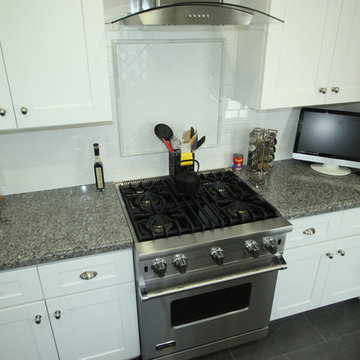
Traditional kitchen remodeling in Burbank with white shaker cabinets, farm sink and granite tops
Inspiration for a mid-sized timeless u-shaped porcelain tile enclosed kitchen remodel in Los Angeles with a farmhouse sink, white cabinets, granite countertops, white backsplash, subway tile backsplash, stainless steel appliances, blue walls and no island
Inspiration for a mid-sized timeless u-shaped porcelain tile enclosed kitchen remodel in Los Angeles with a farmhouse sink, white cabinets, granite countertops, white backsplash, subway tile backsplash, stainless steel appliances, blue walls and no island
 Fireclay Tile
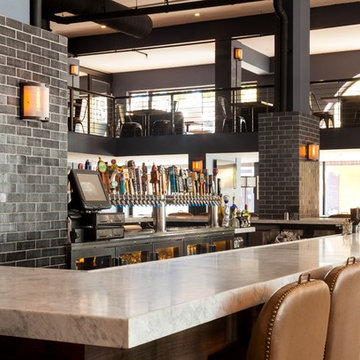
Wrapped in our 2x8 Glazed Thin Brick in our "Galaxy" glaze, this handsome pair of columns lends architectural interest to this restaurant's loft-inspired layout.
Malcom-Fearon Photography, Bliss Images



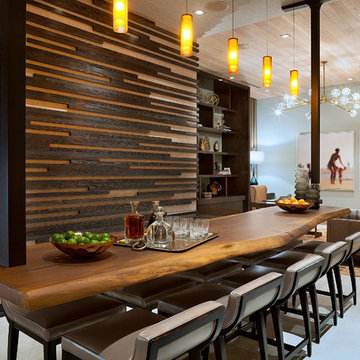
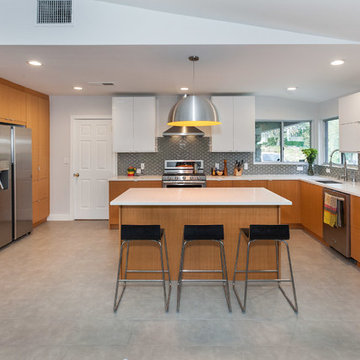
Urban medium tone wood floor kitchen photo in Wichita with flat-panel cabinets, dark wood cabinets, multicolored backsplash, stainless steel appliances and an island
 Barley|Pfeiffer Architecture
Photos by Alan K. Barley, AIA
screened in porch, Austin luxury home, Austin custom home, BarleyPfeiffer Architecture, BarleyPfeiffer, wood floors, sustainable design, sleek design, pro work, modern, low voc paint, interiors and consulting, house ideas, home planning, 5 star energy, high performance, green building, fun design, 5 star appliance, find a pro, family home, elegance, efficient, custom-made, comprehensive sustainable architects, barley & Pfeiffer architects, natural lighting, AustinTX, Barley & Pfeiffer Architects, professional services, green design,
 The Outdoor Kitchen Design Store
North Haven, CT. WITH MILD WINTERS and warm summers, Connecticut’s climate is ideal for living it up in the great outdoors. This family’s sizable and beautifully landscaped lot was enough to get them outside regularly, but it was not enough to keep them there for long. Desiring an outdoor design that would keep them comfortable and entertained through all the seasons, they hired Michael Gotowala, principal designer and president of Preferred Properties Landscaping and Masonry. Gotowala carved out space off the home and outfitted it with a full suite of open-air amenities. The main focus is the fully equipped kitchen, which includes a built-in DCS by Fisher & Paykel grill, a Summit refrigerator, a Tuscan pizza oven, a sink with Moen faucet, Danver cabinetry, trash pullout, and stone countertops. This sizzling setup makes both cooking family meals and entertaining guests a snap by putting everything they need for prep and cooking at their fingertips—no more running back and forth into the house. For more inspiring outdoor kitchen projects go to THE OUTDOOR KITCHEN DESIGN STORE by Preferred Properties. www.OUTDOORKITCHENDESIGNER.com
Michael Gotowala founder of THE OUTDOOR KITCHEN DESIGN STORE by Preferred Properties
 Muse Design Studio, LLC
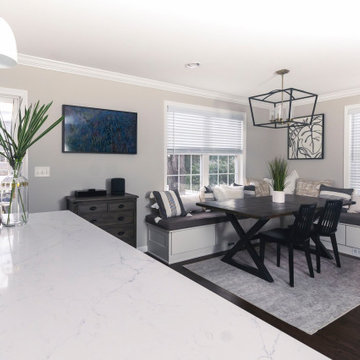
In the heart of waltham, our professional couple and their burgeoning young family embarked on a culinary odyssey—a transformation that would breathe new life into their kitchen and dining area. Their vision was clear, and their aspirations abundant. An island, like a communal hearth, was to be the epicenter—a place where laughter, stories, and culinary magic converged. Here, amidst the sizzle of pans and the aroma of spices, they would gather, their hearts entwined. Built-in bench seats, cleverly concealing small toys, awaited their children’s delight. These cozy nooks would witness whispered secrets and impromptu tea parties, a haven for imagination. Upgraded cabinets and gleaming appliances stood ready, their polished surfaces reflecting the promise of delicious meals and shared moments. A clean, fresh palette—transitional with a modern edge—imbued the space with timeless elegance. It was a canvas for memories waiting to be painted. Practicality met leisure as ample pantry
Storage and a chic bar area beckoned. Friends would gather, clinking glasses, celebrating life’s simple joys. In this kitchen, where flavors mingled and love simmered, they found solace—a place where nourishment extended beyond the plate. The cabinetry chosen for this Job was Bridewood.
 Pearl Remodeling
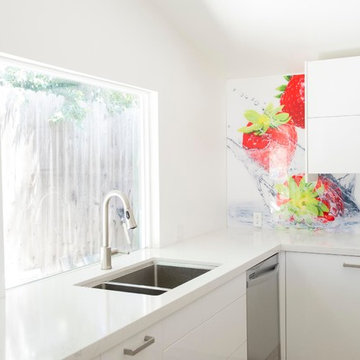
Mid-sized minimalist u-shaped light wood floor open concept kitchen photo in Los Angeles with an undermount sink, flat-panel cabinets, white cabinets, quartz countertops, multicolored backsplash, stainless steel appliances and a peninsula
 Grover Custom Builders, Inc.
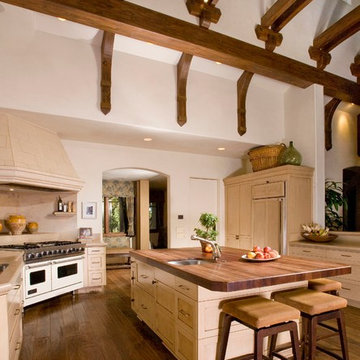
Example of a classic medium tone wood floor kitchen design in Sacramento with recessed-panel cabinets, wood countertops and paneled appliances

Sponsored
Sunbury, OH

J.Holderby - Renovations
Franklin County's Leading General Contractors - 2X Best of Houzz!
 Pearl Remodeling
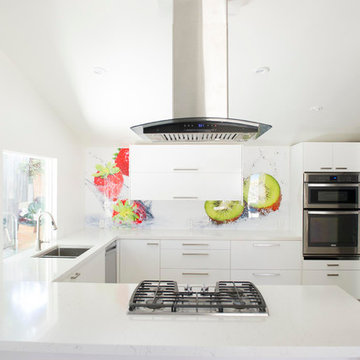
Inspiration for a mid-sized modern u-shaped light wood floor open concept kitchen remodel in Los Angeles with an undermount sink, flat-panel cabinets, white cabinets, quartz countertops, multicolored backsplash, stainless steel appliances and a peninsula
 Lighting Outlet NY
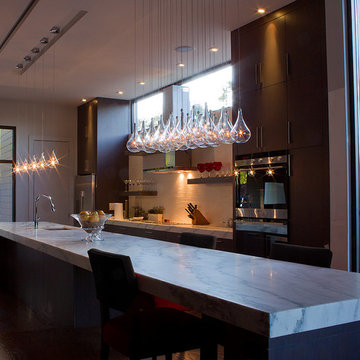
A simple idea gracefully executed in the Larmes collection. Row upon row of Clear oversized teardrops, mounted onto an extended Polished Chrome lamp holder that supports xenon lamps sets the stage. Individually adjustable drops for custom stagger effects allow for dramatic impact. An added benefit of each drop being aircraft cable-suspended is the ability to adjust the overall height of the piece to fit the space. The overall result is stark and stunning.
 Ideo Architects

View of Great Room From Kitchen
Large urban open concept medium tone wood floor family room photo in Houston with green walls, a standard fireplace, a brick fireplace and a wall-mounted tv
Large urban open concept medium tone wood floor family room photo in Houston with green walls, a standard fireplace, a brick fireplace and a wall-mounted tv


 Pearl Remodeling
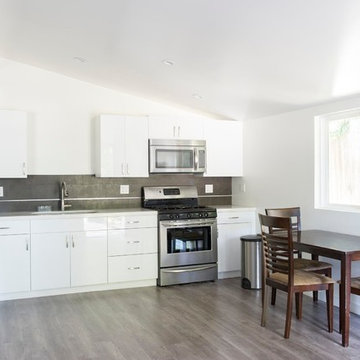
This is a full garage conversion to ADU - Accessory Dwelling Unit. Now legally possible in Los Angeles
Example of a small trendy attached two-car garage design in Los Angeles
Example of a small trendy attached two-car garage design in Los Angeles
 Newfield Design

Inspiration for a transitional galley home bar remodel in Los Angeles with open cabinets, medium tone wood cabinets, brown backsplash, wood backsplash and brown countertops

6