
Search results for "Sizzling kitchen" in Home Design Ideas
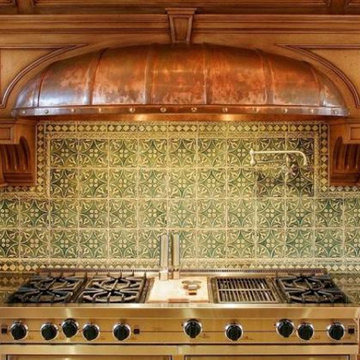

 Under Foot Inc.
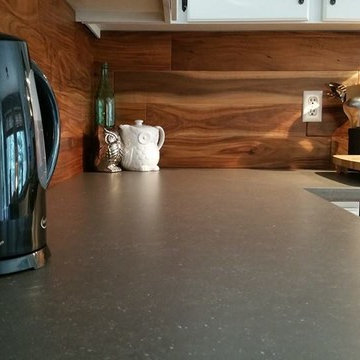
Kentwood Acacia engineered hardwood used as a kitchen backsplash
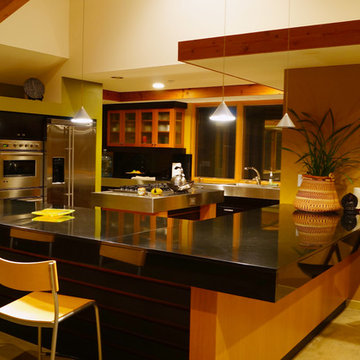
Inspiration for a contemporary kitchen remodel in Toronto
Inspiration for a contemporary kitchen remodel in Toronto
 Someone's in the Kitchen, Inc.
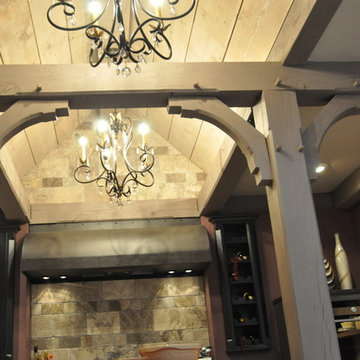
Authentic mortise and tenon post & beam framing provides the "bones" for this kitchen.
Ensemble elements include - blacksmith-produced iron vent-hood shell and oven housing; open pantry and cutting block of solid walnut; scrolled metal bakers rack and chandeliers; tumbled travertine wall and floor tile.
Find the right local pro for your project


 NIX MILLER DESIGNS & CABINETRY
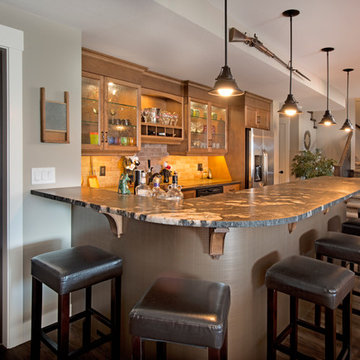

Example of a small arts and crafts u-shaped medium tone wood floor seated home bar design in Louisville with an undermount sink, shaker cabinets, dark wood cabinets and granite countertops
 Wood + Water

Green Glass stacked backsplash. Photo by Veritas Photography
Eat-in kitchen - large modern u-shaped medium tone wood floor and yellow floor eat-in kitchen idea in Raleigh with a single-bowl sink, flat-panel cabinets, brown cabinets, quartz countertops, green backsplash, glass tile backsplash, stainless steel appliances, a peninsula and multicolored countertops
Eat-in kitchen - large modern u-shaped medium tone wood floor and yellow floor eat-in kitchen idea in Raleigh with a single-bowl sink, flat-panel cabinets, brown cabinets, quartz countertops, green backsplash, glass tile backsplash, stainless steel appliances, a peninsula and multicolored countertops

Sponsored
Columbus, OH
Free consultation for landscape design!

Peabody Landscape Group
Franklin County's Reliable Landscape Design & Contracting
 SLABlite, Inc.
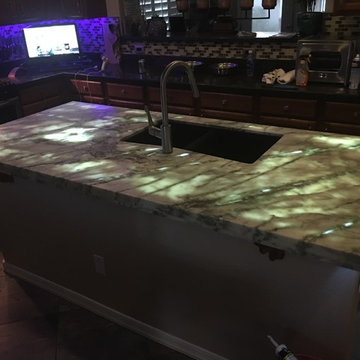
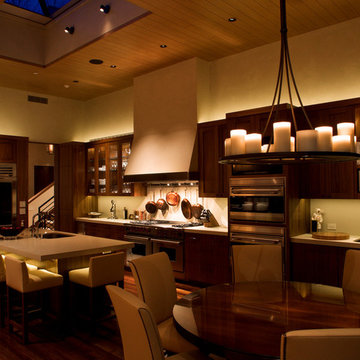
Greg Keller, The SLABlite backlighting system was used for this project to back light a natural quartz slab. There was little difficulty in finishing a successful project and no disruption to the typical fabrication/installation process. Greg Keller simply cut the panels to size on location and placed them between the substrate and the slab.
 Dulles Electric Supply
Private residence in Aspen. Photo by Nick Tininenko
Example of a large arts and crafts u-shaped dark wood floor eat-in kitchen design in DC Metro with a drop-in sink, recessed-panel cabinets, dark wood cabinets, granite countertops, beige backsplash, stainless steel appliances and an island
Example of a large arts and crafts u-shaped dark wood floor eat-in kitchen design in DC Metro with a drop-in sink, recessed-panel cabinets, dark wood cabinets, granite countertops, beige backsplash, stainless steel appliances and an island
 Down Home Renovations

Large mountain style galley concrete floor seated home bar photo in Nashville with an undermount sink, shaker cabinets, brown cabinets and granite countertops


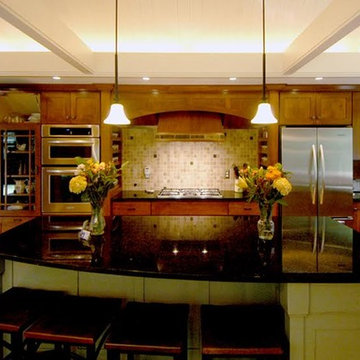
 JAL Architects LLC
Inspiration for a mid-sized timeless single-wall light wood floor eat-in kitchen remodel in Minneapolis with shaker cabinets, medium tone wood cabinets, granite countertops, beige backsplash, ceramic backsplash, stainless steel appliances and an island

Sponsored
Plain City, OH

Kuhns Contracting, Inc.
Central Ohio's Trusted Home Remodeler Specializing in Kitchens & Baths
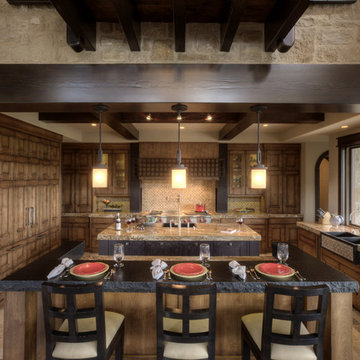
 Cottonwood Millwork + Cabinets
Inspiration for a large contemporary u-shaped kitchen remodel in Salt Lake City with a farmhouse sink, recessed-panel cabinets, medium tone wood cabinets, granite countertops, beige backsplash, paneled appliances and an island
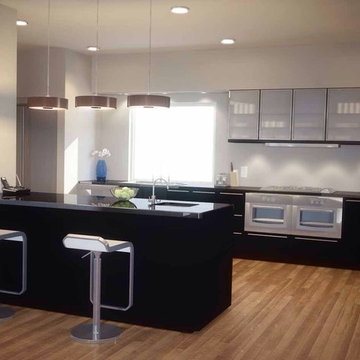
 Milburn Group
Example of a large minimalist single-wall medium tone wood floor and brown floor eat-in kitchen design in San Diego with an undermount sink, glass-front cabinets, black cabinets, quartz countertops, stainless steel appliances and an island
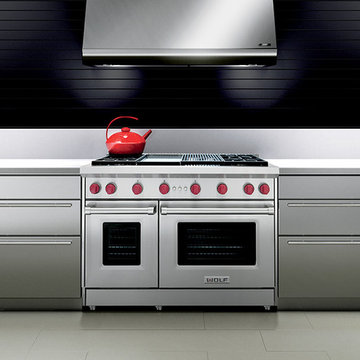

 Stonebuilt Homes
Open concept kitchen - mid-sized rustic l-shaped medium tone wood floor and brown floor open concept kitchen idea in Calgary with a farmhouse sink, raised-panel cabinets, dark wood cabinets, wood countertops, white backsplash, subway tile backsplash, stainless steel appliances, an island and brown countertops



 Kadie Remaklus Design
coffee station
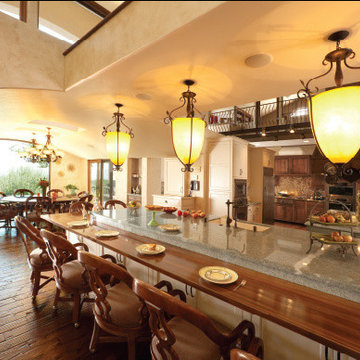
Example of a large tuscan u-shaped dark wood floor kitchen pantry design with an undermount sink, recessed-panel cabinets, distressed cabinets, granite countertops, beige backsplash, stone tile backsplash, stainless steel appliances and two islands
Example of a large tuscan u-shaped dark wood floor kitchen pantry design with an undermount sink, recessed-panel cabinets, distressed cabinets, granite countertops, beige backsplash, stone tile backsplash, stainless steel appliances and two islands

21