
Search results for "Sizzling kitchen" in Home Design Ideas
 Cool Mountain Construction, Inc.
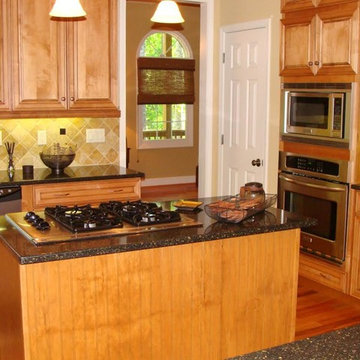
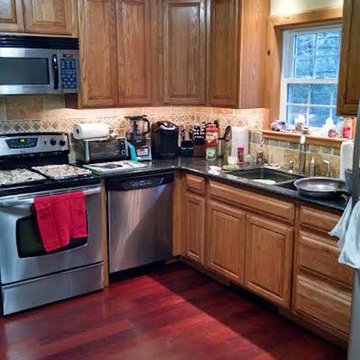
Inspiration for a small timeless u-shaped enclosed kitchen remodel with an undermount sink, raised-panel cabinets, light wood cabinets, quartz countertops, beige backsplash, stone tile backsplash, stainless steel appliances and an island
 KCR Interiors LLC
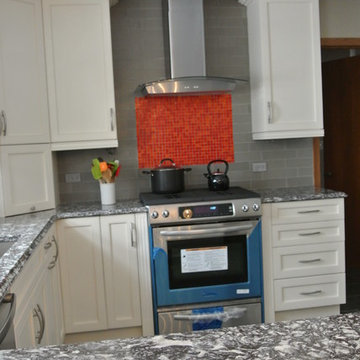
New stainless steel appliances including slide-in stove. Kitchen cabinet drawers for more organized storage. New recessed can lighting. Contemporary and sleek stainless steel and glass hood. Appliance garage for organized counters.
 Lewis Design-Build-Remodel
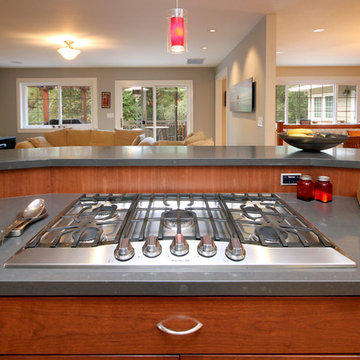
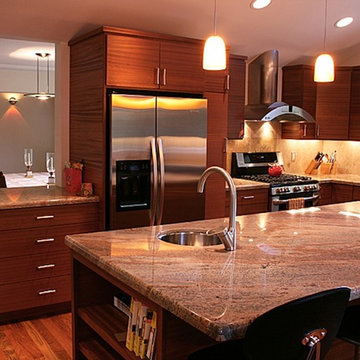
Large minimalist galley bamboo floor open concept kitchen photo in San Francisco with an undermount sink, shaker cabinets, medium tone wood cabinets, quartz countertops, black backsplash, stone slab backsplash, stainless steel appliances and an island
Find the right local pro for your project
 InterDesign Studio

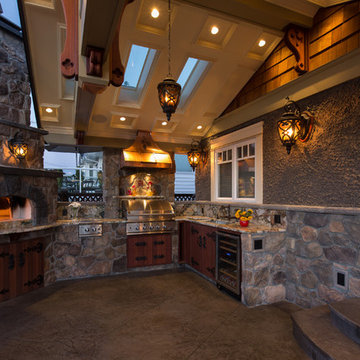
Custom Walnut Stove Hood with nearly life size carved walnut steer head.
Photo: Jamie Snavley
Example of a huge mountain style u-shaped marble floor eat-in kitchen design in Detroit with a farmhouse sink, raised-panel cabinets, distressed cabinets, granite countertops, black backsplash, stone slab backsplash, stainless steel appliances and an island
Example of a huge mountain style u-shaped marble floor eat-in kitchen design in Detroit with a farmhouse sink, raised-panel cabinets, distressed cabinets, granite countertops, black backsplash, stone slab backsplash, stainless steel appliances and an island


 KRA Inc
Inspiration for a mid-sized timeless u-shaped medium tone wood floor kitchen remodel in Providence with a double-bowl sink, raised-panel cabinets, light wood cabinets, quartzite countertops, multicolored backsplash, ceramic backsplash and stainless steel appliances

Sponsored
Sunbury, OH

J.Holderby - Renovations
Franklin County's Leading General Contractors - 2X Best of Houzz!

 TAB ASSOCIATES INC
Tab

Seated home bar - mid-sized modern l-shaped seated home bar idea in Denver with quartz countertops, gray backsplash and slate backsplash
Seated home bar - mid-sized modern l-shaped seated home bar idea in Denver with quartz countertops, gray backsplash and slate backsplash
 Metropolitan Cabinets & Countertops
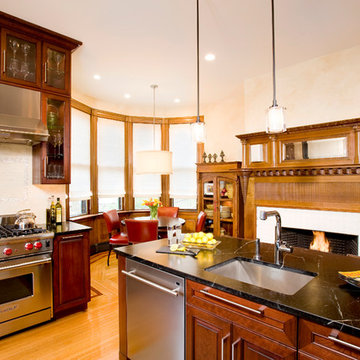
Metropolitan ShowHouse Collection Chelton Raised Panel Door, Cherry Wood, Cordovan Stain with Sable Glaze. Soapstone and Carrera Marble countertops
Open concept kitchen - traditional medium tone wood floor open concept kitchen idea in Boston with an undermount sink, raised-panel cabinets, dark wood cabinets, soapstone countertops, white backsplash, mosaic tile backsplash, stainless steel appliances and a peninsula
Open concept kitchen - traditional medium tone wood floor open concept kitchen idea in Boston with an undermount sink, raised-panel cabinets, dark wood cabinets, soapstone countertops, white backsplash, mosaic tile backsplash, stainless steel appliances and a peninsula
 Majestic Home Solutions LLC
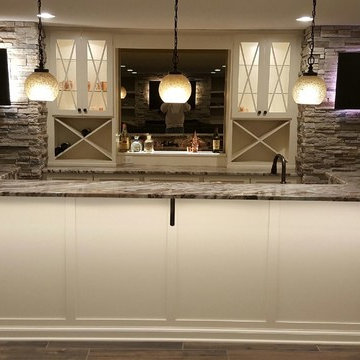
The triple threat of TV's are mounted to enhance the design and textures of this finished basement! The selections were made simple yet stunningly sharp. Finished Basement includes the bar/kitchen area, seating area, bathroom, and exercise room.
Project Year: 2017
Country: United States
Zip Code: 48323
 White Elk Interiors
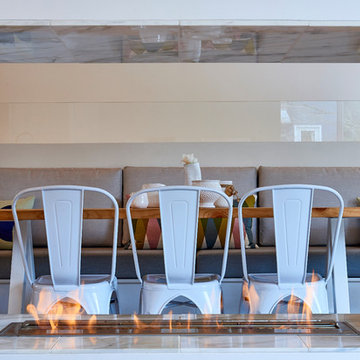
Dining Room
Mike Guilbault Photography
Inspiration for a scandinavian light wood floor great room remodel in Toronto with white walls and a two-sided fireplace
Inspiration for a scandinavian light wood floor great room remodel in Toronto with white walls and a two-sided fireplace
 JRML Associates, Inc.
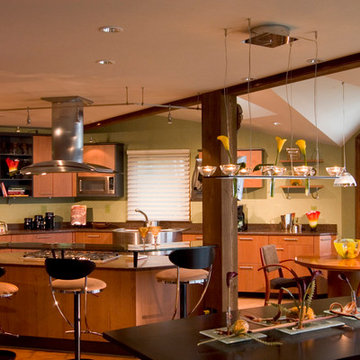
The existing kitchen and nook were small and dim. River views were available, but not exploited. Expanding the nook outward increased floor and wall area. Skylights and large windows provided offered natural light and view. Imbued with an Asian aesthetic, the new space features hewn wood beams, columns and natural cork flooring. European cabinetry, quartz countertops, and integrated appliances are divided into distinct work, cleanup and prep zones. A custom hood anchors the island, with guest seating around a raised art glass counter supported on cantilevered standoffs. Unique track and pendant fixtures, furnishings and accessories support the composition.


 Cring Design
Cring Design
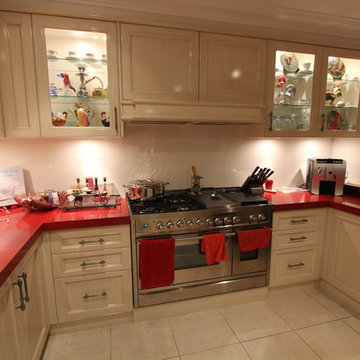
Eat-in kitchen - large transitional u-shaped ceramic tile eat-in kitchen idea in Sydney with recessed-panel cabinets, white cabinets, quartz countertops, white backsplash, stainless steel appliances, a peninsula, an undermount sink and glass sheet backsplash
Eat-in kitchen - large transitional u-shaped ceramic tile eat-in kitchen idea in Sydney with recessed-panel cabinets, white cabinets, quartz countertops, white backsplash, stainless steel appliances, a peninsula, an undermount sink and glass sheet backsplash
 Susannah West Interior Design
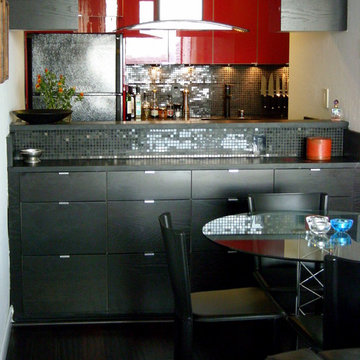
The elegant soapstone counters and mosaic backsplash provide a useful surface to entertain guests. The bank of wood drawers holds everything needed for entertaining.
TRAVE table
PRESTO Full Back Chair (Design Within Reach)
IKEA wood cabinets w/drawers
 Pete Conrad Construction
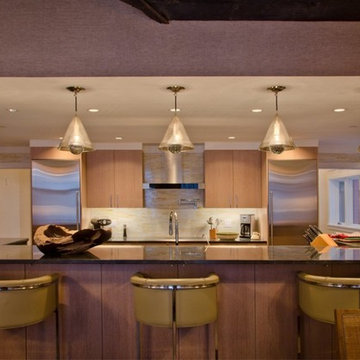
Inspiration for a mid-sized contemporary galley eat-in kitchen remodel in Burlington with white backsplash, stainless steel appliances, an island, an undermount sink, flat-panel cabinets and light wood cabinets



 Nix Group Architects

Barton Creek Residence - Custom Design - Jim Nix - AIA - Austin Architect - Nix Group Architects – Residential and Commercial Architecture Firm - Austin Texas – 78701.
Pool Cabana and Outdoor Cooking Area
 Sugar Beach Interiors
Robin Wright
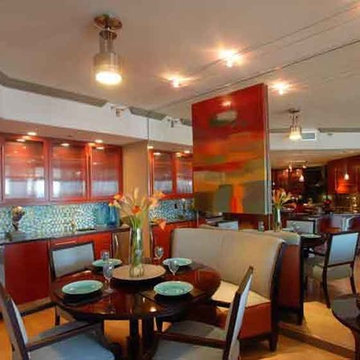
Example of a beach style l-shaped eat-in kitchen design in Orlando with a drop-in sink, flat-panel cabinets, medium tone wood cabinets, blue backsplash, stainless steel appliances and an island
Example of a beach style l-shaped eat-in kitchen design in Orlando with a drop-in sink, flat-panel cabinets, medium tone wood cabinets, blue backsplash, stainless steel appliances and an island
 Metro Lighting Main
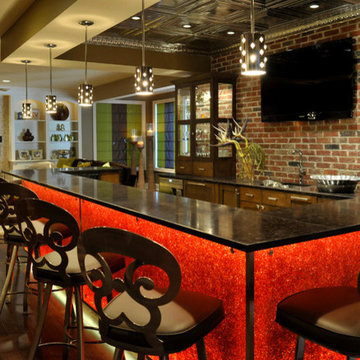
Inspiration for a mid-sized timeless galley dark wood floor and brown floor open concept kitchen remodel in St Louis with shaker cabinets, dark wood cabinets, granite countertops, red backsplash, brick backsplash, stainless steel appliances and an island
25