
Search results for "Skateboards" in Home Design Ideas

 Rumor Design + reDesign
Inspiration for a contemporary single-wall wet bar remodel in Denver with an undermount sink, multicolored backsplash, beige countertops and shaker cabinets


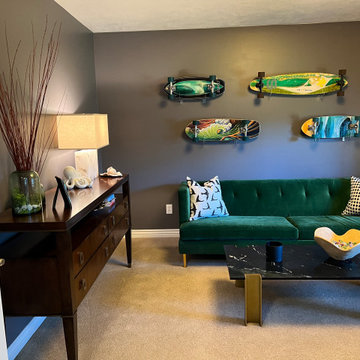
 Marilyn Lewis Design Group, LLC
Example of a transitional enclosed carpeted family room library design in Salt Lake City with gray walls and no tv
Find the right local pro for your project

 Grassracks
We were contacted by a local surfer/skier/snowboarder to make some of his favorite boards into centerpieces. We started with a few in the Master Bedroom and added another few in the Living Room. The beauty of our products is that they are adjustable and interchangeable so, if at any time, you need a change, it's easy to switch them with other racks and boards.

 Joe O'Neal
Garage Shelving, Garage Flooring,
Garage - traditional attached garage idea in San Francisco
Garage - traditional attached garage idea in San Francisco

 ByAndrewCoslow
Example of a mid-sized minimalist freestanding desk concrete floor and gray floor study room design in New York with beige walls and no fireplace


 Blackband Design
Boys Room #2
Kids' bedroom - bedroom and mid-sized transitional boy carpeted kids' bedroom idea in Orange County with white walls
Kids' bedroom - bedroom and mid-sized transitional boy carpeted kids' bedroom idea in Orange County with white walls


 VAMG Design Studio
Homevisit.com
Eat-in kitchen - mid-sized eclectic single-wall light wood floor and brown floor eat-in kitchen idea in DC Metro with an undermount sink, raised-panel cabinets, medium tone wood cabinets, solid surface countertops, multicolored backsplash, ceramic backsplash, stainless steel appliances and an island
Eat-in kitchen - mid-sized eclectic single-wall light wood floor and brown floor eat-in kitchen idea in DC Metro with an undermount sink, raised-panel cabinets, medium tone wood cabinets, solid surface countertops, multicolored backsplash, ceramic backsplash, stainless steel appliances and an island


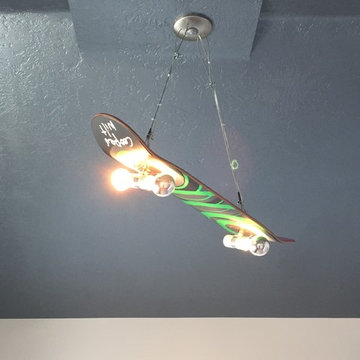
 Lights and Home
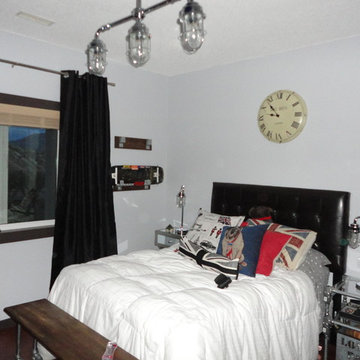
This client wanted something unique that their child would love - so we custom built this skateboard light for their son's bedroom!
Example of a mid-sized minimalist home design design in Salt Lake City
Example of a mid-sized minimalist home design design in Salt Lake City


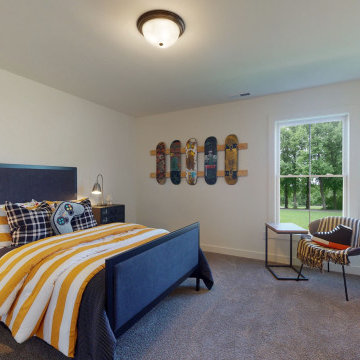
 Jagoe Homes Inc.
Childrens' room - mid-sized farmhouse boy carpeted and brown floor childrens' room idea in Louisville with white walls

 Stoneridge Custom Development
Inspiration for a bedroom and mid-sized timeless boy carpeted kids' bedroom remodel in Portland with beige walls
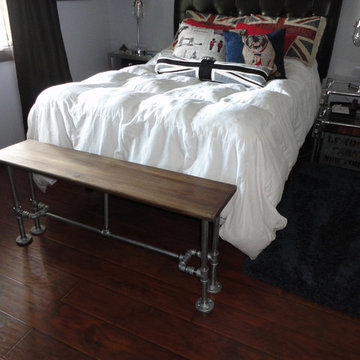

 User
A 6 year old gets a semi-makeover around his interests in sports - particularly baseball and skateboarding. Mom requested the nostalgic touch with the Rockwell prints.
 VAMG Design Studio
Homevisit.com
Eat-in kitchen - mid-sized eclectic single-wall light wood floor eat-in kitchen idea in DC Metro with an undermount sink, raised-panel cabinets, medium tone wood cabinets, solid surface countertops, multicolored backsplash, ceramic backsplash, stainless steel appliances and an island
Eat-in kitchen - mid-sized eclectic single-wall light wood floor eat-in kitchen idea in DC Metro with an undermount sink, raised-panel cabinets, medium tone wood cabinets, solid surface countertops, multicolored backsplash, ceramic backsplash, stainless steel appliances and an island

 Smart Playrooms
Garage RENO! Turning your garage into a home gym for adults and kids is just well...SMART! Here, we designed a one car garage and turned it into a ninja room with rock wall and monkey bars, pretend play loft, kid gym, yoga studio, adult gym and more! It is a great way to have a separate work out are for kids and adults while also smartly storing rackets, skateboards, balls, lax sticks and more!
10