
Search results for "Skateboards" in Home Design Ideas


 Feuerbach Design, L.L.C.
Example of a mid-sized 1950s boy medium tone wood floor nursery design in Kansas City with gray walls
Find the right local pro for your project

 User
Jason Varney
Bedroom - small transitional dark wood floor bedroom idea in Philadelphia with blue walls
Bedroom - small transitional dark wood floor bedroom idea in Philadelphia with blue walls

 VAMG Design Studio
Homevisit.com
Mid-sized eclectic single-wall light wood floor and brown floor eat-in kitchen photo in DC Metro with raised-panel cabinets, medium tone wood cabinets, solid surface countertops, multicolored backsplash, ceramic backsplash, stainless steel appliances, an island and an undermount sink
Mid-sized eclectic single-wall light wood floor and brown floor eat-in kitchen photo in DC Metro with raised-panel cabinets, medium tone wood cabinets, solid surface countertops, multicolored backsplash, ceramic backsplash, stainless steel appliances, an island and an undermount sink

 ByBlye Interiors
David Duncan Livingston
Example of a small trendy carpeted bedroom design in San Francisco with gray walls and no fireplace
Example of a small trendy carpeted bedroom design in San Francisco with gray walls and no fireplace
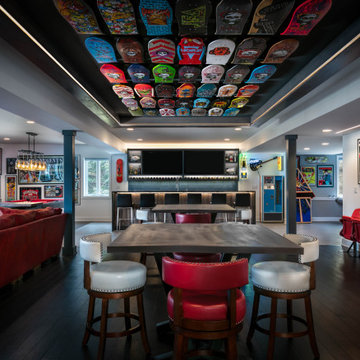
 Black Oak Construction, LLC
Black Oak Construction and Collective Design took our clients’ visions and turned their unfinished basement into a distinctive entertainment hub. Our clients came to us with a large collection of skateboards and equally as impressive collection of rock and roll posters they wanted to display. At the time, they didn’t have any real area to entertain friends and family. They wanted a Gallery/Lounge area, Theater/ Billard’s area a half bath and a workout room.
The basement was a little dark. Existing windows on the East and South side were removed and replaced with a bank of 7 windows which then allowed an unobstructed view of their lake. The windows were trimmed to hide motorized blinds used to block the light when movies or sporting events were being watched on one of the flat screens.
As you walk in the entertainment room, there is a custom-designed tray ceiling with a lighted display constructed to hold 42 of the skateboards. The challenge was in hanging the skateboards in it. Originally it was to be metal but it didn’t securely hold a skateboard. Our carpenters used bolts and magnets to solve the problem and hold them securely. It turned out to be the focal point of the entire area.
Centered in the rec room is a bar area with visual site to most of the rec room. The front of the bar is trimmed uniquely to add dimension. The cabinets above the bar have a lighted linear wine rack.
There are two comfortable areas to watch a game or music video. The homeowners brought in a KC Chiefs theme in the furnishings. One wall was dedicated to jerseys, memorabilia and stadium seats. Behind the large red couch is a custom metal sofa table that spells out CHIEFS.
The workout room has a waterproof floating floor. By adding nearly frameless glass doors going in, the room feels like a part of the rest of the rec room.
Framed rare posters hang throughout the entertainment area. A custom “skateboard” table is in one of the sitting areas. Pinball machines were added to provide another form of play.
When finished, this was not your usual rec room by any means. This was a client ordered, construction delivered entertainment setting sure to be enjoyed for years to come.
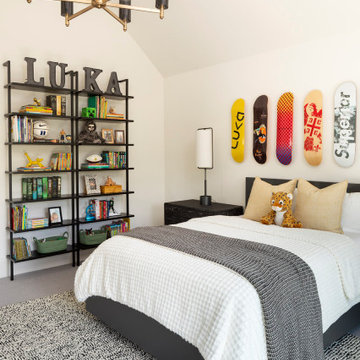


 Home by Raiya
The sink was brought from Mexico and I deigned the whole powder room around it. The barn door is adorned with mosaics made from skateboard. The client had these and we used them as decoration.


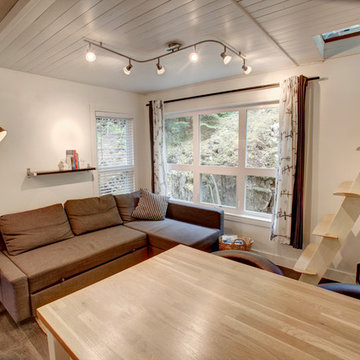
 Line Contracting
custom made stairs/ladder to get to the loft all with skateboards to keep the Whistler theme alive.
Small trendy home design photo in Vancouver
Small trendy home design photo in Vancouver

 JPOrleans Charlotte
A children's bedroom in Charlotte with beige carpeting, gray wall paint, and skateboard decor.
Bedroom - large carpeted and beige floor bedroom idea in Charlotte with gray walls
Bedroom - large carpeted and beige floor bedroom idea in Charlotte with gray walls

 Smart Playrooms
Garage RENO! Turning your garage into a home gym for adults and kids is just well...SMART! Here, we designed a one car garage and turned it into a ninja room with rock wall and monkey bars, pretend play loft, kid gym, yoga studio, adult gym and more! It is a great way to have a separate work out are for kids and adults while also smartly storing rackets, skateboards, balls, lax sticks and more!
 Feuerbach Design, L.L.C.
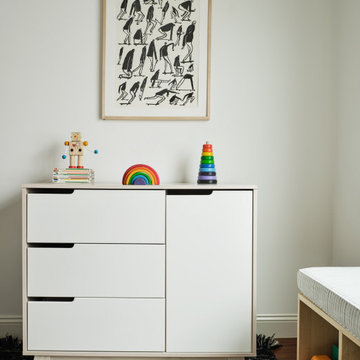
Gallery wall above changing table
Example of a mid-sized 1960s boy medium tone wood floor nursery design in Kansas City with gray walls
Example of a mid-sized 1960s boy medium tone wood floor nursery design in Kansas City with gray walls


 KW Designs
Chipper Hatter Photography
Mid-sized trendy 3/4 multicolored tile and mosaic tile light wood floor alcove bathtub photo in San Diego with flat-panel cabinets, light wood cabinets, white walls, a drop-in sink and solid surface countertops
Mid-sized trendy 3/4 multicolored tile and mosaic tile light wood floor alcove bathtub photo in San Diego with flat-panel cabinets, light wood cabinets, white walls, a drop-in sink and solid surface countertops
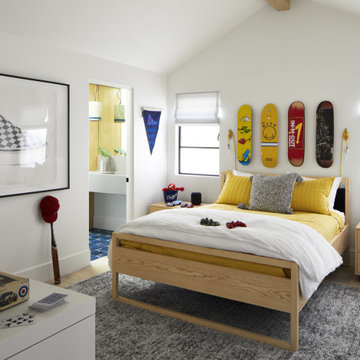


 Smart Playrooms
Garage RENO! Turning your garage into a home gym for adults and kids is just well...SMART! Here, we designed a one car garage and turned it into a ninja room with rock wall and monkey bars, pretend play loft, kid gym, yoga studio, adult gym and more! It is a great way to have a separate work out are for kids and adults while also smartly storing rackets, skateboards, balls, lax sticks and more!

 Antonio Martins Interior Design
Drew Kelly
Inspiration for a mid-sized transitional concrete floor mudroom remodel in Sacramento with multicolored walls
Inspiration for a mid-sized transitional concrete floor mudroom remodel in Sacramento with multicolored walls
13