
Search results for "Skateboards" in Home Design Ideas

 AKG Design Studio LLC
Collaborating on this with Sage Master -build to open the space, reuse the cabinets and update the old into a contemporary and fun space for the whole family yo gather

 ByBlye Interiors
David Duncan Livingston
Small and bedroom trendy boy carpeted kids' bedroom photo in San Francisco with gray walls
Small and bedroom trendy boy carpeted kids' bedroom photo in San Francisco with gray walls

 California Closets
Seasonal Storage with Unique "Sand Room"
Entryway - coastal entryway idea in Sacramento
Entryway - coastal entryway idea in Sacramento
Find the right local pro for your project


 Feuerbach Design, L.L.C.
Nursery - mid-sized 1960s boy medium tone wood floor nursery idea with gray walls
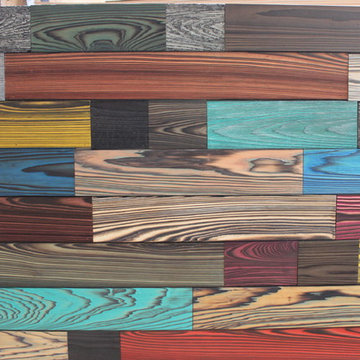


 oBedding
Whether its competition day or a regular night's sleep, make your room shout "A true extreme sports athlete lives and sleeps here!" We have a wide range of bedding and room decor products that will make quite an impression. Click the website button to view all items available for purchase.

 Smart Playrooms
Garage RENO! Turning your garage into a home gym for adults and kids is just well...SMART! Here, we designed a one car garage and turned it into a ninja room with rock wall and monkey bars, pretend play loft, kid gym, yoga studio, adult gym and more! It is a great way to have a separate work out are for kids and adults while also smartly storing rackets, skateboards, balls, lax sticks and more!
 AKG Design Studio LLC
Collaborating on this with Sage Master -build to open the space, reuse the cabinets and update the old into a contemporary and fun space for the whole family yo gather
 Jinx McDonald Interior Designs
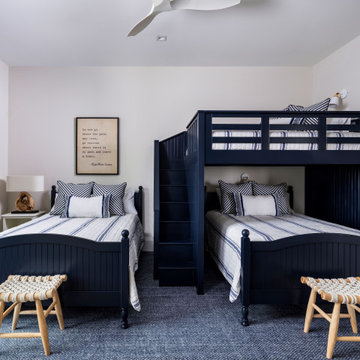
Inspiration for a bedroom and large modern boy medium tone wood floor and beige floor kids' bedroom remodel with white walls


 Feuerbach Design, L.L.C.
Custom built changing table
Inspiration for a mid-sized 1960s boy medium tone wood floor nursery remodel in Kansas City with gray walls
Inspiration for a mid-sized 1960s boy medium tone wood floor nursery remodel in Kansas City with gray walls


 HOME By Lyons
Inspiration for a contemporary boy carpeted and beige floor teen room remodel in Austin with gray walls

 Pearl House Designs, Inc.
Design: Pearl House Designs, Inc.
Photos: Dutch Markgraf
Bedroom - transitional bedroom idea in Los Angeles
Bedroom - transitional bedroom idea in Los Angeles

 David Dalton Inc.
Inspiration for a contemporary carpeted bedroom remodel in Los Angeles with white walls
 Michelle Canny Interiors
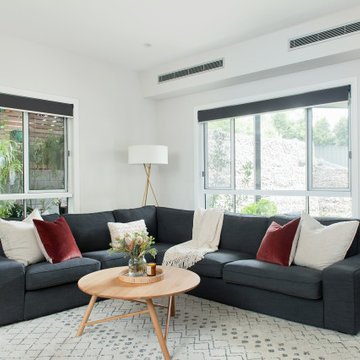
The client’s vision was to create a cohesive look through out their entire home, from the front entry through to the living space.
The exisiting home had great potential but didn’t showcase any of the owners personality. The decor was mismatched, there was no specific interior style or colour palette.
To breath life into the exisiting spaces an earthy colour palette was introduced. To showcase the families love of travel and mid century style a gallery wall was created in the entry and mid century furniture introduced which set the tone for the entire home.
To create a practical yet stylish space attention special attention was paid to type of furniture and decor chosen and the way in which the space flowed.
The end result is a stylish and contemporary family home that reflects the interior style of the owners and what they love most.
 Feuerbach Design, L.L.C.
Inspiration for a mid-sized 1950s boy medium tone wood floor nursery remodel with gray walls

 RYNO Homes
An open concept between the kitchen and dining room allow for a connected space to gather and entertain. The back drop of the dining room is filled with skateboard wheel collection that is unmatched in any home and provides an artistic backdrop that invites conversation.
14