
Search results for "Skateboards" in Home Design Ideas

 VAMG Design Studio
Homevisit.com
Example of a mid-sized eclectic single-wall light wood floor eat-in kitchen design in DC Metro with an undermount sink, raised-panel cabinets, medium tone wood cabinets, solid surface countertops, multicolored backsplash, ceramic backsplash, stainless steel appliances and an island
Example of a mid-sized eclectic single-wall light wood floor eat-in kitchen design in DC Metro with an undermount sink, raised-panel cabinets, medium tone wood cabinets, solid surface countertops, multicolored backsplash, ceramic backsplash, stainless steel appliances and an island
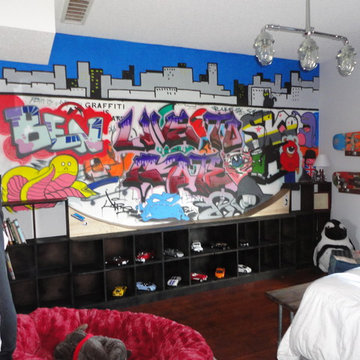


Inspiration for a mid-sized contemporary open concept ceramic tile living room remodel in DC Metro with gray walls, no fireplace and a media wall
Find the right local pro for your project

 Blackband Design
Boys Room #2
Example of a bedroom and mid-sized transitional boy carpeted kids' bedroom design in Orange County with white walls
Example of a bedroom and mid-sized transitional boy carpeted kids' bedroom design in Orange County with white walls

 User
A 6 year old gets a semi-makeover around his interests in sports - particularly baseball and skateboarding. Mom requested the nostalgic touch with the Rockwell prints. Kelly Murphy
 VAMG Design Studio
Homevisit.com
Eat-in kitchen - mid-sized eclectic single-wall light wood floor eat-in kitchen idea in DC Metro with an undermount sink, raised-panel cabinets, medium tone wood cabinets, solid surface countertops, multicolored backsplash, ceramic backsplash, stainless steel appliances and an island
Eat-in kitchen - mid-sized eclectic single-wall light wood floor eat-in kitchen idea in DC Metro with an undermount sink, raised-panel cabinets, medium tone wood cabinets, solid surface countertops, multicolored backsplash, ceramic backsplash, stainless steel appliances and an island

 Turbo Beds
So realistic - you & friends will want to "hang ten"!!! This red-wheeled skateboard-style shelf will be the coolest accessory in your room.
• Large Storage Area
• Skateboard Look
• Easy Wall Attachment
• 5 – year warranty

 The Redesign Company
design and photography by christina britt lewis
Inspiration for an eclectic family room remodel in Charlotte
Inspiration for an eclectic family room remodel in Charlotte


 Melissa Hill Home Design
This client was so much fun to design for. Their project was all about color, texture and creating a master bedroom and guest bedroom that compliments their passion for traveling and eclectic style. We created a seating area in the master bedroom where the family can gather at night to read and spend time quality time. Their desire for deep color and bold pattern allowed us to create a casual space that is both warm and inviting at the end of a long day. Guests often visit and stay for a bit. They wanted to give their family and friends the same cozy feel in their guest bedroom. We were able to use a combination of patterns, textures and colors with our custom-made bedding and pillows. We also love to repurpose where we can and painted furniture is a great place to start. The depth of color used here is a true reflection of our clients' warm and friendly personality that says "welcome to our home."
Custom designed by Hartley and Hill Design
All materials and furnishings in this space are available through Hartley and Hill Design. www.hartleyandhilldesign.com
888-639-0639
Neil Landino Photography
 VAMG Design Studio
Homevisit.com
Eat-in kitchen - mid-sized eclectic single-wall light wood floor eat-in kitchen idea in DC Metro with an undermount sink, raised-panel cabinets, medium tone wood cabinets, solid surface countertops, multicolored backsplash, ceramic backsplash, stainless steel appliances and an island
Eat-in kitchen - mid-sized eclectic single-wall light wood floor eat-in kitchen idea in DC Metro with an undermount sink, raised-panel cabinets, medium tone wood cabinets, solid surface countertops, multicolored backsplash, ceramic backsplash, stainless steel appliances and an island
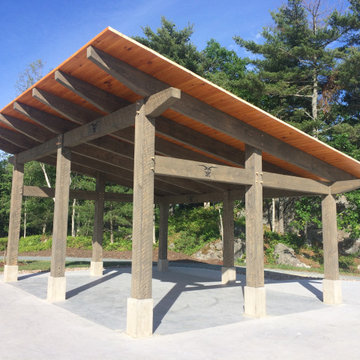


 Grassracks
We were contacted by a local surfer/skier/snowboarder to make some of his favorite boards into centerpieces. We started with a few in the Master Bedroom and added another few in the Living Room. The beauty of our products is that they are adjustable and interchangeable so, if at any time, you need a change, it's easy to switch them with other racks and boards.

 AKG Design Studio LLC
Homevisit
Inspiration for a contemporary single-wall medium tone wood floor eat-in kitchen remodel in DC Metro with an undermount sink, raised-panel cabinets, medium tone wood cabinets, quartz countertops, multicolored backsplash, stainless steel appliances and two islands
Inspiration for a contemporary single-wall medium tone wood floor eat-in kitchen remodel in DC Metro with an undermount sink, raised-panel cabinets, medium tone wood cabinets, quartz countertops, multicolored backsplash, stainless steel appliances and two islands

 VAMG Design Studio
Homevisit.com
Eat-in kitchen - mid-sized eclectic single-wall light wood floor eat-in kitchen idea in DC Metro with an undermount sink, raised-panel cabinets, medium tone wood cabinets, solid surface countertops, multicolored backsplash, ceramic backsplash, stainless steel appliances and an island
Eat-in kitchen - mid-sized eclectic single-wall light wood floor eat-in kitchen idea in DC Metro with an undermount sink, raised-panel cabinets, medium tone wood cabinets, solid surface countertops, multicolored backsplash, ceramic backsplash, stainless steel appliances and an island


 VAMG Design Studio
Homevisit.com
Eat-in kitchen - mid-sized eclectic single-wall light wood floor eat-in kitchen idea in DC Metro with an undermount sink, raised-panel cabinets, medium tone wood cabinets, solid surface countertops, multicolored backsplash, ceramic backsplash, stainless steel appliances and an island
Eat-in kitchen - mid-sized eclectic single-wall light wood floor eat-in kitchen idea in DC Metro with an undermount sink, raised-panel cabinets, medium tone wood cabinets, solid surface countertops, multicolored backsplash, ceramic backsplash, stainless steel appliances and an island

 AMR Interior Design & Drafting Ltd.
info@ryanpatrickkelly.com
Example of a mid-sized mid-century modern enclosed medium tone wood floor and brown floor living room design in Edmonton with a music area and white walls
Example of a mid-sized mid-century modern enclosed medium tone wood floor and brown floor living room design in Edmonton with a music area and white walls
11