
Search results for "Skateboards" in Home Design Ideas


 Arcadia Communities
THE KIRKLAND at Arcadia at Willowsford- Bedroom in Ashburn, Virginia. [Photo Credit: Borcz+Dixon]
Bedroom - contemporary bedroom idea in DC Metro
Bedroom - contemporary bedroom idea in DC Metro

 OSMOND DESIGNS
Inspiration for a huge transitional beige floor and light wood floor indoor basketball/tennis/multi-game court remodel in Salt Lake City with gray walls
Find the right local pro for your project

 User
The bluestone walk passes through a Carex Pansa lawn, linking the driveway to the front entry. The walkway also serves as a space for skateboard practice. photos-Chris Jacobson, GardenArt Group
 The Organized Home
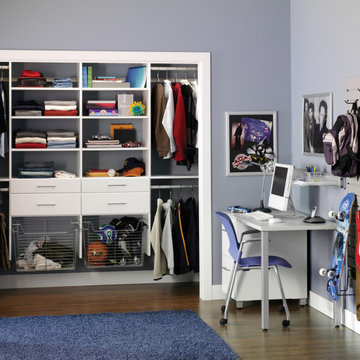
This project created a great space for a growing boy!
Built in shelving makes the most of the space in this reach-in closet, and storeWALL is utilized on the right wall to hang items like his backpack, skateboard, guitar, and anything else that may otherwise be laying around!
Via The Organized Home in Springfield, IL


 BA Staging & Interiors
"Greenleaf" is a luxury, new construction home in Darien, CT.
Sophisticated furniture, artisan accessories and a combination of bold and neutral tones were used to create a lifestyle experience. Our staging highlights the beautiful architectural interior design done by Stephanie Rapp Interiors.

 SummerHill Homes
Montecito in Mountain View offers two collections of homes: the Marquetta features 52 three-story attached homes with 2-3 bedrooms and 2.5-3.5 baths between approximately 1,406-1,708 sq. ft. and the Thea features 31 Three-story attached homes with 3-4 bedrooms and 3.5 baths between approximately 1,614-1,893 sq. ft.
 SummerHill Homes
Montecito in Mountain View offers two collections of homes: the Marquetta features 52 three-story attached homes with 2-3 bedrooms and 2.5-3.5 baths between approximately 1,406-1,708 sq. ft. and the Thea features 31 Three-story attached homes with 3-4 bedrooms and 3.5 baths between approximately 1,614-1,893 sq. ft.
 SummerHill Homes
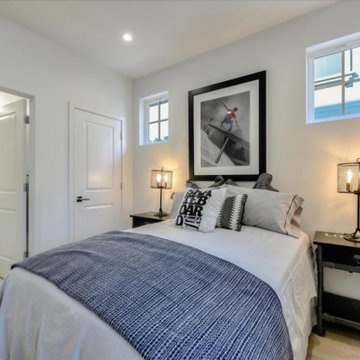
Montecito in Mountain View offers two collections of homes: the Marquetta features 52 three-story attached homes with 2-3 bedrooms and 2.5-3.5 baths between approximately 1,406-1,708 sq. ft. and the Thea features 31 Three-story attached homes with 3-4 bedrooms and 3.5 baths between approximately 1,614-1,893 sq. ft.

 Patrick Brian Jones PLLC
White Oak and red laminate cabinets with frosted glass door accents. Honed black granite counters with recycled skate board decks made into tiles.
Inspiration for a contemporary l-shaped eat-in kitchen remodel in DC Metro with flat-panel cabinets, red cabinets, multicolored backsplash, stainless steel appliances and an island
Inspiration for a contemporary l-shaped eat-in kitchen remodel in DC Metro with flat-panel cabinets, red cabinets, multicolored backsplash, stainless steel appliances and an island


 A.LeStage Interiors
Inspiration for a mid-sized eclectic gender-neutral linoleum floor and blue floor playroom remodel in Boston with gray walls
 SummerHill Homes
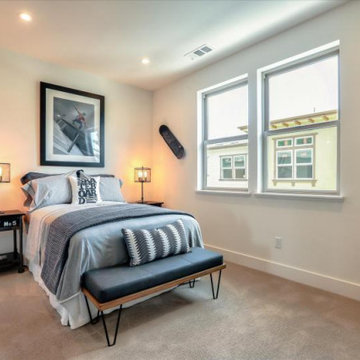
Montecito in Mountain View offers two collections of homes: the Marquetta features 52 three-story attached homes with 2-3 bedrooms and 2.5-3.5 baths between approximately 1,406-1,708 sq. ft. and the Thea features 31 Three-story attached homes with 3-4 bedrooms and 3.5 baths between approximately 1,614-1,893 sq. ft.

 The Redesign Company
design and photography by christina britt lewis
Example of an eclectic family room design in Charlotte
Example of an eclectic family room design in Charlotte


 ByAndrewCoslow
Study room - large modern freestanding desk concrete floor and gray floor study room idea in New York with beige walls and no fireplace

 Plus Interiors
A custom storage wall with a variety of storage accessories, including surfboard racks and wire baskets for miscellaneous household goods. Wall storage creates vertical storage, minimizes the clutter and provides an attractive solution for storing bulky sports equipment.
22