
Search results for "Skateboards" in Home Design Ideas

 Lucid Architecture
Knob Creek Residence
The design of this home explores the relationship of a structure and its site. Nestling itself low into the site at the public side, this home uses the land to forge some privacy. Conversely, the home’s other side is perched on and wrapped by layers of cast-in-place concrete, opening to expansive views of a creek valley at its rear.
The home’s main spaces focus outward, capturing the beautiful wooded setting. The design provides layers of outdoor living options including uncovered patios, covered decks, and opening wall systems so interiors can open up to exterior. There’s opportunities to enjoy the outdoors, which our clients love to do, during any season. A huge design consideration was including space for this active family to play volleyball, skateboard, or practice archery indoors. The recreation center is a separate pod that is as responsive to the site and the design of the home as it is to the family’s needs.
Concept Diagrams.
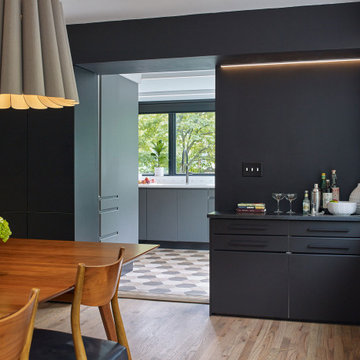
 Alloy Architecture & Construction
Alloy co-owner Dan Zimmerman is our lead architect. You might guess that when you see all the carefully considered design decisions, both large and small. As his own client, Dan was free to design and build simultaneously and make decisions on-the-fly. This was a thorough renovation with the old roof and siding coming off which was a great opportunity for insulation to go in.
Perhaps in this case, the pictures can speak for themselves so there is time to discuss the back yard shuffleboard court and skateboard ramp (FYI: Dan is a shredder). It’s a better house from top to bottom even though the footprint has not increased and it is still in character with the neighborhood. And it’s fun!

 Meg B. Frank Interiors
Tyler Mark Henderson
www.tylermarkhenderson.com
Home design - small industrial concrete floor home design idea in San Luis Obispo with white walls and a metal front door
Home design - small industrial concrete floor home design idea in San Luis Obispo with white walls and a metal front door
Find the right local pro for your project
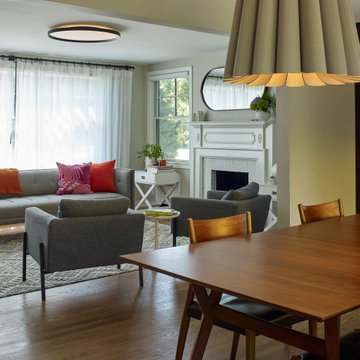 Alloy Architecture & Construction
Alloy co-owner Dan Zimmerman is our lead architect. You might guess that when you see all the carefully considered design decisions, both large and small. As his own client, Dan was free to design and build simultaneously and make decisions on-the-fly. This was a thorough renovation with the old roof and siding coming off which was a great opportunity for insulation to go in.
Perhaps in this case, the pictures can speak for themselves so there is time to discuss the back yard shuffleboard court and skateboard ramp (FYI: Dan is a shredder). It’s a better house from top to bottom even though the footprint has not increased and it is still in character with the neighborhood. And it’s fun!
 Alloy Architecture & Construction
Alloy co-owner Dan Zimmerman is our lead architect. You might guess that when you see all the carefully considered design decisions, both large and small. As his own client, Dan was free to design and build simultaneously and make decisions on-the-fly. This was a thorough renovation with the old roof and siding coming off which was a great opportunity for insulation to go in.
Perhaps in this case, the pictures can speak for themselves so there is time to discuss the back yard shuffleboard court and skateboard ramp (FYI: Dan is a shredder). It’s a better house from top to bottom even though the footprint has not increased and it is still in character with the neighborhood. And it’s fun!
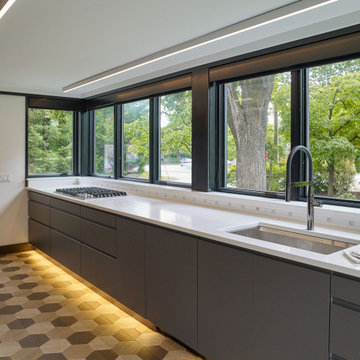 Alloy Architecture & Construction
Alloy co-owner Dan Zimmerman is our lead architect. You might guess that when you see all the carefully considered design decisions, both large and small. As his own client, Dan was free to design and build simultaneously and make decisions on-the-fly. This was a thorough renovation with the old roof and siding coming off which was a great opportunity for insulation to go in.
Perhaps in this case, the pictures can speak for themselves so there is time to discuss the back yard shuffleboard court and skateboard ramp (FYI: Dan is a shredder). It’s a better house from top to bottom even though the footprint has not increased and it is still in character with the neighborhood. And it’s fun!

 Sarah Greenman
Photo: Sarah Greenman © 2014 Houzz
Inspiration for an eclectic living room remodel in Dallas
Inspiration for an eclectic living room remodel in Dallas

 Millz House
Check out this beautiful garage floor coating on display in the Fall Parade of Homes, 2842 Deer Hill Road in Medina. Now is a great time to consider updating your garage with a beautiful, functional floor coating.

 PJ BUILDERS
Darryl Dobson
Large transitional formal and enclosed light wood floor and brown floor living room photo in Salt Lake City with multicolored walls, no fireplace and a media wall
Large transitional formal and enclosed light wood floor and brown floor living room photo in Salt Lake City with multicolored walls, no fireplace and a media wall


 Distinctive Building Group
Example of a mid-sized and bedroom mountain style loft-style and boy dark wood floor and brown floor kids' bedroom design in DC Metro with white walls

 Cowan Construction
Large trendy formal and open concept medium tone wood floor living room photo in Orange County with white walls, a standard fireplace, a concrete fireplace and no tv

 The Walls Design
Teen room - rustic ceramic tile and beige floor teen room idea in Miami with brown walls

 Sustainable Functional Art
Mosaic surfboard shower
Handcut glass and ceramic beach shells on repurposed surfboard
 Cowan Construction
Large trendy formal and open concept medium tone wood floor living room photo in Portland with white walls, a standard fireplace, a concrete fireplace and no tv

 T.A. French - Custom Builder
Example of a mid-sized transitional dark wood floor and brown floor double front door design in Austin with gray walls and a black front door

 User
Little Touches added filled the design space
http://www.houzz.com/pro/dannybatistaphotography/danny-batista-photography

 M-Gray Architecture
Architecture Design by M-Gray Architecture, Styling by Wendy Teague, Photography by Shayna Fontana
Inspiration for a mid-sized 1960s guest dark wood floor and brown floor bedroom remodel in Dallas with gray walls
Inspiration for a mid-sized 1960s guest dark wood floor and brown floor bedroom remodel in Dallas with gray walls

 Rudloff Custom Builders
This slat wall system organizes tools that can be hung or placed on shelves. Shelving is available and is hung and moved anywhere on the slat wall organization system.
The large double door closet is also hung off of the slat wall system and is suspended off the floor for easy cleaning.
This home was featured in Philadelphia Magazine August 2014 issue to showcase its beauty and excellence.
Photo by Alicia's Art, LLC
RUDLOFF Custom Builders, is a residential construction company that connects with clients early in the design phase to ensure every detail of your project is captured just as you imagined. RUDLOFF Custom Builders will create the project of your dreams that is executed by on-site project managers and skilled craftsman, while creating lifetime client relationships that are build on trust and integrity.
We are a full service, certified remodeling company that covers all of the Philadelphia suburban area including West Chester, Gladwynne, Malvern, Wayne, Haverford and more.
As a 6 time Best of Houzz winner, we look forward to working with you on your next project.

 Parker Rose Design
Plan 2 is inspired by a “Boho Luxe Meets Transitional” look. This look will incorporate a mixture of organic and natural boho elements, but with a transitional flair, so it still gives off a clean & streamline look that will attract future home owners. The overall design will contain warm mustard yellow hues, dark oranges & neutrals colors to brighten up the space and give the space a “homey” and cozy feeling the second that you enter the home. The loft in this home will be a “work from home” space. This will have a work station, but also a small lounge area to show off that this space can be utilized for multiple occasions such as a home office or just a comfortable place to relax on your lunch break. The girl’s game room will feature a mixture of white & pastel pink colors, this is going to make the room look fun, but also cohesive with the rest of the design, so it does not distract from the rest of the home. Lastly, the boy’s room is meant to be for someone in elementary school and his favorite hobby is skateboarding. For this room we will pull in blue tones mixed with metals to give it a masculine look.
25