
Search results for "Sketchy" in Home Design Ideas


 OVKO Art & Design
In this modern Miami loft, large urban contemporary art provides a stunning focal point. The vivid blends of red mix with blacks and greys. The style or look, is of modern graffiti. A trendy piece for the urban city dweller.
The art arrives ready to hang with a sleek and modern aluminum cleat hanging system. Art floats 3/4" off the wall.

 Outdoorliving By Kenneth Reilly
Mid-sized trendy backyard patio kitchen photo in New York with decking
Find the right local pro for your project


 User
Whit Preston
Small urban master concrete floor doorless shower photo in Austin with an integrated sink, flat-panel cabinets, dark wood cabinets, concrete countertops, a wall-mount toilet and gray walls
Small urban master concrete floor doorless shower photo in Austin with an integrated sink, flat-panel cabinets, dark wood cabinets, concrete countertops, a wall-mount toilet and gray walls

 Complete Flooring
Chris Golden
Inspiration for a transitional carpeted living room remodel in Phoenix with beige walls, a standard fireplace and a tile fireplace
Inspiration for a transitional carpeted living room remodel in Phoenix with beige walls, a standard fireplace and a tile fireplace
 OVKO Art & Design
Large Experimental Abstract Art
Piece Titled: "Can't Find Yesterday"
Nothing but sick, urban, luxury in this swanky industrial loft. Moody green abstract art piece titled, "Can't Find Yesterday" is made to stand out against the grey, textured concrete walls. The finish on the art is a smooth and sophisticated, matte acrylic glass. Which provides a 'graffiti for the gallery' kind of touch.
Sketchy and tangled, the eccentric lines make the piece come alive. Contrasting the chaos, the mellow colors provide a soothing melancholic vibe.
Also contributing, to this one-of-a-kind modern grunge loft, is a white leather sofa. The resulting atmosphere is an original combination of swanky and experimental.
Art is mounted to an elegant, matte acrylic glass. Art arrives ready to hang.
Similar styles are available at www.ryanovsienko.com
Sizes available: 48x32, 60x40, 72x48
Quantity Available: Only one total
International Shipping

 Made To Order Woodworks LLC
Bedell Photography - http://bedellphoto.smugmug.com/
Reach-in closet - mid-sized rustic gender-neutral light wood floor reach-in closet idea with light wood cabinets
Reach-in closet - mid-sized rustic gender-neutral light wood floor reach-in closet idea with light wood cabinets


 Hueber Industries
This railing was the first planned update of the Fort Collins, CO couples home renovation. The wavy lines give the room a natural feel. Design and fabrication by Hueber Industries LLC. Photo: Rory Schaar.
 User
The stairway to the attic received all the 1st floor attention in this house. The trim just keeps on going and added such a nice feature.
Photo Credit: N. Leonard


 Titan Stairs, Utah!
Titan Architectural Products, LLC dba Titan Stairs of Utah
Example of a large classic carpeted curved staircase design in Salt Lake City with carpeted risers
Example of a large classic carpeted curved staircase design in Salt Lake City with carpeted risers


 LAS Interior Design
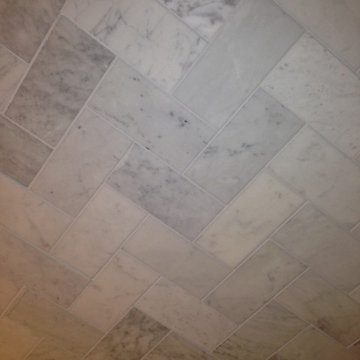
3"x6" carrara ceiling tile
Home design - small transitional 3/4 gray tile and stone tile marble floor home design idea in San Luis Obispo with an undermount sink, open cabinets, marble countertops, a one-piece toilet and gray walls
Home design - small transitional 3/4 gray tile and stone tile marble floor home design idea in San Luis Obispo with an undermount sink, open cabinets, marble countertops, a one-piece toilet and gray walls


 BRC Remodeling Group
This was a lovely bathroom renovation we did. The mirrors, shower glass, and cabinets are all custom made pieces. We did a split level Vanity to accommodate both clients heights and it came together perfectly.

 Hudson Environments
"Builder Beige" new construction. This guest bath came with bare white cabinets, grey walls and basic frame less square mirror with vanity light over the mirror. I added this black oversize picket tile back splash with charcoal/black grout. I replaced the builder grade mirror with a round metal framed one. We changed the lighting by, removing the light above the mirror and added two sconces, one on each side. For the final touch, I added the black hardware, to ensure the white cabinets remain white for as long as possible. Cabinets without hardware tend to get dirty quicker, because the doors pick up the oils from our hands. I wanted to avoid that for as long as possible.
The water closet came with this out-swing shower door.
The space was extremely tight for the smallest of people,
so for anyone of any size would feel closed in. So, I
switched out the builder grade out-swing shower door with a semi-frame-less sliding shower door. This allows for more room to move around, opening the space up just a tad.

 Iron Mountain Construction
Kyle Bryant - Speeds Photo
Example of a mountain style staircase design in Portland
Example of a mountain style staircase design in Portland
2