
Search results for "Ski closet" in Home Design Ideas

 Radue Homes Inc.
Mudroom with Killim Beige Lockers
Mid-sized trendy ceramic tile mudroom photo in Milwaukee with beige walls
Mid-sized trendy ceramic tile mudroom photo in Milwaukee with beige walls

 RDS Architects
RDS
Small elegant gender-neutral medium tone wood floor walk-in closet photo in Portland Maine with white cabinets and recessed-panel cabinets
Small elegant gender-neutral medium tone wood floor walk-in closet photo in Portland Maine with white cabinets and recessed-panel cabinets

 SCF Architecture, LLC
Our owners were looking to upgrade their master bedroom into a hotel-like oasis away from the world with a rustic "ski lodge" feel. The bathroom was gutted, we added some square footage from a closet next door and created a vaulted, spa-like bathroom space with a feature soaking tub. We connected the bedroom to the sitting space beyond to make sure both rooms were able to be used and work together. Added some beams to dress up the ceilings along with a new more modern soffit ceiling complete with an industrial style ceiling fan. The master bed will be positioned at the actual reclaimed barn-wood wall...The gas fireplace is see-through to the sitting area and ties the large space together with a warm accent. This wall is coated in a beautiful venetian plaster. Also included 2 walk-in closet spaces (being fitted with closet systems) and an exercise room.
Pros that worked on the project included: Holly Nase Interiors, S & D Renovations (who coordinated all of the construction), Agentis Kitchen & Bath, Veneshe Master Venetian Plastering, Stoves & Stuff Fireplaces
Find the right local pro for your project

 Crawford Builders
This newly renovated 6 bedroom, 5.5 bath home features exquisite finishes inside and out. The exterior received a facelift from stucco to beautiful white Hardie Board, a new stone skirt, new windows, and shutters. The expansive open-concept kitchen transformation features custom cabinetry, mitered edge quartz countertops, a high-end backsplash, state-of-the art appliances, and a custom banquette. The master suite is truly a getaway featuring a soaker tub, custom fully tiled shower, and an expansive double vanity. The custom master closet features a beauty bar complete with the newest amenities. This whole-home renovation is an excellent representation of what Crawford Builders can do to bring new life to a dated space by making any space embody the perfect melody of form and function.
 J. Tight Interiors

The layout of the second floor bedroom was flipped and a second entry door was added to allow access into the sleeping loft area.
Bedroom - mid-sized rustic master carpeted and gray floor bedroom idea in Sacramento with orange walls
Bedroom - mid-sized rustic master carpeted and gray floor bedroom idea in Sacramento with orange walls

 J. Tight Interiors
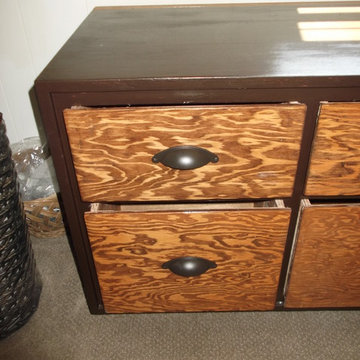
This dresser used to be mint green (to match the walls). The drawer fronts were stripped, and frame was painted dark brown.
Mid-sized mountain style master carpeted bedroom photo in Sacramento with orange walls
Mid-sized mountain style master carpeted bedroom photo in Sacramento with orange walls

Sponsored
Westerville, OH

Inspired Closets Columbus
Innovative & Creative Custom Closet Designer Servicing Franklin County
 Sawhorse Design & Build
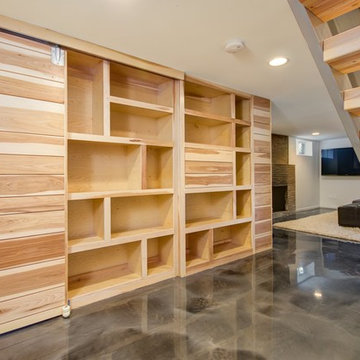
epoxy concrete floor, hickory and maple custom wall system, custom metal floating stairway
Basement - contemporary basement idea in Seattle
Basement - contemporary basement idea in Seattle

 Hunter and Company Interior Design
Gibeon Photography
Trendy entry hall photo with white walls and a black front door
Trendy entry hall photo with white walls and a black front door
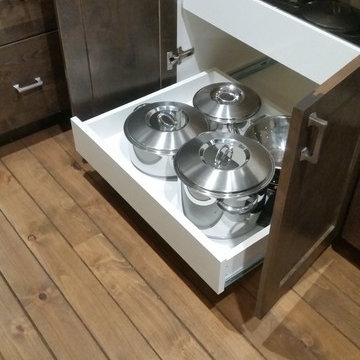
 Creative Design Cabinetry
Base cabinet pullout trays.
Large minimalist u-shaped medium tone wood floor and brown floor eat-in kitchen photo in Salt Lake City with an undermount sink, shaker cabinets, brown cabinets, granite countertops, white backsplash, stainless steel appliances, white countertops and a peninsula
Large minimalist u-shaped medium tone wood floor and brown floor eat-in kitchen photo in Salt Lake City with an undermount sink, shaker cabinets, brown cabinets, granite countertops, white backsplash, stainless steel appliances, white countertops and a peninsula
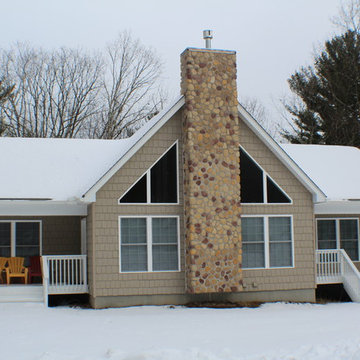

 SCF Architecture, LLC
Our owners were looking to upgrade their master bedroom into a hotel-like oasis away from the world with a rustic "ski lodge" feel. The bathroom was gutted, we added some square footage from a closet next door and created a vaulted, spa-like bathroom space with a feature soaking tub. We connected the bedroom to the sitting space beyond to make sure both rooms were able to be used and work together. Added some beams to dress up the ceilings along with a new more modern soffit ceiling complete with an industrial style ceiling fan. The master bed will be positioned at the actual reclaimed barn-wood wall...The gas fireplace is see-through to the sitting area and ties the large space together with a warm accent. This wall is coated in a beautiful venetian plaster. Also included 2 walk-in closet spaces (being fitted with closet systems) and an exercise room.
Pros that worked on the project included: Holly Nase Interiors, S & D Renovations (who coordinated all of the construction), Agentis Kitchen & Bath, Veneshe Master Venetian Plastering, Stoves & Stuff Fireplaces

 Trilogy Partners
Japanese Tatami Room - Living room by day, sleeping room by night in Traditional Japanese Style with Tatami Mat floors and Shoji Doors. At night, the table moves aside and a futon comes from the a specialty closet with shelves and cubbies for futon and pillows. Design by Trilogy Partners, Trey Parker, and Laura Frey. Built by Trilogy Partners

Sponsored
Westerville, OH
Inspired Closets Columbus
Innovative & Creative Custom Closet Designer Servicing Franklin County



 DC Fine Homes Inc.
DC Fine Homes Inc.
Mudroom - mid-sized country light wood floor and multicolored floor mudroom idea in Portland with white walls
Mudroom - mid-sized country light wood floor and multicolored floor mudroom idea in Portland with white walls
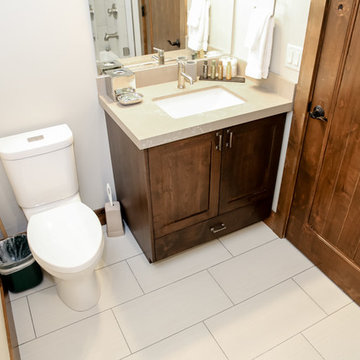 Creative Design Cabinetry
Under sink drawer.
Example of a mid-sized minimalist 3/4 alcove shower design in Salt Lake City with shaker cabinets, brown cabinets, a two-piece toilet, beige walls, an undermount sink, quartz countertops, a hinged shower door and beige countertops
Example of a mid-sized minimalist 3/4 alcove shower design in Salt Lake City with shaker cabinets, brown cabinets, a two-piece toilet, beige walls, an undermount sink, quartz countertops, a hinged shower door and beige countertops
 Jensen Design
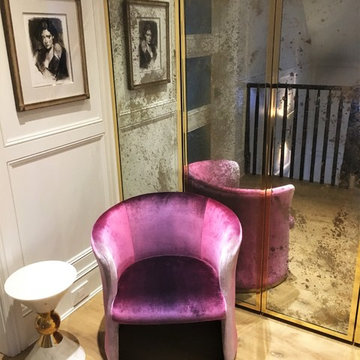
Example of a mid-sized minimalist women's light wood floor dressing room design with glass-front cabinets

Sponsored
Westerville, OH
Inspired Closets Columbus
Innovative & Creative Custom Closet Designer Servicing Franklin County
 Alan Mann Construction, LLC
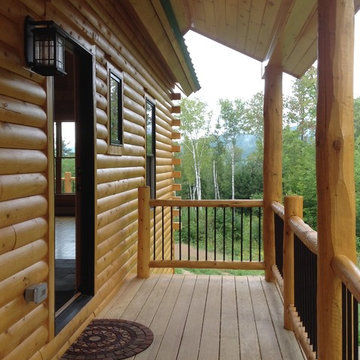
Cedar D-Log Home Farmer's Porch With Hand Peeled Posts And Wrought Iron Balusters.
Example of a mountain style entryway design in Boston
Example of a mountain style entryway design in Boston
 Creative Design Cabinetry

White melamine cabinets fill the pantry closet to create plenty of storage.
Tresco recessed led under cabinet lighting illuminate the counter tops well.
Rev-A-Shelf wire basket.
 SCF Architecture, LLC

Our owners were looking to upgrade their master bedroom into a hotel-like oasis away from the world with a rustic "ski lodge" feel. The bathroom was gutted, we added some square footage from a closet next door and created a vaulted, spa-like bathroom space with a feature soaking tub. We connected the bedroom to the sitting space beyond to make sure both rooms were able to be used and work together. Added some beams to dress up the ceilings along with a new more modern soffit ceiling complete with an industrial style ceiling fan. The master bed will be positioned at the actual reclaimed barn-wood wall...The gas fireplace is see-through to the sitting area and ties the large space together with a warm accent. This wall is coated in a beautiful venetian plaster. Also included 2 walk-in closet spaces (being fitted with closet systems) and an exercise room.
Pros that worked on the project included: Holly Nase Interiors, S & D Renovations (who coordinated all of the construction), Agentis Kitchen & Bath, Veneshe Master Venetian Plastering, Stoves & Stuff Fireplaces
27