
Search results for "Ski closet" in Home Design Ideas
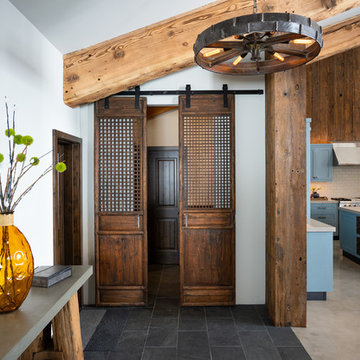
 Basecamp Builders, Inc.
Bridget Warren Interior Design, Inc, Tahoe Real Estate Photography, Chandelier: Dog Fork Lamp Arts


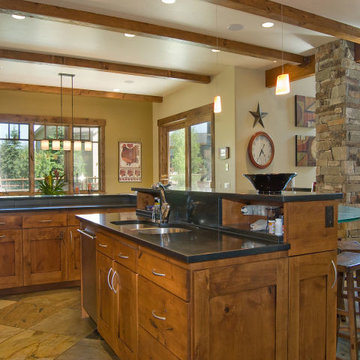
 NEXT Development
Oversized kitchen with large eating area, built-in buffet, built-in refrigerator, commercial style oven range, hidden appliance and coffee bar, large island with hidden storage, glass topped eating bar, walk-in pantry, broom closet, phone desk, beverage refrigerator, and wine grotto
Find the right local pro for your project
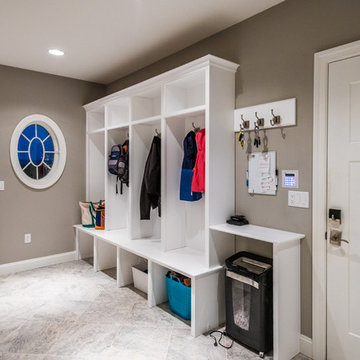
 Custer Homes Inc
Design/Build custom home in Hummelstown, PA. This transitional style home features a timeless design with on-trend finishes and features. An outdoor living retreat features a pool, landscape lighting, playground, outdoor seating, and more.

 The Decorator, LLC
Remodeled space, custom-made leather front cabinetry with special attention paid to the lighting. Additional hanging space is behind the mirrored doors. Ikat patterned wool carpet and polished nickeled hardware add a level of luxe.
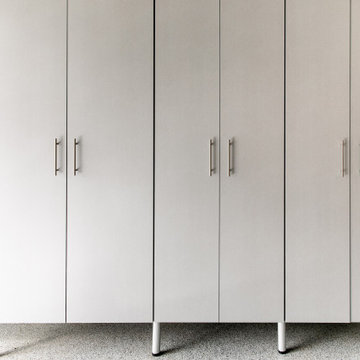
 STOR-X Organizing Systems, Kelowna
This garage checks all the boxes! Giant workbench and integrated tool cabinet and ton's of storage cabinets for everything from bike helmets, ski equipment, golf clubs and camping gear.
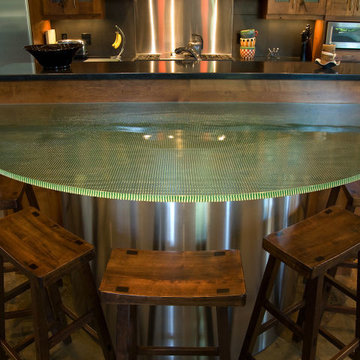 NEXT Development
Oversized kitchen with large eating area, built-in buffet, built-in refrigerator, commercial style oven range, hidden appliance and coffee bar, large island with hidden storage, glass topped eating bar, walk-in pantry, broom closet, phone desk, beverage refrigerator, and wine grotto

Sponsored
Westerville, OH

Inspired Closets Columbus
Innovative & Creative Custom Closet Designer Servicing Franklin County

 Homestead Doors, Inc.
Door #10
FP3190
Flat 3 Panel Interior Door with Farmhouse Sticking
Solid Poplar stiles and rails
MDF panels
Painted White
1 x 4 door casing
1 x 6 baseboard
Bravura 336B door knob
Call us for a quote on your door project
419-684-9582
Visit https://www.door.cc
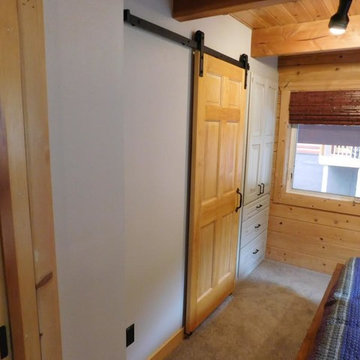
 Casto's Inland Construction Group

For this project we did a small bathroom/mud room remodel and main floor bathroom remodel along with an Interior Design Service at - Hyak Ski Cabin.
Bedroom Access with Barn Door.

 Cobalt Design
Master Bathroom Renovation. Care was taken to help this bathroom connect into the overall rustic feel of the chalet as well as bring in the unique features that create harmony with the natural mountain location. The existing ensuite lacked functionality, size, and luxury.
Manipulating and reassigning space allowed us to change the shape and enhance the amenities of this bathroom, while the entrance through the master closet provides separation and functionality.
The new layout gives the spa steam shower a feature location, closes off the toilet for privacy, and makes the stunning double vanity perfect for couples.
 Ryan Group Architects
Tom Zikas Photography

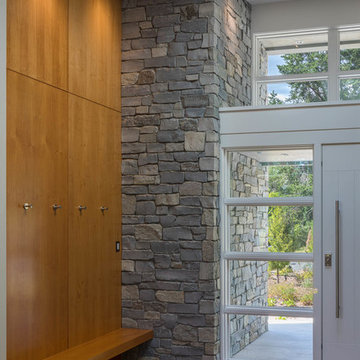
Example of a mid-sized mountain style medium tone wood floor mudroom design in Sacramento with beige walls
Example of a mid-sized mountain style medium tone wood floor mudroom design in Sacramento with beige walls
 Turnipseed Construction, Inc.
Photo: Corporate Images, Tuscaloosa AL
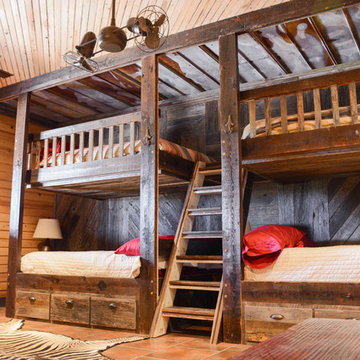
Large mountain style guest bedroom photo in Birmingham
Large mountain style guest bedroom photo in Birmingham

Sponsored
Delaware, OH

Buckeye Basements, Inc.
Central Ohio's Basement Finishing ExpertsBest Of Houzz '13-'21
 Mill & Woods
gray is the new beige!!! These wide planks with varying shades of gray can pair so nicely with gray tones or beige tones...or both!
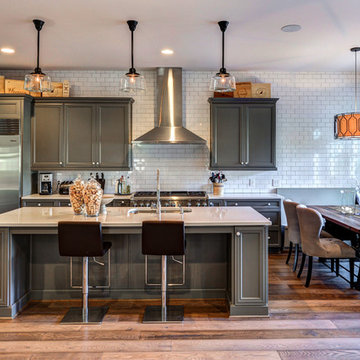
Eat-in kitchen - large traditional galley medium tone wood floor and brown floor eat-in kitchen idea in Atlanta with an undermount sink, recessed-panel cabinets, white backsplash, subway tile backsplash, stainless steel appliances, an island and gray cabinets
Eat-in kitchen - large traditional galley medium tone wood floor and brown floor eat-in kitchen idea in Atlanta with an undermount sink, recessed-panel cabinets, white backsplash, subway tile backsplash, stainless steel appliances, an island and gray cabinets

 Creative Design Cabinetry

A modern update to this condo built in 1966 with a gorgeous view of Emigration Canyon in Salt Lake City.
White conversion varnish finish on maple raised panel doors. Counter top is Blue Flowers granite..

Sponsored
Delaware, OH
Buckeye Basements, Inc.
Central Ohio's Basement Finishing ExpertsBest Of Houzz '13-'21
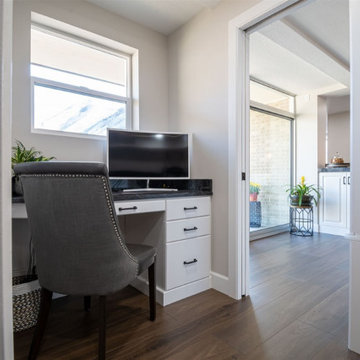 Creative Design Cabinetry
A modern update to this condo built in 1966 with a gorgeous view of Emigration Canyon in Salt Lake City.
Concrete structural columns and walls were an obstacle to incorporate into the design.
White conversion varnish finish on maple raised panel doors. Counter top is Brass Blue granite..
 Creative Design Cabinetry
A modern update to this condo built in 1966 with a gorgeous view of Emigration Canyon in Salt Lake City.
Concrete structural columns and walls were an obstacle to incorporate into the design.
White conversion varnish finish on maple raised panel doors. Counter top is Blue Flowers granite..
 NEXT Development
Oversized kitchen with large eating area, built-in buffet, built-in refrigerator, commercial style oven range, hidden appliance and coffee bar, large island with hidden storage, glass topped eating bar, walk-in pantry, broom closet, phone desk, beverage refrigerator, and wine grotto
30