
Search results for "Ski closet" in Home Design Ideas
 Sparks Interiors
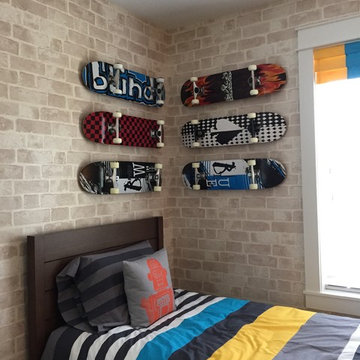
Example of a bedroom and mid-sized trendy boy carpeted kids' bedroom design in Seattle with multicolored walls

 Emeritus


Architecture by Emeritus | Interiors by Lauren Marttila | Build by Julius Pasys| Photos by Tom G. Olcott
Sunroom - coastal medium tone wood floor and brown floor sunroom idea with no fireplace and a standard ceiling
Sunroom - coastal medium tone wood floor and brown floor sunroom idea with no fireplace and a standard ceiling
Find the right local pro for your project
 Authenticity, LLC
Alan Jackson - Jackson Studios

Inspiration for a mid-sized craftsman galley porcelain tile utility room remodel in Omaha with shaker cabinets, laminate countertops, beige walls, a side-by-side washer/dryer, dark wood cabinets and a drop-in sink
Inspiration for a mid-sized craftsman galley porcelain tile utility room remodel in Omaha with shaker cabinets, laminate countertops, beige walls, a side-by-side washer/dryer, dark wood cabinets and a drop-in sink
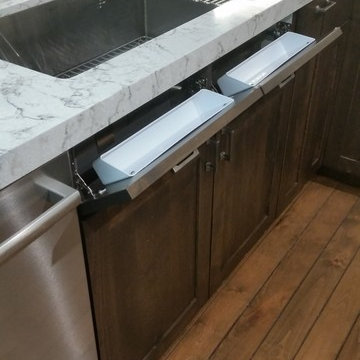
 Creative Design Cabinetry
Tip-out sink trays.
Large minimalist u-shaped medium tone wood floor and brown floor eat-in kitchen photo in Salt Lake City with an undermount sink, shaker cabinets, brown cabinets, granite countertops, white backsplash, stainless steel appliances, an island and white countertops
Large minimalist u-shaped medium tone wood floor and brown floor eat-in kitchen photo in Salt Lake City with an undermount sink, shaker cabinets, brown cabinets, granite countertops, white backsplash, stainless steel appliances, an island and white countertops

 Interiors on Fox Farm Road
The huge master bath with custom cabinetry, slate floor, oversized shower and soaking tub. Photo by Junction Image Co.
Mountain style gray tile and stone tile corner shower photo in Los Angeles with recessed-panel cabinets, medium tone wood cabinets and marble countertops
Mountain style gray tile and stone tile corner shower photo in Los Angeles with recessed-panel cabinets, medium tone wood cabinets and marble countertops
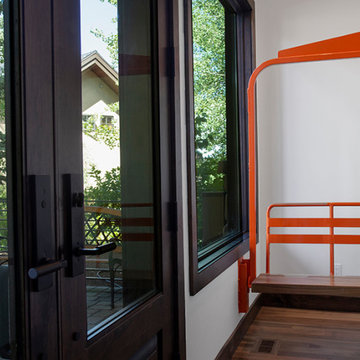
 Shelter Architecture
An alcove off the front entryway posed a minor challenge. Not much bigger than a closet, it included large windows that allowed people to see in from the street. So, we opted to give visitors an artful first impression — with a wall-mounted, custom-built foyer bench crafted of wood and orange steel, designed in the form of a ski lift. It’s a unique piece — and a cheeky nod to the pristine setting of this mountain home. This home truly is a breath of fresh air tucked in the mountains.

Sponsored
Westerville, OH

Inspired Closets Columbus
Innovative & Creative Custom Closet Designer Servicing Franklin County

 LINE architecture
Seated home bar - tropical light wood floor and beige floor seated home bar idea in Los Angeles with open cabinets and brown backsplash
 Casework Inter Design
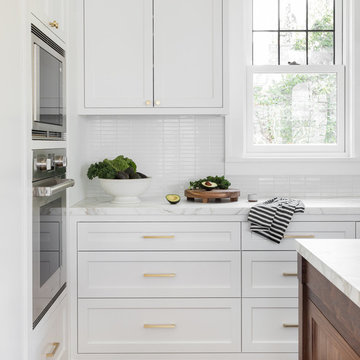
When the homeowners first purchased the 1925 house, it was compartmentalized, outdated, and completely unfunctional for their growing family. Casework designed the owner's previous kitchen and family room and was brought in to lead up the creative direction for the project. Casework teamed up with architect Paul Crowther and brother sister team Ainslie Davis on the addition and remodel of the Colonial.
The existing kitchen and powder bath were demoed and walls expanded to create a new footprint for the home. This created a much larger, more open kitchen and breakfast nook with mudroom, pantry and more private half bath. In the spacious kitchen, a large walnut island perfectly compliments the homes existing oak floors without feeling too heavy. Paired with brass accents, Calcutta Carrera marble countertops, and clean white cabinets and tile, the kitchen feels bright and open - the perfect spot for a glass of wine with friends or dinner with the whole family.
There was no official master prior to the renovations. The existing four bedrooms and one separate bathroom became two smaller bedrooms perfectly suited for the client’s two daughters, while the third became the true master complete with walk-in closet and master bath. There are future plans for a second story addition that would transform the current master into a guest suite and build out a master bedroom and bath complete with walk in shower and free standing tub.
Overall, a light, neutral palette was incorporated to draw attention to the existing colonial details of the home, like coved ceilings and leaded glass windows, that the homeowners fell in love with. Modern furnishings and art were mixed in to make this space an eclectic haven.

 Creative Design Cabinetry
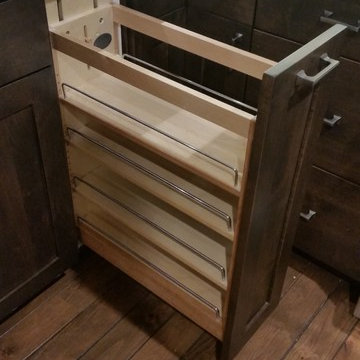
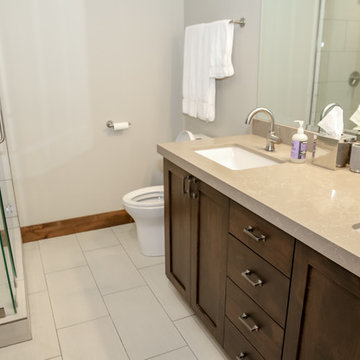
Rev-A-Shelf Base Cabinet Pullout Organizer with Ball-Bearing Soft-Close
Large elegant u-shaped medium tone wood floor and brown floor eat-in kitchen photo in Salt Lake City with an undermount sink, shaker cabinets, medium tone wood cabinets, granite countertops, white backsplash, stainless steel appliances and white countertops
Large elegant u-shaped medium tone wood floor and brown floor eat-in kitchen photo in Salt Lake City with an undermount sink, shaker cabinets, medium tone wood cabinets, granite countertops, white backsplash, stainless steel appliances and white countertops
 Creative Design Cabinetry

Lodges at Deer Valley is a classic statement in rustic elegance and warm hospitality. Conveniently located less than half a mile from the base of Deer Valley Resort.

Sponsored
Westerville, OH
Inspired Closets Columbus
Innovative & Creative Custom Closet Designer Servicing Franklin County

 Kestrel Shutters & Doors
These traditional closet doors feature smaller, fixed louvers in the top and colonial raised panels in the bottom and are custom sized to fit your openings.
To receive a quote on our Fixed Louver over Raised Panel doors follow the "Visit Store" link: below.
 Hickox Williams Architects, Inc.

Example of a mid-sized minimalist gender-neutral carpeted walk-in closet design in Boston with flat-panel cabinets and medium tone wood cabinets

 Closet Factory
Embarking on a garage remodeling project is a transformative endeavor that can significantly enhance both the functionality and aesthetics of the space.
By investing in tailored storage solutions such as cabinets, wall-mounted organizers, and overhead racks, one can efficiently declutter the area and create a more organized storage system. Flooring upgrades, such as epoxy coatings or durable tiles, not only improve the garage's appearance but also provide a resilient surface.
Adding custom workbenches or tool storage solutions contributes to a more efficient and user-friendly workspace. Additionally, incorporating proper lighting and ventilation ensures a well-lit and comfortable environment.
A remodeled garage not only increases property value but also opens up possibilities for alternative uses, such as a home gym, workshop, or hobby space, making it a worthwhile investment for both practicality and lifestyle improvement.


Sponsored
Delaware, OH

Buckeye Basements, Inc.
Central Ohio's Basement Finishing ExpertsBest Of Houzz '13-'21
 Creative Design Cabinetry
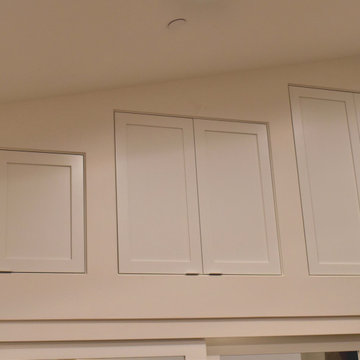
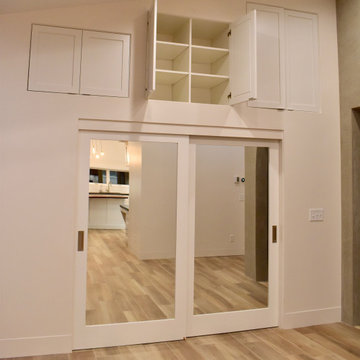
Additional storage above the entry closet is provided with cabinets with inset doors.
Inspiration for a mid-sized modern ceramic tile and brown floor foyer remodel
Inspiration for a mid-sized modern ceramic tile and brown floor foyer remodel
 Creative Design Cabinetry
Additional storage above the entry closet is provided with cabinets with inset doors.
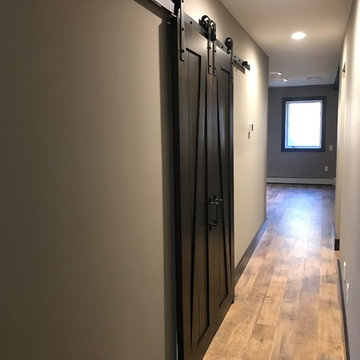
Foyer - mid-sized contemporary ceramic tile and brown floor foyer idea
Foyer - mid-sized contemporary ceramic tile and brown floor foyer idea
 SCF Architecture, LLC
Our owners were looking to upgrade their master bedroom into a hotel-like oasis away from the world with a rustic "ski lodge" feel. The bathroom was gutted, we added some square footage from a closet next door and created a vaulted, spa-like bathroom space with a feature soaking tub. We connected the bedroom to the sitting space beyond to make sure both rooms were able to be used and work together. Added some beams to dress up the ceilings along with a new more modern soffit ceiling complete with an industrial style ceiling fan. The master bed will be positioned at the actual reclaimed barn-wood wall...The gas fireplace is see-through to the sitting area and ties the large space together with a warm accent. This wall is coated in a beautiful venetian plaster. Also included 2 walk-in closet spaces (being fitted with closet systems) and an exercise room.
Pros that worked on the project included: Holly Nase Interiors, S & D Renovations (who coordinated all of the construction), Agentis Kitchen & Bath, Veneshe Master Venetian Plastering, Stoves & Stuff Fireplaces
29