
Search results for "Ski closet" in Home Design Ideas


 Braswell Design+Build

The rear entrance to the home boasts cubbyholes for three boys and parents, a tiled floor to remove muddy sneakers or boots, and a desk for quick access to the Internet. If you're hungry, it's but a few steps to the kitchen for a snack!
Behind the camera is a built-in dog shower, complete with shelves and hooks for leashes and dog treats.
 John Robert Wiltgen Design, Inc.
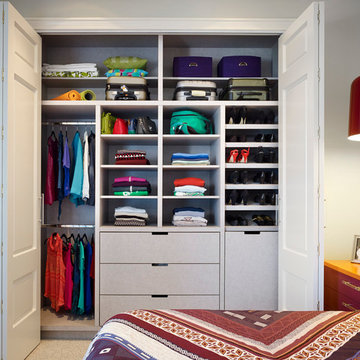
Mid-sized trendy guest carpeted bedroom photo in Chicago with blue walls and no fireplace
Find the right local pro for your project
 Stalburg Design

Our custom mudroom with this perfectly sized dog crate was created for the Homeowner's specific lifestyle, professionals who work all day, but love running and being in the outdoors during the off-hours. Closed pantry storage allows for a clean and classic look while holding everything needed for skiing, biking, running, and field hockey.
 Chermak Construction, Inc.
Our client’s intension was to make this bathroom suite a very specialized spa retreat. She envisioned exquisite, highly crafted components and loved the colors gold and purple. We were challenged to mix contemporary, traditional and rustic features.

Also on the wish-list were a sizeable wardrobe room and a meditative loft-like retreat. Hydronic heated flooring was installed throughout. The numerous features in this project required replacement of the home’s plumbing and electrical systems. The cedar ceiling and other places in the room replicate what is found in the rest of the home. The project encompassed 400 sq. feet.
Features found at one end of the suite are new stained glass windows – designed to match to existing, a Giallo Rio slab granite platform and a Carlton clawfoot tub. The platform is banded at the floor by a mosaic of 1″ x 1″ glass tile.
Near the tub platform area is a large walnut stained vanity with Contemporary slab door fronts and shaker drawers. This is the larger of two separate vanities. Each are enhanced with hand blown artisan pendant lighting.
A custom fireplace is centrally placed as a dominant design feature. The hammered copper that surrounds the fireplace and vent pipe were crafted by a talented local tradesman. It is topped with a Café Imperial marble.
A lavishly appointed shower is the centerpiece of the bathroom suite. The many slabs of granite used on this project were chosen for the beautiful veins of quartz, purple and gold that our client adores.
Two distinct spaces flank a small vanity; the wardrobe and the loft-like Magic Room. Both precisely fulfill their intended practical and meditative purposes. A floor to ceiling wardrobe and oversized built-in dresser keep clothing, shoes and accessories organized. The dresser is topped with the same marble used atop the fireplace and inset into the wardrobe flooring.
The Magic Room is a space for resting, reading or just gazing out on the serene setting. The reading lights are Oil Rubbed Bronze. A drawer within the step up to the loft keeps reading and writing materials neatly tucked away.
Within the highly customized space, marble, granite, copper and art glass come together in a harmonious design that is organized for maximum rejuvenation that pleases our client to not end!
Photo, Matt Hesselgrave
 Dream Closets, Inc
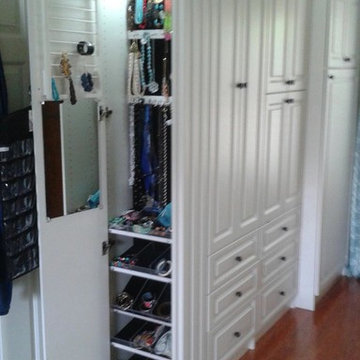

Custom Jewelry Armoire and Wardrobe Cabinets. Boots are hung and hidden behind half doors, and shoes are stored on slanted shelves behind doors above drawers.
 Sofo Kitchens

Walk-in closet - huge contemporary gender-neutral brown floor and medium tone wood floor walk-in closet idea in Vancouver with flat-panel cabinets and medium tone wood cabinets

Sponsored
Delaware, OH

Buckeye Basements, Inc.
Central Ohio's Basement Finishing ExpertsBest Of Houzz '13-'21
 Weninger Construction & Design Ltd

A well designed ski in bootroom with custom millwork.
Wormwood benches, glove dryer, boot dryer, and custom equipment racks make this bootroom beautiful and functional.
 Bell+Associates Architecture Inc.
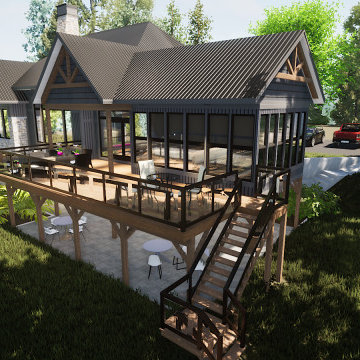
Coming soon to a lovely lake in the Kazabazua area of Quebec, this 3+2 bedroom, 2-1/2 bath, 4-season cottage is based on an inspiration plan our clients brought to us. It has been significantly customized to suit the young family. They enjoy both summer and winter sports–wake boarding, kayaking, biking, hiking, down hill skiing, snowmobiling–and love to entertain family and friends. The family plans to spend as much time as possible at their lakefront property and the cottage design includes everything you would expect in a modern home. The open concept kitchen, dining room and great room features a wall of windows towards the lake and fireplace with built ins. The dining area will accommodate the family and visitors for meals overlooking the lake. An extensive deck off the dining room provides both a covered and open area and the spacious screened porch will comfortably sit a large group during bug season.
Along with a guest room and bunk room, the walkout basement features a large rec room with lots of windows for a view of the lake. Abundant storage space includes a room for sporting goods, a pantry, and a massive walk-in closet. A full bathroom, mudroom, and mechanical/laundry room round out the lower level, and a side door provides access to the lower patio.
 Bell+Associates Architecture Inc.
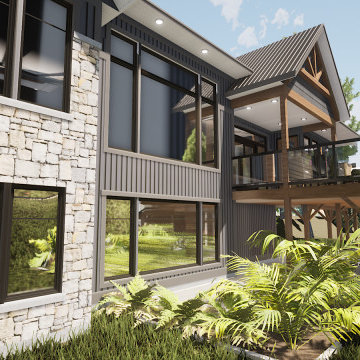
Coming soon to a lovely lake in the Kazabazua area of Quebec, this 3+2 bedroom, 2-1/2 bath, 4-season cottage is based on an inspiration plan our clients brought to us. It has been significantly customized to suit the young family. They enjoy both summer and winter sports–wake boarding, kayaking, biking, hiking, down hill skiing, snowmobiling–and love to entertain family and friends. The family plans to spend as much time as possible at their lakefront property and the cottage design includes everything you would expect in a modern home. The open concept kitchen, dining room and great room features a wall of windows towards the lake and fireplace with built ins. The dining area will accommodate the family and visitors for meals overlooking the lake. An extensive deck off the dining room provides both a covered and open area and the spacious screened porch will comfortably sit a large group during bug season.
Along with a guest room and bunk room, the walkout basement features a large rec room with lots of windows for a view of the lake. Abundant storage space includes a room for sporting goods, a pantry, and a massive walk-in closet. A full bathroom, mudroom, and mechanical/laundry room round out the lower level, and a side door provides access to the lower patio.
 Bell+Associates Architecture Inc.
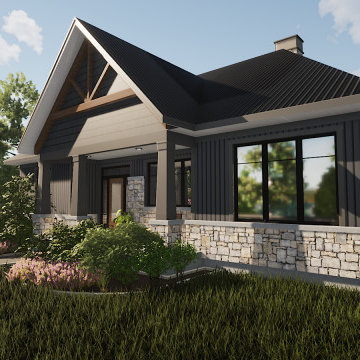
Coming soon to a lovely lake in the Kazabazua area of Quebec, this 3+2 bedroom, 2-1/2 bath, 4-season cottage is based on an inspiration plan our clients brought to us. It has been significantly customized to suit the young family. They enjoy both summer and winter sports–wake boarding, kayaking, biking, hiking, down hill skiing, snowmobiling–and love to entertain family and friends. The family plans to spend as much time as possible at their lakefront property and the cottage design includes everything you would expect in a modern home. The open concept kitchen, dining room and great room features a wall of windows towards the lake and fireplace with built ins. The dining area will accommodate the family and visitors for meals overlooking the lake. An extensive deck off the dining room provides both a covered and open area and the spacious screened porch will comfortably sit a large group during bug season.
Along with a guest room and bunk room, the walkout basement features a large rec room with lots of windows for a view of the lake. Abundant storage space includes a room for sporting goods, a pantry, and a massive walk-in closet. A full bathroom, mudroom, and mechanical/laundry room round out the lower level, and a side door provides access to the lower patio.
 Bell+Associates Architecture Inc.

Coming soon to a lovely lake in the Kazabazua area of Quebec, this 3+2 bedroom, 2-1/2 bath, 4-season cottage is based on an inspiration plan our clients brought to us. It has been significantly customized to suit the young family. They enjoy both summer and winter sports–wake boarding, kayaking, biking, hiking, down hill skiing, snowmobiling–and love to entertain family and friends. The family plans to spend as much time as possible at their lakefront property and the cottage design includes everything you would expect in a modern home. The open concept kitchen, dining room and great room features a wall of windows towards the lake and fireplace with built ins. The dining area will accommodate the family and visitors for meals overlooking the lake. An extensive deck off the dining room provides both a covered and open area and the spacious screened porch will comfortably sit a large group during bug season.
Along with a guest room and bunk room, the walkout basement features a large rec room with lots of windows for a view of the lake. Abundant storage space includes a room for sporting goods, a pantry, and a massive walk-in closet. A full bathroom, mudroom, and mechanical/laundry room round out the lower level, and a side door provides access to the lower patio.
 Bell+Associates Architecture Inc.
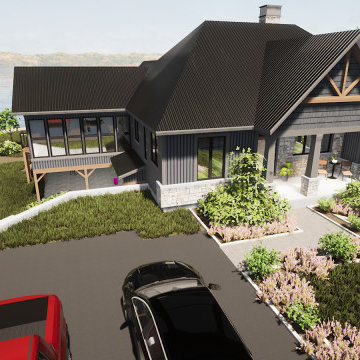
Coming soon to a lovely lake in the Kazabazua area of Quebec, this 3+2 bedroom, 2-1/2 bath, 4-season cottage is based on an inspiration plan our clients brought to us. It has been significantly customized to suit the young family. They enjoy both summer and winter sports–wake boarding, kayaking, biking, hiking, down hill skiing, snowmobiling–and love to entertain family and friends. The family plans to spend as much time as possible at their lakefront property and the cottage design includes everything you would expect in a modern home. The open concept kitchen, dining room and great room features a wall of windows towards the lake and fireplace with built ins. The dining area will accommodate the family and visitors for meals overlooking the lake. An extensive deck off the dining room provides both a covered and open area and the spacious screened porch will comfortably sit a large group during bug season.
Along with a guest room and bunk room, the walkout basement features a large rec room with lots of windows for a view of the lake. Abundant storage space includes a room for sporting goods, a pantry, and a massive walk-in closet. A full bathroom, mudroom, and mechanical/laundry room round out the lower level, and a side door provides access to the lower patio.

Sponsored
Delaware, OH
Buckeye Basements, Inc.
Central Ohio's Basement Finishing ExpertsBest Of Houzz '13-'21

 Bell+Associates Architecture Inc.
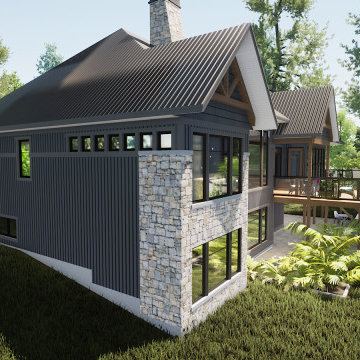
Coming soon to a lovely lake in the Kazabazua area of Quebec, this 3+2 bedroom, 2-1/2 bath, 4-season cottage is based on an inspiration plan our clients brought to us. It has been significantly customized to suit the young family. They enjoy both summer and winter sports–wake boarding, kayaking, biking, hiking, down hill skiing, snowmobiling–and love to entertain family and friends. The family plans to spend as much time as possible at their lakefront property and the cottage design includes everything you would expect in a modern home. The open concept kitchen, dining room and great room features a wall of windows towards the lake and fireplace with built ins. The dining area will accommodate the family and visitors for meals overlooking the lake. An extensive deck off the dining room provides both a covered and open area and the spacious screened porch will comfortably sit a large group during bug season.
Along with a guest room and bunk room, the walkout basement features a large rec room with lots of windows for a view of the lake. Abundant storage space includes a room for sporting goods, a pantry, and a massive walk-in closet. A full bathroom, mudroom, and mechanical/laundry room round out the lower level, and a side door provides access to the lower patio.
 Coldwell Banker Vanguard Team Knapp
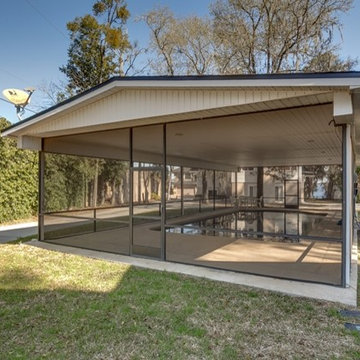
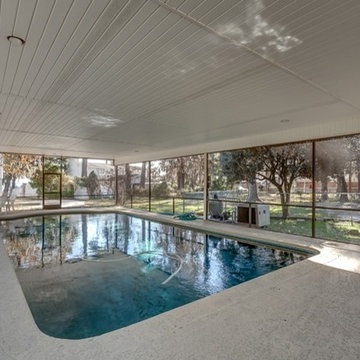
3861 Eldridge Ave; Unique opportunity to enjoy a shared screened & heated pool as well as river access to the beautiful St. Johns River. This custom built home offers tall ceilings, neutral paint & tile throughout the downstairs along w/ all your main living areas. LR is anchored by electric fireplace, separate dining room for entertaining, & large open kitchen w/ 42'' cabinets, cooking island, breakfast bar & eat-in space. The downstairs is completed w/ the screened lanai off LR, indoor laundry with storage & a 2 car garage. Upstairs offers master suite w/large his & hers closets, vanities, separate shower & soaking tub. Two additional BRs share a bath plus the current workout room w/bath makes for an additional bedroom or bonus space. Photos courtesy of Waters Edge Virtual Tours
 Coldwell Banker Vanguard Team Knapp
3861 Eldridge Ave; Unique opportunity to enjoy a shared screened & heated pool as well as river access to the beautiful St. Johns River. This custom built home offers tall ceilings, neutral paint & tile throughout the downstairs along w/ all your main living areas. LR is anchored by electric fireplace, separate dining room for entertaining, & large open kitchen w/ 42'' cabinets, cooking island, breakfast bar & eat-in space. The downstairs is completed w/ the screened lanai off LR, indoor laundry with storage & a 2 car garage. Upstairs offers master suite w/large his & hers closets, vanities, separate shower & soaking tub. Two additional BRs share a bath plus the current workout room w/bath makes for an additional bedroom or bonus space. Photos courtesy of Waters Edge Virtual Tours

Sponsored
Sunbury, OH

J.Holderby - Renovations
Franklin County's Leading General Contractors - 2X Best of Houzz!
 Westwind Woodworkers Inc.
Sid Levin Revolution Design Build
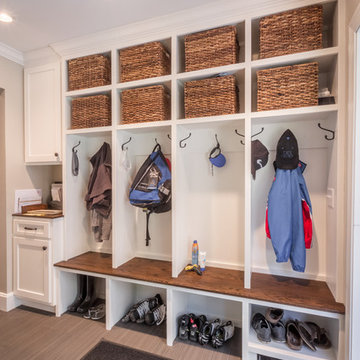
Example of a mid-sized classic porcelain tile mudroom design in Minneapolis with beige walls
Example of a mid-sized classic porcelain tile mudroom design in Minneapolis with beige walls
 Bell+Associates Architecture Inc.
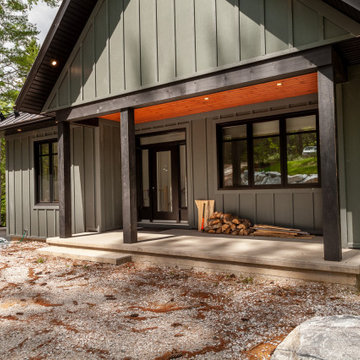
Located on a lovely lake in the Kazabazua area of Quebec, this 3+2 bedroom, 2-1/2 bath, 4-season cottage is based on an inspiration plan our clients brought to us. It has been significantly customized to suit the young family. They enjoy both summer and winter sports — wakeboarding, kayaking, biking, hiking, downhill skiing, and snowmobiling — and love to entertain family and friends. The family spends as much time as possible at their lakefront property and the cottage design includes everything you would expect in a modern home. The open-concept kitchen, dining room, and great room feature a wall of windows towards the lake and a fireplace with built-ins. The dining area easily accommodates the family and visitors for meals overlooking the lake. An extensive deck off the dining room provides both a covered and open area and the spacious sunroom will comfortably seat a large group and extend the summer season into spring and fall.
Along with two guest rooms, the walkout basement features a large rec room with lots of windows for a view of the lake. Abundant storage space includes a room for sporting goods, a pantry, and a massive walk-in closet. A full bathroom, mudroom, and mechanical/laundry room round out the lower level, and a side door provides access to the lower patio.
 Weninger Construction & Design Ltd
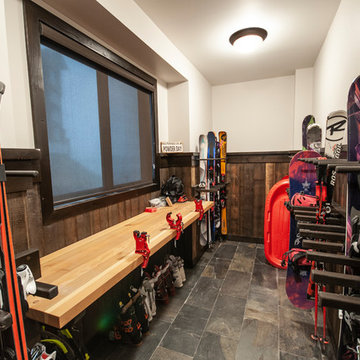
This family getaway was built with entertaining and guests in mind, so the expansive Bootroom was designed with great flow to be a catch-all space essential for organization of equipment and guests.
Integrated ski racks on the porch railings outside provide space for guests to park their gear. Covered entry has a metal floor grate, boot brushes, and boot kicks to clean snow off.
Inside, ski racks line the wall beside a work bench, providing the perfect space to store skis, boards, and equipment, as well as the ideal spot to wax up before hitting the slopes.
Around the corner are individual wood lockers, labeled for family members and usual guests. A custom-made hand-scraped wormwood bench takes the central display – protected with clear epoxy to preserve the look of holes while providing a waterproof and smooth surface.
Wooden boot and glove dryers are positioned at either end of the room, these custom units feature sturdy wooden dowels to hold any equipment, and powerful fans mean that everything will be dry after lunch break.
The Bootroom is finished with naturally aged wood wainscoting, rescued from a lumber storage field, and the large rail topper provides a perfect ledge for small items while pulling on freshly dried boots. Large wooden baseboards offer protection for the wall against stray equipment.
33