
Search results for "Ski closet" in Home Design Ideas

 User
UserTo maximize every inch of this home, I designed built-ins for the staircase as well.
Example of a huge classic ceramic tile mudroom design in Chicago
Example of a huge classic ceramic tile mudroom design in Chicago

 Weninger Construction & Design Ltd
This family getaway was built with entertaining and guests in mind, so the expansive Bootroom was designed with great flow to be a catch-all space essential for organization of equipment and guests.
Integrated ski racks on the porch railings outside provide space for guests to park their gear. Covered entry has a metal floor grate, boot brushes, and boot kicks to clean snow off.
Inside, ski racks line the wall beside a work bench, providing the perfect space to store skis, boards, and equipment, as well as the ideal spot to wax up before hitting the slopes.
Around the corner are individual wood lockers, labeled for family members and usual guests. A custom-made hand-scraped wormwood bench takes the central display – protected with clear epoxy to preserve the look of holes while providing a waterproof and smooth surface.
Wooden boot and glove dryers are positioned at either end of the room, these custom units feature sturdy wooden dowels to hold any equipment, and powerful fans mean that everything will be dry after lunch break.
The Bootroom is finished with naturally aged wood wainscoting, rescued from a lumber storage field, and the large rail topper provides a perfect ledge for small items while pulling on freshly dried boots. Large wooden baseboards offer protection for the wall against stray equipment.
 Bell+Associates Architecture Inc.
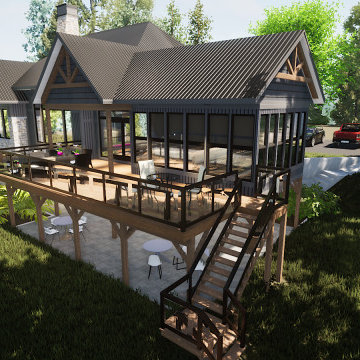
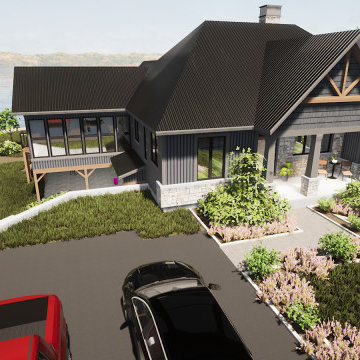
Coming soon to a lovely lake in the Kazabazua area of Quebec, this 3+2 bedroom, 2-1/2 bath, 4-season cottage is based on an inspiration plan our clients brought to us. It has been significantly customized to suit the young family. They enjoy both summer and winter sports–wake boarding, kayaking, biking, hiking, down hill skiing, snowmobiling–and love to entertain family and friends. The family plans to spend as much time as possible at their lakefront property and the cottage design includes everything you would expect in a modern home. The open concept kitchen, dining room and great room features a wall of windows towards the lake and fireplace with built ins. The dining area will accommodate the family and visitors for meals overlooking the lake. An extensive deck off the dining room provides both a covered and open area and the spacious screened porch will comfortably sit a large group during bug season.
Along with a guest room and bunk room, the walkout basement features a large rec room with lots of windows for a view of the lake. Abundant storage space includes a room for sporting goods, a pantry, and a massive walk-in closet. A full bathroom, mudroom, and mechanical/laundry room round out the lower level, and a side door provides access to the lower patio.
Find the right local pro for your project
 Bell+Associates Architecture Inc.
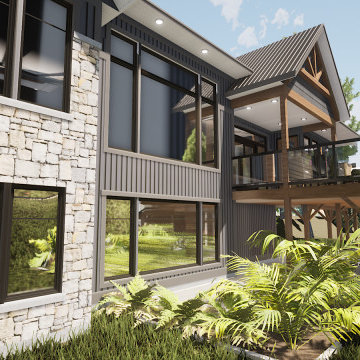
Coming soon to a lovely lake in the Kazabazua area of Quebec, this 3+2 bedroom, 2-1/2 bath, 4-season cottage is based on an inspiration plan our clients brought to us. It has been significantly customized to suit the young family. They enjoy both summer and winter sports–wake boarding, kayaking, biking, hiking, down hill skiing, snowmobiling–and love to entertain family and friends. The family plans to spend as much time as possible at their lakefront property and the cottage design includes everything you would expect in a modern home. The open concept kitchen, dining room and great room features a wall of windows towards the lake and fireplace with built ins. The dining area will accommodate the family and visitors for meals overlooking the lake. An extensive deck off the dining room provides both a covered and open area and the spacious screened porch will comfortably sit a large group during bug season.
Along with a guest room and bunk room, the walkout basement features a large rec room with lots of windows for a view of the lake. Abundant storage space includes a room for sporting goods, a pantry, and a massive walk-in closet. A full bathroom, mudroom, and mechanical/laundry room round out the lower level, and a side door provides access to the lower patio.
 Bell+Associates Architecture Inc.
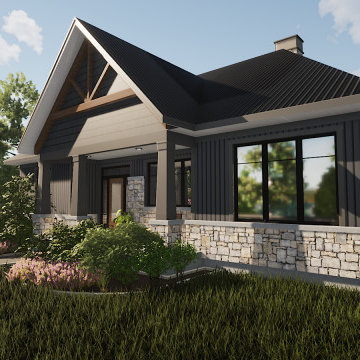
Coming soon to a lovely lake in the Kazabazua area of Quebec, this 3+2 bedroom, 2-1/2 bath, 4-season cottage is based on an inspiration plan our clients brought to us. It has been significantly customized to suit the young family. They enjoy both summer and winter sports–wake boarding, kayaking, biking, hiking, down hill skiing, snowmobiling–and love to entertain family and friends. The family plans to spend as much time as possible at their lakefront property and the cottage design includes everything you would expect in a modern home. The open concept kitchen, dining room and great room features a wall of windows towards the lake and fireplace with built ins. The dining area will accommodate the family and visitors for meals overlooking the lake. An extensive deck off the dining room provides both a covered and open area and the spacious screened porch will comfortably sit a large group during bug season.
Along with a guest room and bunk room, the walkout basement features a large rec room with lots of windows for a view of the lake. Abundant storage space includes a room for sporting goods, a pantry, and a massive walk-in closet. A full bathroom, mudroom, and mechanical/laundry room round out the lower level, and a side door provides access to the lower patio.
 Bell+Associates Architecture Inc.

Coming soon to a lovely lake in the Kazabazua area of Quebec, this 3+2 bedroom, 2-1/2 bath, 4-season cottage is based on an inspiration plan our clients brought to us. It has been significantly customized to suit the young family. They enjoy both summer and winter sports–wake boarding, kayaking, biking, hiking, down hill skiing, snowmobiling–and love to entertain family and friends. The family plans to spend as much time as possible at their lakefront property and the cottage design includes everything you would expect in a modern home. The open concept kitchen, dining room and great room features a wall of windows towards the lake and fireplace with built ins. The dining area will accommodate the family and visitors for meals overlooking the lake. An extensive deck off the dining room provides both a covered and open area and the spacious screened porch will comfortably sit a large group during bug season.
Along with a guest room and bunk room, the walkout basement features a large rec room with lots of windows for a view of the lake. Abundant storage space includes a room for sporting goods, a pantry, and a massive walk-in closet. A full bathroom, mudroom, and mechanical/laundry room round out the lower level, and a side door provides access to the lower patio.
 Bell+Associates Architecture Inc.
Coming soon to a lovely lake in the Kazabazua area of Quebec, this 3+2 bedroom, 2-1/2 bath, 4-season cottage is based on an inspiration plan our clients brought to us. It has been significantly customized to suit the young family. They enjoy both summer and winter sports–wake boarding, kayaking, biking, hiking, down hill skiing, snowmobiling–and love to entertain family and friends. The family plans to spend as much time as possible at their lakefront property and the cottage design includes everything you would expect in a modern home. The open concept kitchen, dining room and great room features a wall of windows towards the lake and fireplace with built ins. The dining area will accommodate the family and visitors for meals overlooking the lake. An extensive deck off the dining room provides both a covered and open area and the spacious screened porch will comfortably sit a large group during bug season.
Along with a guest room and bunk room, the walkout basement features a large rec room with lots of windows for a view of the lake. Abundant storage space includes a room for sporting goods, a pantry, and a massive walk-in closet. A full bathroom, mudroom, and mechanical/laundry room round out the lower level, and a side door provides access to the lower patio.

Sponsored
Westerville, OH

Inspired Closets Columbus
Innovative & Creative Custom Closet Designer Servicing Franklin County

 Coldwell Banker Vanguard Team Knapp
3861 Eldridge Ave; Unique opportunity to enjoy a shared screened & heated pool as well as river access to the beautiful St. Johns River. This custom built home offers tall ceilings, neutral paint & tile throughout the downstairs along w/ all your main living areas. LR is anchored by electric fireplace, separate dining room for entertaining, & large open kitchen w/ 42'' cabinets, cooking island, breakfast bar & eat-in space. The downstairs is completed w/ the screened lanai off LR, indoor laundry with storage & a 2 car garage. Upstairs offers master suite w/large his & hers closets, vanities, separate shower & soaking tub. Two additional BRs share a bath plus the current workout room w/bath makes for an additional bedroom or bonus space. Photos courtesy of Waters Edge Virtual Tours
 Coldwell Banker Vanguard Team Knapp
3861 Eldridge Ave; Unique opportunity to enjoy a shared screened & heated pool as well as river access to the beautiful St. Johns River. This custom built home offers tall ceilings, neutral paint & tile throughout the downstairs along w/ all your main living areas. LR is anchored by electric fireplace, separate dining room for entertaining, & large open kitchen w/ 42'' cabinets, cooking island, breakfast bar & eat-in space. The downstairs is completed w/ the screened lanai off LR, indoor laundry with storage & a 2 car garage. Upstairs offers master suite w/large his & hers closets, vanities, separate shower & soaking tub. Two additional BRs share a bath plus the current workout room w/bath makes for an additional bedroom or bonus space. Photos courtesy of Waters Edge Virtual Tours


 Bell+Associates Architecture Inc.
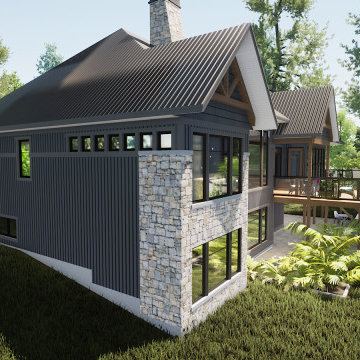
Coming soon to a lovely lake in the Kazabazua area of Quebec, this 3+2 bedroom, 2-1/2 bath, 4-season cottage is based on an inspiration plan our clients brought to us. It has been significantly customized to suit the young family. They enjoy both summer and winter sports–wake boarding, kayaking, biking, hiking, down hill skiing, snowmobiling–and love to entertain family and friends. The family plans to spend as much time as possible at their lakefront property and the cottage design includes everything you would expect in a modern home. The open concept kitchen, dining room and great room features a wall of windows towards the lake and fireplace with built ins. The dining area will accommodate the family and visitors for meals overlooking the lake. An extensive deck off the dining room provides both a covered and open area and the spacious screened porch will comfortably sit a large group during bug season.
Along with a guest room and bunk room, the walkout basement features a large rec room with lots of windows for a view of the lake. Abundant storage space includes a room for sporting goods, a pantry, and a massive walk-in closet. A full bathroom, mudroom, and mechanical/laundry room round out the lower level, and a side door provides access to the lower patio.
 Bell+Associates Architecture Inc.
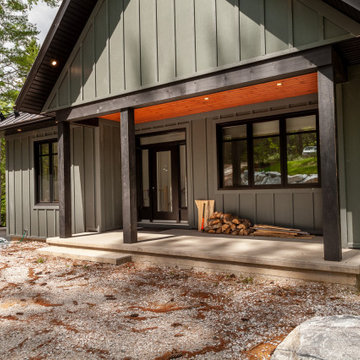
Located on a lovely lake in the Kazabazua area of Quebec, this 3+2 bedroom, 2-1/2 bath, 4-season cottage is based on an inspiration plan our clients brought to us. It has been significantly customized to suit the young family. They enjoy both summer and winter sports — wakeboarding, kayaking, biking, hiking, downhill skiing, and snowmobiling — and love to entertain family and friends. The family spends as much time as possible at their lakefront property and the cottage design includes everything you would expect in a modern home. The open-concept kitchen, dining room, and great room feature a wall of windows towards the lake and a fireplace with built-ins. The dining area easily accommodates the family and visitors for meals overlooking the lake. An extensive deck off the dining room provides both a covered and open area and the spacious sunroom will comfortably seat a large group and extend the summer season into spring and fall.
Along with two guest rooms, the walkout basement features a large rec room with lots of windows for a view of the lake. Abundant storage space includes a room for sporting goods, a pantry, and a massive walk-in closet. A full bathroom, mudroom, and mechanical/laundry room round out the lower level, and a side door provides access to the lower patio.

 Showplace Cabinetry
Door style: Pendleton W | Species: Maple | Finish: Autumn
Between the kitchen and garage is a practical mud room cabinet creation, a convenient laundry room, and a large built-in shoe rack.
Learn more about our style and convenience accessories to enhance your Showplace: http://www.showplacewood.com/ProdGuide1/PGaccs/accshome.html

Sponsored
Delaware, OH

Buckeye Basements, Inc.
Central Ohio's Basement Finishing ExpertsBest Of Houzz '13-'21
 Cameron Contracting Ltd
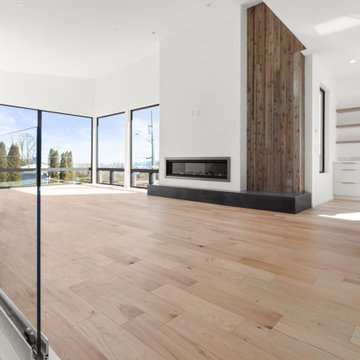
These medical doctors desired a contemporary home that considered both their young children’s needs as well as their own. The kids had to have space to play and be, well, kids, and the adults required some tranquil details that could serve as a counterweight to their high-impact careers. The crawl space was adapted into a playroom, and the deck and communal outdoor space is the perfect area to host big family get-togethers. However, the private oasis garden off the master bedroom, as well as a large soaker tub and spa-like shower in the master ensuite, could help any hard-working person unwind. Additional Instagram-worthy details include the open vaulted living area, contemporary kitchen with a large island and built-in appliances, open metal and wood staircase, and customized closets and storage. This family also loves the great outdoors. They enjoy skiing, surfing, and everything in between. Good thing their new home, with its stunning views of the ocean and mountains, serve as a daily reminder that nature is just a stone’s throw away. That said, there is still no place quite like home to retreat to after a supreme day in the sun or in the snow.
 Bell+Associates Architecture Inc.
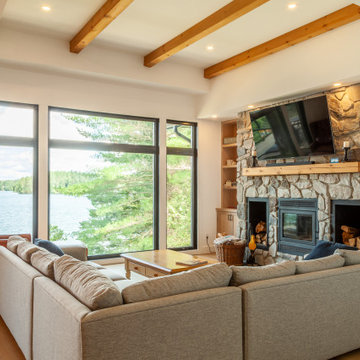
Located on a lovely lake in the Kazabazua area of Quebec, this 3+2 bedroom, 2-1/2 bath, 4-season cottage is based on an inspiration plan our clients brought to us. It has been significantly customized to suit the young family. They enjoy both summer and winter sports — wakeboarding, kayaking, biking, hiking, downhill skiing, and snowmobiling — and love to entertain family and friends. The family spends as much time as possible at their lakefront property and the cottage design includes everything you would expect in a modern home. The open-concept kitchen, dining room, and great room feature a wall of windows towards the lake and a fireplace with built-ins. The dining area easily accommodates the family and visitors for meals overlooking the lake. An extensive deck off the dining room provides both a covered and open area and the spacious sunroom will comfortably seat a large group and extend the summer season into spring and fall.
Along with two guest rooms, the walkout basement features a large rec room with lots of windows for a view of the lake. Abundant storage space includes a room for sporting goods, a pantry, and a massive walk-in closet. A full bathroom, mudroom, and mechanical/laundry room round out the lower level, and a side door provides access to the lower patio.
 Bell+Associates Architecture Inc.
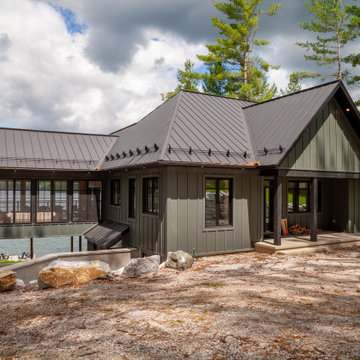
Located on a lovely lake in the Kazabazua area of Quebec, this 3+2 bedroom, 2-1/2 bath, 4-season cottage is based on an inspiration plan our clients brought to us. It has been significantly customized to suit the young family. They enjoy both summer and winter sports — wakeboarding, kayaking, biking, hiking, downhill skiing, and snowmobiling — and love to entertain family and friends. The family spends as much time as possible at their lakefront property and the cottage design includes everything you would expect in a modern home. The open-concept kitchen, dining room, and great room feature a wall of windows towards the lake and a fireplace with built-ins. The dining area easily accommodates the family and visitors for meals overlooking the lake. An extensive deck off the dining room provides both a covered and open area and the spacious sunroom will comfortably seat a large group and extend the summer season into spring and fall.
Along with two guest rooms, the walkout basement features a large rec room with lots of windows for a view of the lake. Abundant storage space includes a room for sporting goods, a pantry, and a massive walk-in closet. A full bathroom, mudroom, and mechanical/laundry room round out the lower level, and a side door provides access to the lower patio.
 Bell+Associates Architecture Inc.
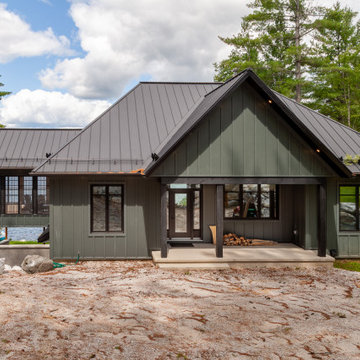
Located on a lovely lake in the Kazabazua area of Quebec, this 3+2 bedroom, 2-1/2 bath, 4-season cottage is based on an inspiration plan our clients brought to us. It has been significantly customized to suit the young family. They enjoy both summer and winter sports — wakeboarding, kayaking, biking, hiking, downhill skiing, and snowmobiling — and love to entertain family and friends. The family spends as much time as possible at their lakefront property and the cottage design includes everything you would expect in a modern home. The open-concept kitchen, dining room, and great room feature a wall of windows towards the lake and a fireplace with built-ins. The dining area easily accommodates the family and visitors for meals overlooking the lake. An extensive deck off the dining room provides both a covered and open area and the spacious sunroom will comfortably seat a large group and extend the summer season into spring and fall.
Along with two guest rooms, the walkout basement features a large rec room with lots of windows for a view of the lake. Abundant storage space includes a room for sporting goods, a pantry, and a massive walk-in closet. A full bathroom, mudroom, and mechanical/laundry room round out the lower level, and a side door provides access to the lower patio.


 Bell+Associates Architecture Inc.
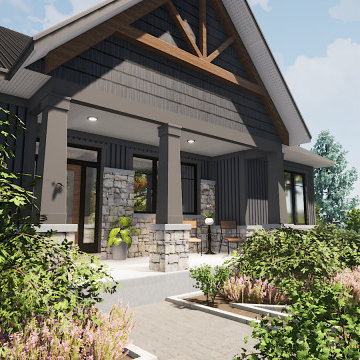
Coming soon to a lovely lake in the Kazabazua area of Quebec, this 3+2 bedroom, 2-1/2 bath, 4-season cottage is based on an inspiration plan our clients brought to us. It has been significantly customized to suit the young family. They enjoy both summer and winter sports–wake boarding, kayaking, biking, hiking, down hill skiing, snowmobiling–and love to entertain family and friends. The family plans to spend as much time as possible at their lakefront property and the cottage design includes everything you would expect in a modern home. The open concept kitchen, dining room and great room features a wall of windows towards the lake and fireplace with built ins. The dining area will accommodate the family and visitors for meals overlooking the lake. An extensive deck off the dining room provides both a covered and open area and the spacious screened porch will comfortably sit a large group during bug season.
Along with a guest room and bunk room, the walkout basement features a large rec room with lots of windows for a view of the lake. Abundant storage space includes a room for sporting goods, a pantry, and a massive walk-in closet. A full bathroom, mudroom, and mechanical/laundry room round out the lower level, and a side door provides access to the lower patio.
 Bell+Associates Architecture Inc.
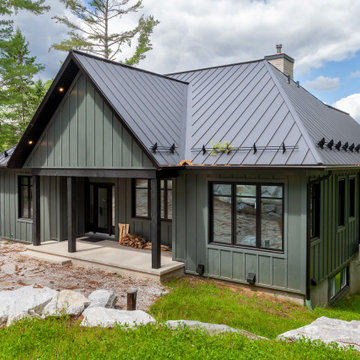
Located on a lovely lake in the Kazabazua area of Quebec, this 3+2 bedroom, 2-1/2 bath, 4-season cottage is based on an inspiration plan our clients brought to us. It has been significantly customized to suit the young family. They enjoy both summer and winter sports — wakeboarding, kayaking, biking, hiking, downhill skiing, and snowmobiling — and love to entertain family and friends. The family spends as much time as possible at their lakefront property and the cottage design includes everything you would expect in a modern home. The open-concept kitchen, dining room, and great room feature a wall of windows towards the lake and a fireplace with built-ins. The dining area easily accommodates the family and visitors for meals overlooking the lake. An extensive deck off the dining room provides both a covered and open area and the spacious sunroom will comfortably seat a large group and extend the summer season into spring and fall.
Along with two guest rooms, the walkout basement features a large rec room with lots of windows for a view of the lake. Abundant storage space includes a room for sporting goods, a pantry, and a massive walk-in closet. A full bathroom, mudroom, and mechanical/laundry room round out the lower level, and a side door provides access to the lower patio.
 Bell+Associates Architecture Inc.
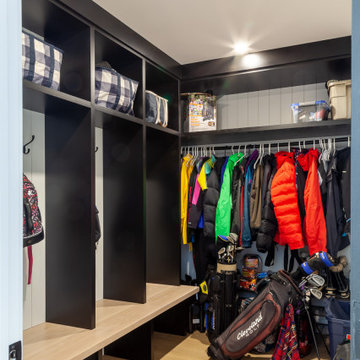
Located on a lovely lake in the Kazabazua area of Quebec, this 3+2 bedroom, 2-1/2 bath, 4-season cottage is based on an inspiration plan our clients brought to us. It has been significantly customized to suit the young family. They enjoy both summer and winter sports — wakeboarding, kayaking, biking, hiking, downhill skiing, and snowmobiling — and love to entertain family and friends. The family spends as much time as possible at their lakefront property and the cottage design includes everything you would expect in a modern home. The open-concept kitchen, dining room, and great room feature a wall of windows towards the lake and a fireplace with built-ins. The dining area easily accommodates the family and visitors for meals overlooking the lake. An extensive deck off the dining room provides both a covered and open area and the spacious sunroom will comfortably seat a large group and extend the summer season into spring and fall.
Along with two guest rooms, the walkout basement features a large rec room with lots of windows for a view of the lake. Abundant storage space includes a room for sporting goods, a pantry, and a massive walk-in closet. A full bathroom, mudroom, and mechanical/laundry room round out the lower level, and a side door provides access to the lower patio.
34