
Search results for "Ski closet" in Home Design Ideas

 Showplace Cabinetry
Door style: Pendleton W | Species: Maple | Finish: Autumn
Between the kitchen and garage is a practical mud room cabinet creation, a convenient laundry room, and a large built-in shoe rack.
Learn more about our style and convenience accessories to enhance your Showplace: http://www.showplacewood.com/ProdGuide1/PGaccs/accshome.html

 The Cabinetshop of South Florida
Doug Ramsay, White Lacquer, Inset Glass, Linen Unit, Closet Built In, Modern, Transitional, Contemporary
Example of a small transitional gender-neutral dark wood floor dressing room design in Miami with shaker cabinets and white cabinets
Example of a small transitional gender-neutral dark wood floor dressing room design in Miami with shaker cabinets and white cabinets

 SANDBOX
Custom Alder and mesh bench and coat lockers, with pull out shoe trays/drawers, hanging and shelves/cubbies
(c) SANDBOX & Vance Fox Photography
Example of a mountain style laundry room design in Sacramento with recessed-panel cabinets
Example of a mountain style laundry room design in Sacramento with recessed-panel cabinets
Find the right local pro for your project

 BC&J Architecture
The Pleasant Beach Shop was designed to complement the main house that had been constructed in the early 2,000’s.
The Shop supports a functioning, thriving woodworking business and at the same time is a complimentary neighbor amongst the residential context. The shop is lit by both artificial and natural light through a continuous light monitor along the ridge of the roof. This monitor allows for both height and light when working inside the Shop and acts as a lantern to the forest during the evening.

 Beacon Hill Builders
Inspiration for a mid-sized timeless l-shaped porcelain tile and brown floor utility room remodel in Burlington with an undermount sink, shaker cabinets, white cabinets, soapstone countertops, blue walls, a side-by-side washer/dryer and black countertops

 LCI Design
Entry was updated to incorporate a whimsical screen to hang coats and keys.
Small trendy concrete floor and beige floor foyer photo in Vancouver with white walls and a light wood front door
Small trendy concrete floor and beige floor foyer photo in Vancouver with white walls and a light wood front door

 Tree Construction
Salida del Sol is a home designed for Revelstoke. Using advanced techniques for building envelope design, climate models, and thermal comfort design, this home has been carefully designed to live and perform well in the specific microclimate in which it resides.
The house is oriented with maximum exposure and majority of the glazing to the southerly aspect, to greatly reduce energy costs by embracing passive solar gain and natural lighting. The other aspects of the home have minimal glazing, to insulate for the prevailing winds and harsh winter temperatures. We designed the layout so the living spaces are enjoyed on the southern side of the house and closets, bathrooms, and mechanical on the north. The garage, positioned on the north side of the house, provides a buffer zone to shield it from the northern exposure during the winter.
The bedrooms are separated to optimise privacy, with the master bedroom oriented to receive the early morning sunlight coming from the east. A large southern window and glazed sliding door in the lounge room provide passive solar gain during the winter months and shoulder seasons, and the overhang of the eaves give shade during the summer heat. Operable windows have also been carefully planned for cross ventilation, helping to cool the rooms in the summer and bring fresh air in during any season.
With thorough consideration given to wind patterns, daylighting, orientation and glazing, Salida del Sol ‘opens the sunrise’ for its operation and its occupants.

Sponsored
Delaware, OH

Buckeye Basements, Inc.
Central Ohio's Basement Finishing ExpertsBest Of Houzz '13-'21

 Rylex Custom Cabinetry and Closets
A mudroom equipped with benches, coat hooks and ample storage is as welcoming as it is practical. It provides the room to take a seat, pull off your shoes and (maybe the best part) organize everything that comes through the door.


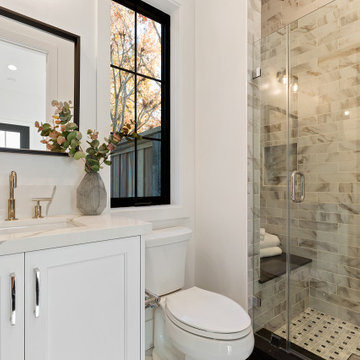
 Thomas James Homes
Elegant fixtures + walk-in shower, a perfect bathroom design for guests to enjoy.
Trendy bathroom photo in San Francisco
Trendy bathroom photo in San Francisco

 Closet POSSIBLE
Pantry in White Chocolate with chrome baskets, sturdy drawers and corner shelves.
Example of a small trendy u-shaped kitchen pantry design in Philadelphia with flat-panel cabinets and white cabinets
Example of a small trendy u-shaped kitchen pantry design in Philadelphia with flat-panel cabinets and white cabinets

 Cabinet-S-Top
This laundry room was more of a challenge. The designer took space from a hall closet to not only accommodate a large capacity stackable washer and drying, but also to give the customer a large counter space and pantry. Waypoint LivingSpace T12S White Thermofoil door style with Wilsonart Quartz in Empire State color on the countertop.

Sponsored
Plain City, OH

Kuhns Contracting, Inc.
Central Ohio's Trusted Home Remodeler Specializing in Kitchens & Baths


 Gretchen Lyons
Centered between the two closets we added a large cabinet for boot and shoe storage. There is nothing worse then dragging snow through your house in the winters. You can use the bench seat to remove your boots and store them here.
Photography by Libbie Martin

 Weninger Construction & Design Ltd
This family getaway was built with entertaining and guests in mind, so the expansive Bootroom was designed with great flow to be a catch-all space essential for organization of equipment and guests.
Integrated ski racks on the porch railings outside provide space for guests to park their gear. Covered entry has a metal floor grate, boot brushes, and boot kicks to clean snow off.
Inside, ski racks line the wall beside a work bench, providing the perfect space to store skis, boards, and equipment, as well as the ideal spot to wax up before hitting the slopes.
Around the corner are individual wood lockers, labeled for family members and usual guests. A custom-made hand-scraped wormwood bench takes the central display – protected with clear epoxy to preserve the look of holes while providing a waterproof and smooth surface.
Wooden boot and glove dryers are positioned at either end of the room, these custom units feature sturdy wooden dowels to hold any equipment, and powerful fans mean that everything will be dry after lunch break.
The Bootroom is finished with naturally aged wood wainscoting, rescued from a lumber storage field, and the large rail topper provides a perfect ledge for small items while pulling on freshly dried boots. Large wooden baseboards offer protection for the wall against stray equipment.

 ORGANIZE THAT SPACE
A basic three section closet provides maximum flexibility and great space utilization. With adjustable closet rods, even pants hung long can be double hung with shorter items above.

Sponsored
Delaware, OH
Buckeye Basements, Inc.
Central Ohio's Basement Finishing ExpertsBest Of Houzz '13-'21

 Backyard Buildings
Getting a storage shed is one thing, but making it work for you is the next step. A wood shed is made to be easy customizable. A shed is basically a wood box, but with some creative thinking, it can make your daily life so much easier. Be sure to label the drawers on shelves. That way you will know exactly where all your tools are.
 Weninger Construction & Design Ltd
Custom bootroom with family storage, boot and glove dryers, custom wormwood, reclaimed barnboard, and flagstone floors.
Large mountain style gray floor mudroom photo with a dark wood front door
Large mountain style gray floor mudroom photo with a dark wood front door
 Tree Construction
Salida del Sol is a home designed for Revelstoke. Using advanced techniques for building envelope design, climate models, and thermal comfort design, this home has been carefully designed to live and perform well in the specific microclimate in which it resides.
The house is oriented with maximum exposure and majority of the glazing to the southerly aspect, to greatly reduce energy costs by embracing passive solar gain and natural lighting. The other aspects of the home have minimal glazing, to insulate for the prevailing winds and harsh winter temperatures. We designed the layout so the living spaces are enjoyed on the southern side of the house and closets, bathrooms, and mechanical on the north. The garage, positioned on the north side of the house, provides a buffer zone to shield it from the northern exposure during the winter.
The bedrooms are separated to optimise privacy, with the master bedroom oriented to receive the early morning sunlight coming from the east. A large southern window and glazed sliding door in the lounge room provide passive solar gain during the winter months and shoulder seasons, and the overhang of the eaves give shade during the summer heat. Operable windows have also been carefully planned for cross ventilation, helping to cool the rooms in the summer and bring fresh air in during any season.
With thorough consideration given to wind patterns, daylighting, orientation and glazing, Salida del Sol ‘opens the sunrise’ for its operation and its occupants.
38