
Search results for "Ski closet" in Home Design Ideas
 Faure Halvorsen Architects
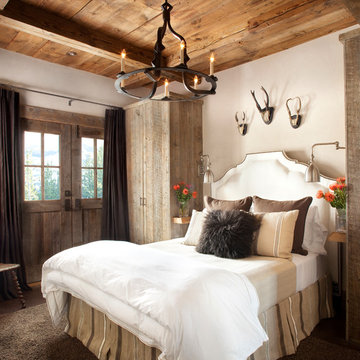
Example of a mid-sized mountain style master dark wood floor and brown floor bedroom design with white walls

 Miller-Roodell Architects Ltd
A couple from the Chicago area created a home they can enjoy and reconnect with their fully grown sons and expanding families, to fish and ski.
Reclaimed post and beam barn from Vermont as the primary focus with extensions leading to a master suite; garage and artist’s studio. A four bedroom home with ample space for entertaining with surrounding patio with an exterior fireplace
Reclaimed board siding; stone and metal roofing

 Norwood Architects
Mud Room adn Family Entry with Luxury style
Inspiration for a transitional mudroom remodel in Atlanta
Inspiration for a transitional mudroom remodel in Atlanta
Find the right local pro for your project
 Concepts by Design
Randy Colwell

Example of a mid-sized mountain style gender-neutral dark wood floor walk-in closet design with recessed-panel cabinets and medium tone wood cabinets
Example of a mid-sized mountain style gender-neutral dark wood floor walk-in closet design with recessed-panel cabinets and medium tone wood cabinets
 Magleby Construction

Inspiration for a huge cottage light wood floor and beige floor mudroom remodel in Salt Lake City with white walls

 Design Platform
New Laundry Room and Mud Room with Wood Grain Porcelain Tile, Custom Walnut Bench and Built-In, Caesarstone Waterfall Counter above Washer/Dryer in Lagos Blue, Subway Tile Backsplash, and Apron Sink. Photo by David Lauer. www.davidlauerphotography.com
 Patterson and Smith Construction, Inc.
Susan Teara, photographer

Mudroom - large contemporary porcelain tile and beige floor mudroom idea in Burlington with multicolored walls and a white front door
Mudroom - large contemporary porcelain tile and beige floor mudroom idea in Burlington with multicolored walls and a white front door

Sponsored
Westerville, OH

Inspired Closets Columbus
Innovative & Creative Custom Closet Designer Servicing Franklin County
 Schrock's Woodworking, LLC
Mudroom

Example of a mid-sized farmhouse ceramic tile and brown floor mudroom design with white walls
Example of a mid-sized farmhouse ceramic tile and brown floor mudroom design with white walls

 CAST architecture
CAST architecture
Bedroom - small contemporary guest concrete floor bedroom idea in Seattle with black walls and no fireplace
Bedroom - small contemporary guest concrete floor bedroom idea in Seattle with black walls and no fireplace


 Casework Inter Design

When the homeowners first purchased the 1925 house, it was compartmentalized, outdated, and completely unfunctional for their growing family. Casework designed the owner's previous kitchen and family room and was brought in to lead up the creative direction for the project. Casework teamed up with architect Paul Crowther and brother sister team Ainslie Davis on the addition and remodel of the Colonial.
The existing kitchen and powder bath were demoed and walls expanded to create a new footprint for the home. This created a much larger, more open kitchen and breakfast nook with mudroom, pantry and more private half bath. In the spacious kitchen, a large walnut island perfectly compliments the homes existing oak floors without feeling too heavy. Paired with brass accents, Calcutta Carrera marble countertops, and clean white cabinets and tile, the kitchen feels bright and open - the perfect spot for a glass of wine with friends or dinner with the whole family.
There was no official master prior to the renovations. The existing four bedrooms and one separate bathroom became two smaller bedrooms perfectly suited for the client’s two daughters, while the third became the true master complete with walk-in closet and master bath. There are future plans for a second story addition that would transform the current master into a guest suite and build out a master bedroom and bath complete with walk in shower and free standing tub.
Overall, a light, neutral palette was incorporated to draw attention to the existing colonial details of the home, like coved ceilings and leaded glass windows, that the homeowners fell in love with. Modern furnishings and art were mixed in to make this space an eclectic haven.
 WiFIVE architects
Dan Patterson

Inspiration for a small contemporary walk-in closet remodel in Cincinnati with open cabinets and dark wood cabinets
Inspiration for a small contemporary walk-in closet remodel in Cincinnati with open cabinets and dark wood cabinets








 Dugally Oberfeld, Inc.
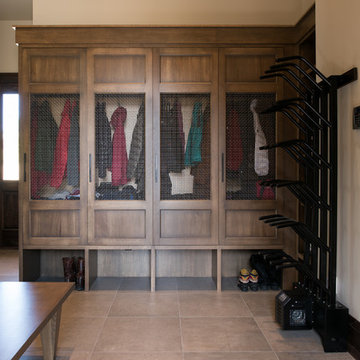
Family room - huge mediterranean enclosed family room idea in Orange County with beige walls and a wall-mounted tv



Sponsored
Westerville, OH
Inspired Closets Columbus
Innovative & Creative Custom Closet Designer Servicing Franklin County


 SALA Architects
Troy Thies Photography

Example of a mountain style medium tone wood floor bedroom design in Minneapolis
Example of a mountain style medium tone wood floor bedroom design in Minneapolis

 Symmetry Closets
Heavy duty state of the art slotted wall system creates a variety of items to be stored in this space. Photo credit: Nicole Larson
Garage - transitional garage idea in New York
Garage - transitional garage idea in New York
5