
Search results for "Ski closet" in Home Design Ideas

 Rebecca Driggs Interiors
Sean Costello
Beach style carpeted u-shaped cable railing staircase photo in Raleigh with carpeted risers
Beach style carpeted u-shaped cable railing staircase photo in Raleigh with carpeted risers

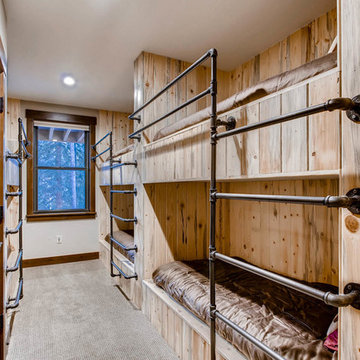
 Mountain Log Homes of CO, Inc.
Spruce Log Cabin on Down-sloping lot, 3800 Sq. Ft 4 bedroom 4.5 Bath, with extensive decks and views. Main Floor Master.
Bunk Room built in with gas pipe ladders.
Find the right local pro for your project

 DeBaker Design Group, Ltd.
Large Mud Room with lots of storage and hand-washing station!
Inspiration for a large cottage brick floor and red floor mudroom remodel in Chicago with white walls and a medium wood front door
Inspiration for a large cottage brick floor and red floor mudroom remodel in Chicago with white walls and a medium wood front door

 Stephen Alexander Homes & Neighborhoods
Jonathon Edwards Media
Inspiration for a mid-sized coastal medium tone wood floor mudroom remodel with beige walls
Inspiration for a mid-sized coastal medium tone wood floor mudroom remodel with beige walls


Sponsored
Delaware, OH

Buckeye Basements, Inc.
Central Ohio's Basement Finishing ExpertsBest Of Houzz '13-'21
 Jensen Design

Bedroom - mid-sized modern master light wood floor bedroom idea in Denver with no fireplace and beige walls
 Beth Patrick @ Closet Factory (Cleveland)

Garage - mid-sized transitional attached garage idea in Cleveland

 L-ONE DESIGN,LLC
Photos By Cadan Photography - Richard Cadan
Example of a small trendy l-shaped light wood floor and brown floor open concept kitchen design in New York with an undermount sink, flat-panel cabinets, white cabinets, marble countertops, white backsplash, stainless steel appliances and an island
Example of a small trendy l-shaped light wood floor and brown floor open concept kitchen design in New York with an undermount sink, flat-panel cabinets, white cabinets, marble countertops, white backsplash, stainless steel appliances and an island


Sponsored
Westerville, OH

Inspired Closets Columbus
Innovative & Creative Custom Closet Designer Servicing Franklin County



Sponsored
Delaware, OH
Buckeye Basements, Inc.
Central Ohio's Basement Finishing ExpertsBest Of Houzz '13-'21
 Labra Design Build
Labra Design Build

Inspiration for a mid-sized craftsman laundry room remodel in Detroit
Inspiration for a mid-sized craftsman laundry room remodel in Detroit
 Magleby Construction
Alan Blakely
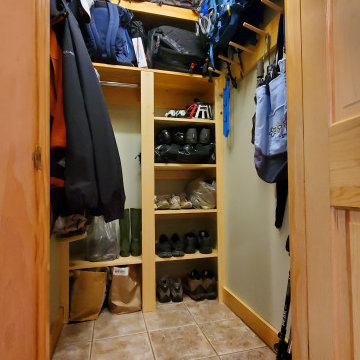
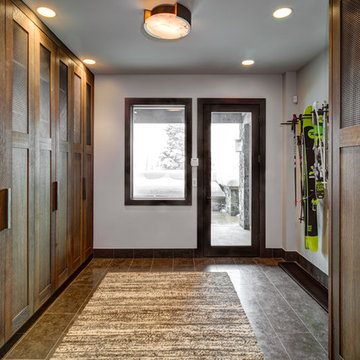
Mudroom - mid-sized rustic porcelain tile and brown floor mudroom idea in Salt Lake City with white walls and a dark wood front door
Mudroom - mid-sized rustic porcelain tile and brown floor mudroom idea in Salt Lake City with white walls and a dark wood front door
 Randy Trainor

This three-story vacation home for a family of ski enthusiasts features 5 bedrooms and a six-bed bunk room, 5 1/2 bathrooms, kitchen, dining room, great room, 2 wet bars, great room, exercise room, basement game room, office, mud room, ski work room, decks, stone patio with sunken hot tub, garage, and elevator.
The home sits into an extremely steep, half-acre lot that shares a property line with a ski resort and allows for ski-in, ski-out access to the mountain’s 61 trails. This unique location and challenging terrain informed the home’s siting, footprint, program, design, interior design, finishes, and custom made furniture.
Credit: Samyn-D'Elia Architects
7