
Search results for "Ski rack" in Home Design Ideas

 Closet Factory
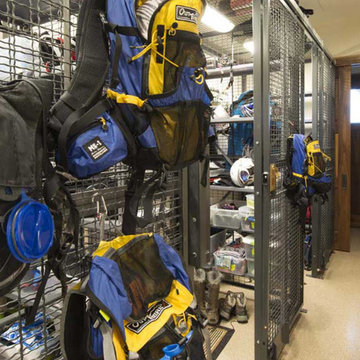
Embarking on a garage remodeling project is a transformative endeavor that can significantly enhance both the functionality and aesthetics of the space.
By investing in tailored storage solutions such as cabinets, wall-mounted organizers, and overhead racks, one can efficiently declutter the area and create a more organized storage system. Flooring upgrades, such as epoxy coatings or durable tiles, not only improve the garage's appearance but also provide a resilient surface.
Adding custom workbenches or tool storage solutions contributes to a more efficient and user-friendly workspace. Additionally, incorporating proper lighting and ventilation ensures a well-lit and comfortable environment.
A remodeled garage not only increases property value but also opens up possibilities for alternative uses, such as a home gym, workshop, or hobby space, making it a worthwhile investment for both practicality and lifestyle improvement.

 Mountain Log Homes of CO, Inc.
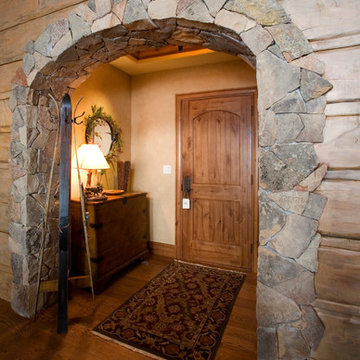
Woodhouse The Timber Frame Company custom Post & Bean Mortise and Tenon Home. 4 bedroom, 4.5 bath with covered decks, main floor master, lock-off caretaker unit over 2-car garage. Expansive views of Keystone Ski Area, Dillon Reservoir, and the Ten-Mile Range.

 Studio Architects
Robert Hawkins, Be A Deer
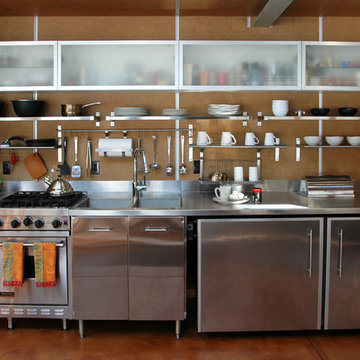
Huge mountain style u-shaped light wood floor eat-in kitchen photo in Other with a drop-in sink, glass-front cabinets, light wood cabinets, concrete countertops, brown backsplash, cement tile backsplash, stainless steel appliances and two islands
Huge mountain style u-shaped light wood floor eat-in kitchen photo in Other with a drop-in sink, glass-front cabinets, light wood cabinets, concrete countertops, brown backsplash, cement tile backsplash, stainless steel appliances and two islands
Find the right local pro for your project


 Eggers Architecture, Inc.
Master bath with custom shower doors and surround. His and her vanity on opposing sides of shower and soaking tub. View from master bedroom. Doors on sides are to his and her toilet rooms
 RMT Architects
Vail Ski Getaway
Vail, Colorado
Architect: RMT Architects
Builder: Beck Building Company
Photos Credit: Ron Byrne & Associates Real Estate
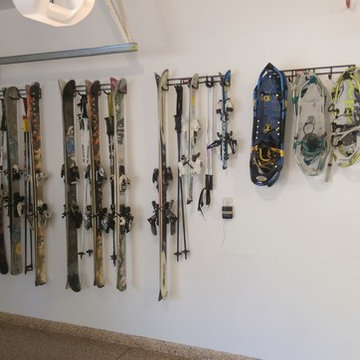
Minimalist garage photo in Denver
Minimalist garage photo in Denver


Sponsored
Delaware, OH

Buckeye Basements, Inc.
Central Ohio's Basement Finishing ExpertsBest Of Houzz '13-'21


 Edgewater Design Group
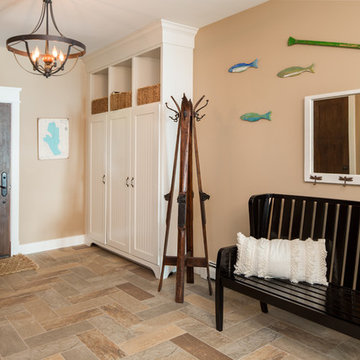
We were hired to help our client re-imagine their summer home. Our goal for the exterior was to create a new entry porch, change the garage door aesthetic and lakeside aesthetic and overall exterior finish. On the interior, we were reworking the foyer, mudroom, laundry room, storage, kitchen, pantry, dining area, lower level living area, and master suit as well as window placements for existing and replacements. This was an extreme makeover that increased the functionality of the home as well as adding architectural interest and beauty.
- Jacqueline Southby Photography

 Amy Troute Inspired Interior Design
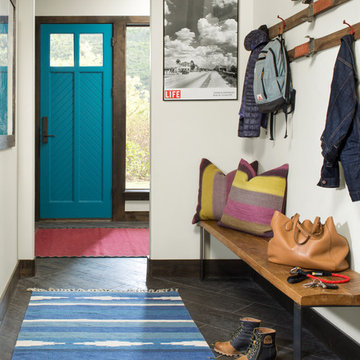
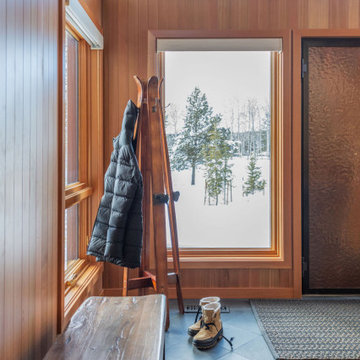
One of the biggest transformations was the front entryway. From a dusty and dated inaccessible catwalk to soaring peaked ceilings and sweeping river views! Revived paneling, a richer stain on the beams, black slate flooring, new lighting and window treatments give new life to the space. We polished up the original brass and glass railings and unique copper doors, even repurposed the vintage ski coat rack, and she’s ready for the next chapter!
Photography by Kayla McKenzie Photography
 Amy Troute Inspired Interior Design
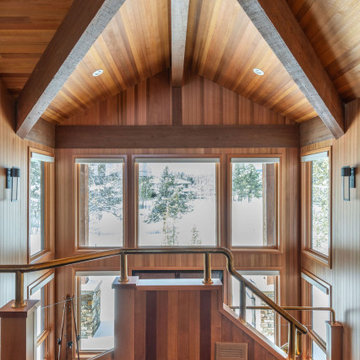
One of the biggest transformations was the front entryway. From a dusty and dated inaccessible catwalk to soaring peaked ceilings and sweeping river views! Revived paneling, a richer stain on the beams, black slate flooring, new lighting and window treatments give new life to the space. We polished up the original brass and glass railings and unique copper doors, even repurposed the vintage ski coat rack, and she’s ready for the next chapter!
Photography by Kayla McKenzie Photography

Sponsored
Columbus, OH

Hope Restoration & General Contracting
Columbus Design-Build, Kitchen & Bath Remodeling, Historic Renovations
 RDC Fine Homes, Inc.

Alcove shower - mid-sized modern 3/4 black and white tile and subway tile concrete floor and gray floor alcove shower idea in Other with flat-panel cabinets, dark wood cabinets, a one-piece toilet, beige walls, a drop-in sink, a hinged shower door and black countertops

 Fedewa Custom Works
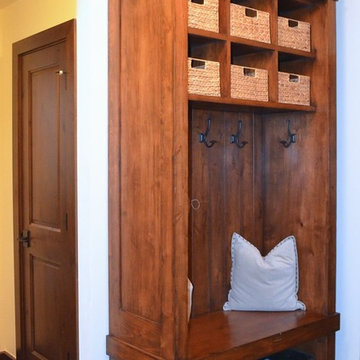
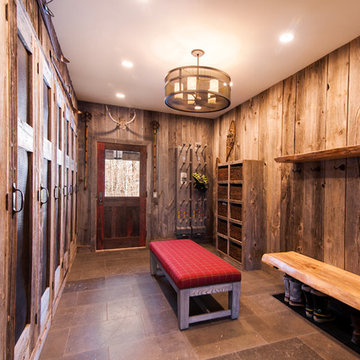

This mudroom was a really fun project. The homeowner wanted to open up two rooms and make one large mudroom. There was some duct work we had to work around, but we hide it successfully. The homeowners have a large family and needed a lot of shoe storage as well as ski boot storage. The cabinetry is knotty alder wood, stained a medium brown with some glaze and distressing.

Sponsored
Columbus, OH

HomeCraft Remodeling
Custom Craftsmanship & Build Solutions in Franklin County, Ohio

 Mountain Log Homes of CO, Inc.
Spruce Log Cabin on Down-sloping lot, 3800 Sq. Ft 4 bedroom 4.5 Bath, with extensive decks and views. Main Floor Master.
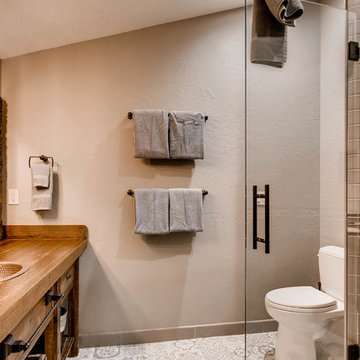
Example of a mid-sized mountain style 3/4 ceramic tile and gray floor corner shower design in Denver with furniture-like cabinets, a two-piece toilet, a drop-in sink, wood countertops and a hinged shower door
Example of a mid-sized mountain style 3/4 ceramic tile and gray floor corner shower design in Denver with furniture-like cabinets, a two-piece toilet, a drop-in sink, wood countertops and a hinged shower door
 RDC Fine Homes, Inc.
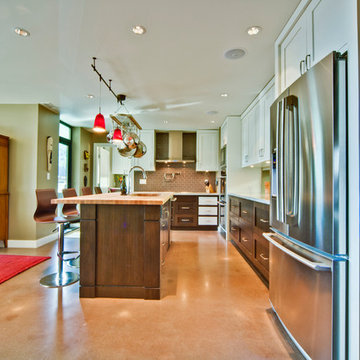
Mid-sized minimalist u-shaped concrete floor and gray floor open concept kitchen photo in Other with an undermount sink, recessed-panel cabinets, dark wood cabinets, brown backsplash, subway tile backsplash, stainless steel appliances and an island
13