
Search results for "Ski rack" in Home Design Ideas
 Fedewa Custom Works

This mudroom was a really fun project. The homeowner wanted to open up two rooms and make one large mudroom. There was some duct work we had to work around, but we hide it successfully. The homeowners have a large family and needed a lot of shoe storage as well as ski boot storage. The cabinetry is knotty alder wood, stained a medium brown with some glaze and distressing.

 Mountain Log Homes of CO, Inc.
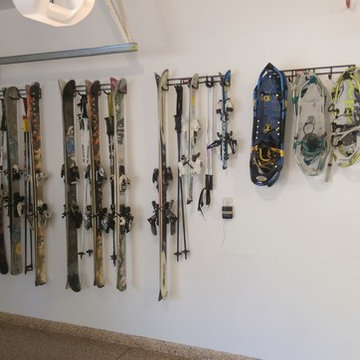
Spruce Log Cabin on Down-sloping lot, 3800 Sq. Ft 4 bedroom 4.5 Bath, with extensive decks and views. Main Floor Master.
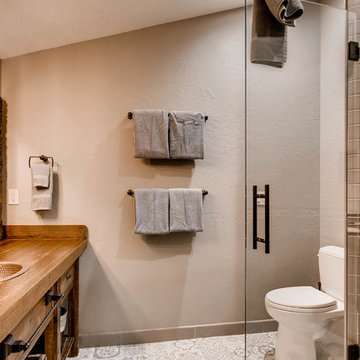
Example of a mid-sized mountain style 3/4 ceramic tile and gray floor corner shower design in Denver with furniture-like cabinets, a two-piece toilet, a drop-in sink, wood countertops and a hinged shower door
Example of a mid-sized mountain style 3/4 ceramic tile and gray floor corner shower design in Denver with furniture-like cabinets, a two-piece toilet, a drop-in sink, wood countertops and a hinged shower door
Find the right local pro for your project
 RDC Fine Homes, Inc.
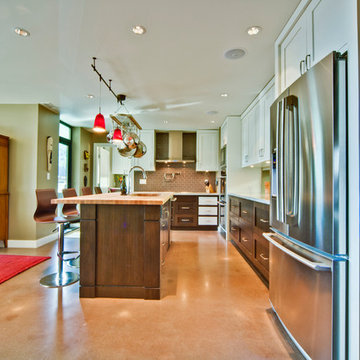
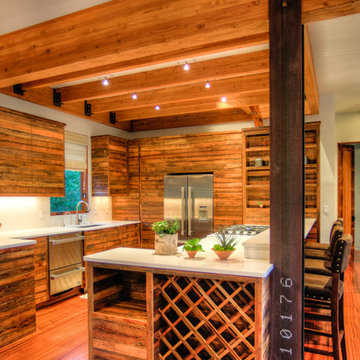
Mid-sized minimalist u-shaped concrete floor and gray floor open concept kitchen photo in Other with an undermount sink, recessed-panel cabinets, dark wood cabinets, brown backsplash, subway tile backsplash, stainless steel appliances and an island
 Washington Valley Cellars
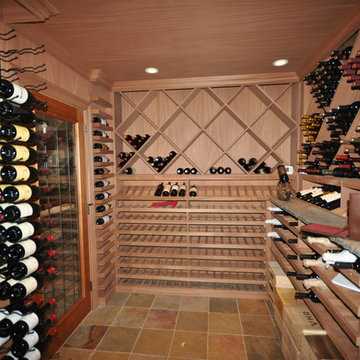
Looking at the entrance to the wine cellar. A display row is evident across the middle of the space, along with the magnum display rack adjacent to the door.

 Designs West - Telluride, CO
Josh Johnson
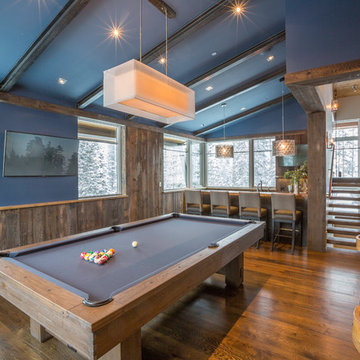
Game room - large transitional open concept medium tone wood floor game room idea in Denver with brown walls and a wall-mounted tv
Game room - large transitional open concept medium tone wood floor game room idea in Denver with brown walls and a wall-mounted tv

Sponsored
Plain City, OH

Kuhns Contracting, Inc.
Central Ohio's Trusted Home Remodeler Specializing in Kitchens & Baths

 Creative Design Cabinetry

Clear alder shaker style doors and moldings. Briarwood stain with conversion varnish top coat. 96mm bar pull handles. Absolute White granite.
Mid-sized elegant u-shaped medium tone wood floor and brown floor eat-in kitchen photo in Salt Lake City with an undermount sink, shaker cabinets, dark wood cabinets, granite countertops, white backsplash, stone slab backsplash, stainless steel appliances, a peninsula and white countertops
Mid-sized elegant u-shaped medium tone wood floor and brown floor eat-in kitchen photo in Salt Lake City with an undermount sink, shaker cabinets, dark wood cabinets, granite countertops, white backsplash, stone slab backsplash, stainless steel appliances, a peninsula and white countertops
 Mountain Log Homes of CO, Inc.
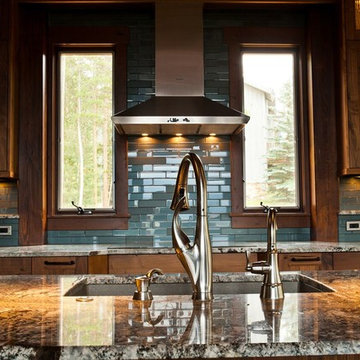
Woodhouse The Timber Frame Company custom Post & Bean Mortise and Tenon Home. 4 bedroom, 4.5 bath with covered decks, main floor master, lock-off caretaker unit over 2-car garage. Expansive views of Keystone Ski Area, Dillon Reservoir, and the Ten-Mile Range.
 Volansky Studio
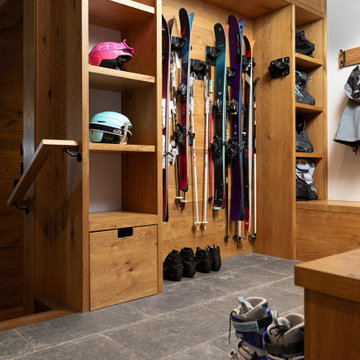
Custom white oak ski storage built into the entry of a northern Vermont mountain home: wall-mounted racks for skis and poles, open shelving for helmets and goggles, and lower drawers for the rest. Everything a family needs for a day at the slopes, organized and ready.
 Lacey Construction Ltd.

Industrial and loft feel coat rack in the entry has lots of room for ski jackets.Black door to the garage matches the black entry door.
Photo by Brice Ferre
 Washington Valley Cellars
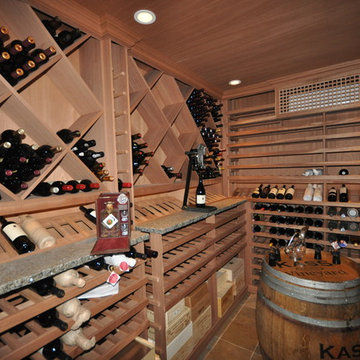
The other end of the back wall again featuring diamond bin storage, a drink ledge with custom cut black/gray/green granite, and a decorative wine barrel in the middle of the space. Also notice the details of the trim package- the fascia and crown molding.

Sponsored
Delaware, OH

Buckeye Basements, Inc.
Central Ohio's Basement Finishing ExpertsBest Of Houzz '13-'21
 Weninger Construction & Design Ltd
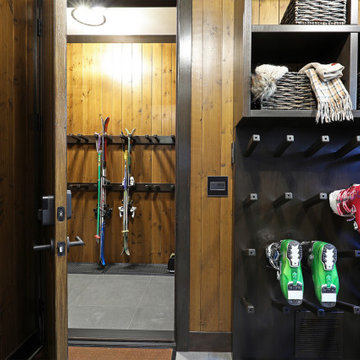
Custom family bootroom for ski chalet complete with organization for everyone. A boot dryer and glove dryer keep everything functional. Central bench is custom reclaimed wormwood with epoxy finish. With wood wall paneling and wallpapered ceiling, this bootroom is beautiful and functional.
 Dura Supreme Cabinetry
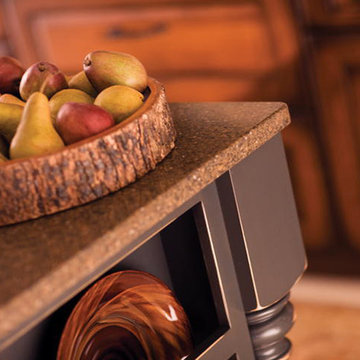
A plate rack on the end of a kitchen island creates a beautiful design element and an easy to access space to display your dishware collection. Our “Graphite” gray paint is becoming a popular color for accent areas like kitchen islands and wood hoods.
This kitchen island is a beautiful example of Mountain Resort styling. Soaring mountain peaks, rugged terrain, and old pine forests appeal to a large audience of outdoor adventures. Regardless of whether your mountain experience includes skiing, fly-fishing, hiking, or lounging by the fireplace, the majestic grandeur and awe of the mountains have inspired a unique, architectural style.
Rustic woods and equally rustic finishes are a notable feature of “Mountain” architecture. A massive, stone fireplace is another definitive focal point. Furnishings are imposing and luxurious, design elements are grand scale, and natural textures and surfaces (stone, wood, burnished, metals, etc.) are expertly blended. Rustic woods and distressed finishes are a perfect complement to “Mountain Resort” styling.
Request a FREE Dura Supreme Brochure Packet:
http://www.durasupreme.com/request-brochure
Find a Dura Supreme Showroom near you today:
http://www.durasupreme.com/dealer-locator
 Mountain Log Homes of CO, Inc.

Woodhouse The Timber Frame Company custom Post & Bean Mortise and Tenon Home. 4 bedroom, 4.5 bath with covered decks, main floor master, lock-off caretaker unit over 2-car garage. Expansive views of Keystone Ski Area, Dillon Reservoir, and the Ten-Mile Range.


Sponsored
Columbus, OH

Hope Restoration & General Contracting
Columbus Design-Build, Kitchen & Bath Remodeling, Historic Renovations
 Tailored Living / Premier Garage of Naperville

Full Slatwall storage solution. Custom Fit around his windows from floor to ceiling.
Mid-sized elegant attached two-car garage workshop photo in Chicago
Mid-sized elegant attached two-car garage workshop photo in Chicago
 Alister & Paine Magazine

White Italian Carrera Marble from Daltile envelopes the interior of this relatively small bathroom with high end polished chrome plumbing fixtures from Kohler.
 Washington Valley Cellars
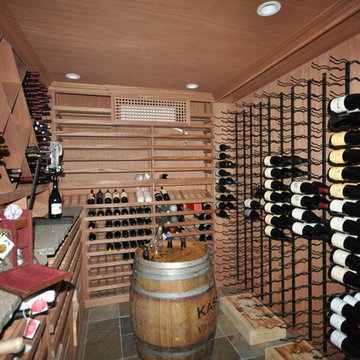
Walking into the wine cellar and looking along the length of the cellar.
Inspiration for a large contemporary wine cellar remodel in Burlington
Inspiration for a large contemporary wine cellar remodel in Burlington
14