
Search results for "Ski storage" in Home Design Ideas
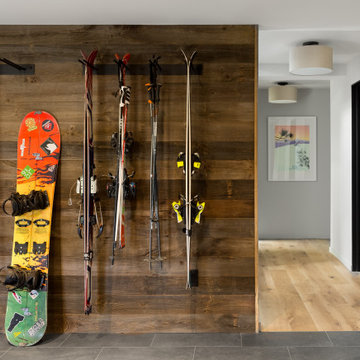
 Randy Trainor
The home sits into an extremely steep, half-acre lot that shares a property line with a ski resort and allows for ski-in, ski-out access to the mountain’s 61 trails. This unique location and challenging terrain informed the home’s siting, footprint, program, design, interior design, finishes, and custom made furniture.
Credit: Samyn-D'Elia Architects
 Weninger Construction & Design Ltd
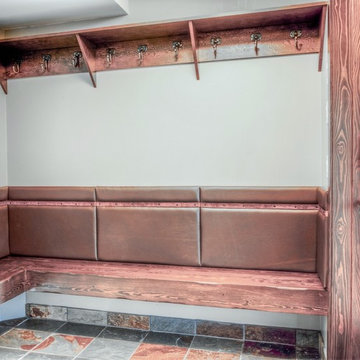
Bootroom bench with plenty of space for ski boots and gear. This entry features a leather backrest for full comfort as well as storage above.
Large mountain style slate floor and gray floor entryway photo in Other with beige walls
Large mountain style slate floor and gray floor entryway photo in Other with beige walls
Find the right local pro for your project
 Newschool Builders LLC

This beautiful custom home located in Stowe, will serve as a primary residence for our wonderful clients and there family for years to come. With expansive views of Mt. Mansfield and Stowe Mountain Resort, this is the quintessential year round ski home. We worked closely with Bensonwood, who provided us with the beautiful timber frame elements as well as the high performance shell package.
Durable Western Red Cedar on the exterior will provide long lasting beauty and weather resistance. Custom interior builtins, Masonry, Cabinets, Mill Work, Doors, Wine Cellar, Bunk Beds and Stairs help to celebrate our talented in house craftsmanship.
Landscaping and hardscape Patios, Walkways and Terrace’s, along with the fire pit and gardens will insure this magnificent property is enjoyed year round.
 Thermally Broken Steel USA

A discrete side entrance to the ski storage mudroom and small, "toy" garage allows for quick passage onto and off of the ski trails.
Custom windows, doors, and hardware designed and furnished by Thermally Broken Steel USA.
 Volansky Studio
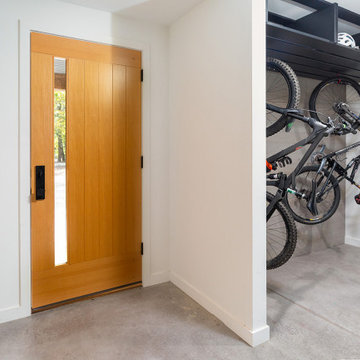
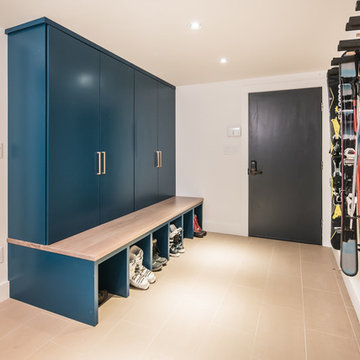
Wall-mounted bike storage and a polished concrete floor in the entry of a Stowe, Vermont mountain home, built for a household with as much gear as square footage allows. The same entry sequence holds ski storage opposite, with overhead space for helmets and outerwear.


Sponsored
Fredericksburg, OH

High Point Cabinets
Columbus' Experienced Custom Cabinet Builder | 4x Best of Houzz Winner


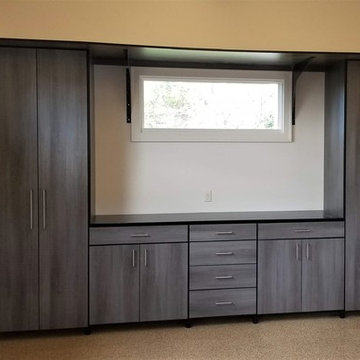
Inspiration for a contemporary carpeted and beige floor kids' bedroom remodel in Atlanta with beige walls
 Fedewa Custom Works
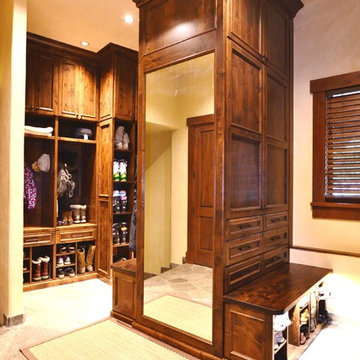
This mudroom was a really fun project. The homeowner wanted to open up two rooms and make one large mudroom. There was some duct work we had to work around, but we hide it successfully. The homeowners have a large family and needed a lot of shoe storage as well as ski boot storage. The cabinetry is knotty alder wood, stained a medium brown with some glaze and distressing.
 Fedewa Custom Works
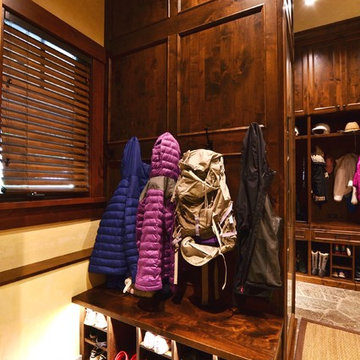
This mudroom was a really fun project. The homeowner wanted to open up two rooms and make one large mudroom. There was some duct work we had to work around, but we hide it successfully. The homeowners have a large family and needed a lot of shoe storage as well as ski boot storage. The cabinetry is knotty alder wood, stained a medium brown with some glaze and distressing.



Sponsored
Delaware, OH

Buckeye Basements, Inc.
Central Ohio's Basement Finishing ExpertsBest Of Houzz '13-'21
 Randy Trainor
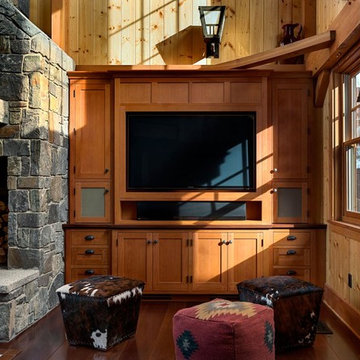
This three-story vacation home for a family of ski enthusiasts features 5 bedrooms and a six-bed bunk room, 5 1/2 bathrooms, kitchen, dining room, great room, 2 wet bars, great room, exercise room, basement game room, office, mud room, ski work room, decks, stone patio with sunken hot tub, garage, and elevator.
The home sits into an extremely steep, half-acre lot that shares a property line with a ski resort and allows for ski-in, ski-out access to the mountain’s 61 trails. This unique location and challenging terrain informed the home’s siting, footprint, program, design, interior design, finishes, and custom made furniture.
Credit: Samyn-D'Elia Architects

 James Johnson Construction Inc.
Example of a mid-sized trendy attached two-car carport design in Santa Barbara

 Cushman Design Group
Susan Teare
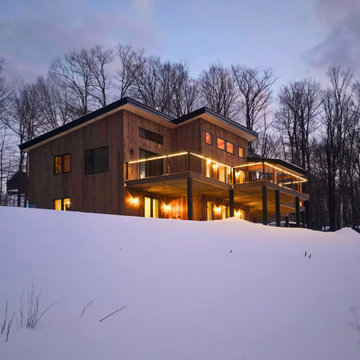
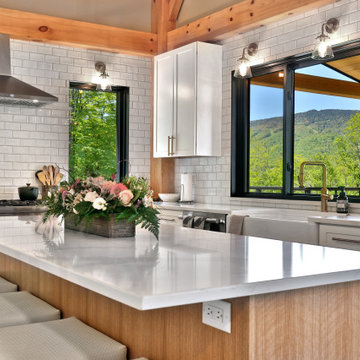
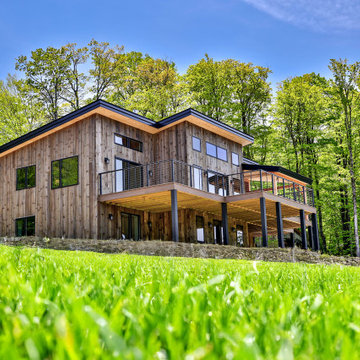
Example of a small mountain style two-story wood exterior home design in Burlington
Example of a small mountain style two-story wood exterior home design in Burlington



14