
Search results for "Ski storage" in Home Design Ideas
 AMD Architecture

Large minimalist slate floor, gray floor, wood ceiling and wood wall mudroom photo in Salt Lake City
 Randy Trainor


The home sits into an extremely steep, half-acre lot that shares a property line with a ski resort and allows for ski-in, ski-out access to the mountain’s 61 trails. This unique location and challenging terrain informed the home’s siting, footprint, program, design, interior design, finishes, and custom made furniture.
Credit: Samyn-D'Elia Architects
 Canadian Timberframes Ltd

The 6,225 Sq Ft home is split over two levels. The main level is 3,600 Sq Ft with a vaulted great room leading out to a covered deck and hot tub. The kitchen and dining area provides a beautiful setting when the weather doesn't allow you to use the outdoor lounge and dedicated BBQ area. The main floor also has an office, sauna, bunk room, guest suite and rec room.
The 2,625 Sq Ft upper floor has two separate wings with a timber frame bridge that spans the vaulted great room. The left wing has 3 bedrooms and the right has the master bedroom and ensuite along with a yoga room, library and media room.
Find the right local pro for your project
 Flavin Architects

This house is discreetly tucked into its wooded site in the Mad River Valley near the Sugarbush Resort in Vermont. The soaring roof lines complement the slope of the land and open up views though large windows to a meadow planted with native wildflowers. The house was built with natural materials of cedar shingles, fir beams and native stone walls. These materials are complemented with innovative touches including concrete floors, composite exterior wall panels and exposed steel beams. The home is passively heated by the sun, aided by triple pane windows and super-insulated walls.
Photo by: Nat Rea Photography
 Casto's Inland Construction Group

For this project we did a small bathroom/mud room remodel and main floor bathroom remodel along with an Interior Design Service at - Hyak Ski Cabin.
Example of a small arts and crafts loft-style slate floor and brown floor family room design in Seattle with brown walls, a wood stove, a metal fireplace and no tv
Example of a small arts and crafts loft-style slate floor and brown floor family room design in Seattle with brown walls, a wood stove, a metal fireplace and no tv
 Vertical Arts Architecture
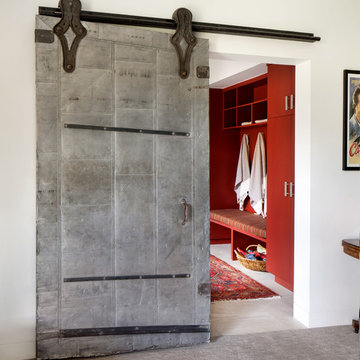
Reclaimed wood sliding door.
Gibeon Photography.
Mid-sized transitional carpeted and beige floor basement photo in Denver with white walls
Mid-sized transitional carpeted and beige floor basement photo in Denver with white walls
 Randy Trainor
The home sits into an extremely steep, half-acre lot that shares a property line with a ski resort and allows for ski-in, ski-out access to the mountain’s 61 trails. This unique location and challenging terrain informed the home’s siting, footprint, program, design, interior design, finishes, and custom made furniture.
Credit: Samyn-D'Elia Architects


 User
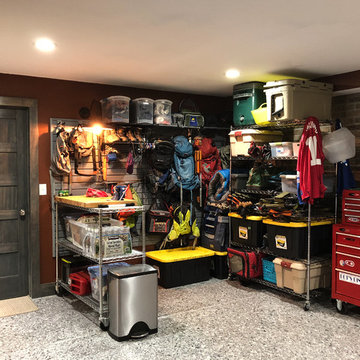
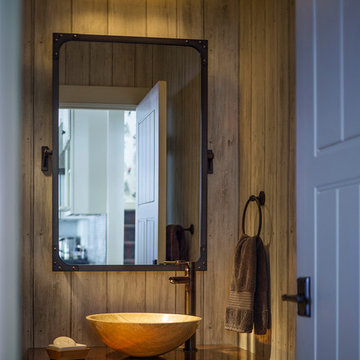
UserFaux Brick Accent Wall with distressed stained five panel doors set the stage for this must-have space for these homeowners to flow into the bright open floor plan and maximize space utilization for every corner.
 SV Design

Within this comfortably cozy mountain retreat filled with natural light, Siemasko + Verbridge has created a space ideal for entertaining and showcasing the surrounding mountain views. Located in Sugarbush, Vermont, a refined alpine style creates a relaxed and inviting environment. Reclaimed beams and earthy materials emit a feeling of warmth throughout the condo and the fireplace, faced with local Vermont stone, is perfect for curling up in front of after outdoor adventures. The team drew inspiration from the condo’s slope-side setting, infusing the space with playful reminders of the wilderness outdoors: stag print pillows, snowflakes on the dining chairs and skiing scenes depicted on the walls as you head upstairs.
Siemasko +Verbridge’s family-friendly design accommodates ample space for gear and ski storage, durable fabrics and easy-to-maintain furnishings. Coarser textiles such as antler chandeliers are balanced with softer materials like nubby pillows and knit throws providing an interesting juxtaposition of textural elements. Customized cabinetry, expansive windows and reclaimed local materials enhance the character of this slope-side chalet and redefines contemporary mountain living.
Photographer: Westphalen Photography
 Randy Trainor
The home sits into an extremely steep, half-acre lot that shares a property line with a ski resort and allows for ski-in, ski-out access to the mountain’s 61 trails. This unique location and challenging terrain informed the home’s siting, footprint, program, design, interior design, finishes, and custom made furniture.
Credit: Samyn-D'Elia Architects


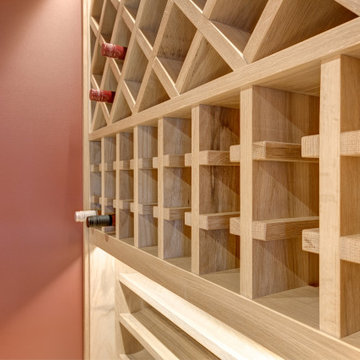
 Cobalt Design
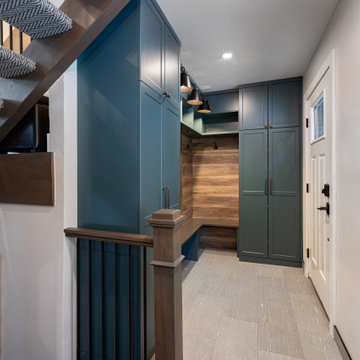
Carefully designed wine room under the stairs which takes advantage of every available space.
Mountain style wine cellar photo in Vancouver
Mountain style wine cellar photo in Vancouver



 Cathers Home Furniture + Interior Design
Example of a minimalist built-in closet design in Other with flat-panel cabinets and light wood cabinets
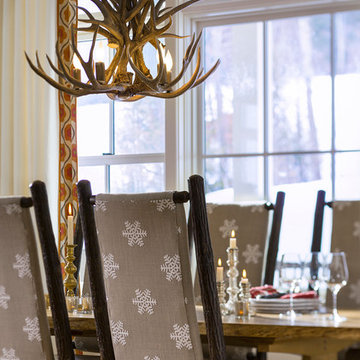 SV Design
Within this comfortably cozy mountain retreat filled with natural light, Siemasko + Verbridge has created a space ideal for entertaining and showcasing the surrounding mountain views. Located in Sugarbush, Vermont, a refined alpine style creates a relaxed and inviting environment. Reclaimed beams and earthy materials emit a feeling of warmth throughout the condo and the fireplace, faced with local Vermont stone, is perfect for curling up in front of after outdoor adventures. The team drew inspiration from the condo’s slope-side setting, infusing the space with playful reminders of the wilderness outdoors: stag print pillows, snowflakes on the dining chairs and skiing scenes depicted on the walls as you head upstairs.
Siemasko +Verbridge’s family-friendly design accommodates ample space for gear and ski storage, durable fabrics and easy-to-maintain furnishings. Coarser textiles such as antler chandeliers are balanced with softer materials like nubby pillows and knit throws providing an interesting juxtaposition of textural elements. Customized cabinetry, expansive windows and reclaimed local materials enhance the character of this slope-side chalet and redefines contemporary mountain living.
Photographer: Westphalen Photography

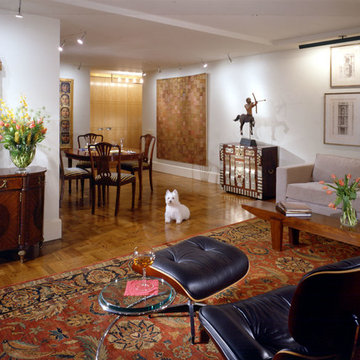
 Leonard Braunschweiger and Company
The project was to gut renovate a white brick vintage 1950’s typical cookie cutter apartment. The spaces have north and south views over looking the famed Dakota Apartments with vistas of Central Park. The living room and dining area have two exposures providing good daylight and the best views. Although the ceiling heights are eight foot a two inch drop was constructed in order to run electrical wiring for flush mounted lights. The two inch ceiling drop also enable the design to create soffits that define room shapes. A large Sultanabad rug covers the living floor, a sofa from Holly Hunt, a custom designed table, a vintage Eames chair and ottoman, a glass and polished chrome side table from Brueton Furniture along with the client’s antique furniture compliment the rooms’ modern style. The dining table and chairs are antique Chippendale and the Thailand silver decorated chest with an early 19th century American weather vane add style to the space and comfortable dining seating.
West Side Apartment Overlooking Central Park and the Dakota
The project was to gut renovate a white brick vintage 1950’s typical cookie cutter apartment. The spaces have north and south views over looking the famed Dakota Apartments with vistas of Central Park. The living room has two exposures providing good daylight and the best views. Figured maple mill work conceals the heating and air conditioning units as well as providing extra seating & storage i.e. ski storage underneath the picture window seat. The north windows have bottom up shades and are layered with sheer white curtains. A large Sultanabad rug covers the living floor, a sofa from Holly Hunt, a custom designed table, a vintage Eames chair and ottoman, a glass and polished chrome side table from Brueton Furniture along with the client’s antique furniture compliment the rooms’ modern style.
Ashod Kassabian

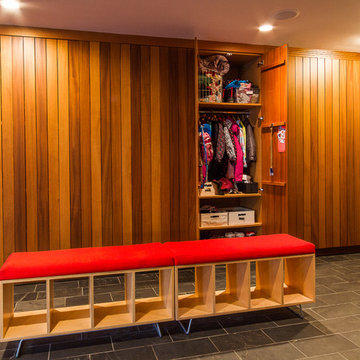
 area design, llc.
DWL Photography
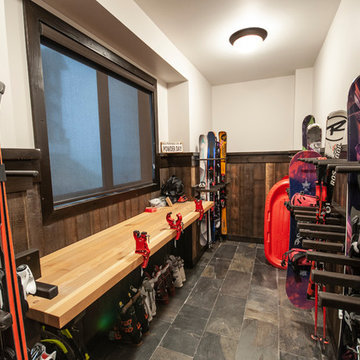
Inspiration for a large modern slate floor and gray floor mudroom remodel in Salt Lake City
Inspiration for a large modern slate floor and gray floor mudroom remodel in Salt Lake City
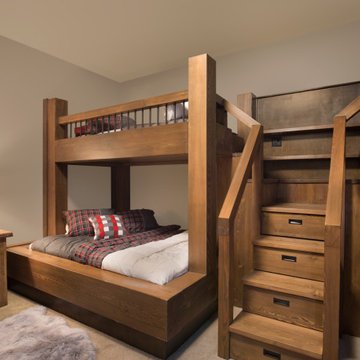 Cobalt Design
Custom designed bunk beds. Hand made for the space to take full advantage of the room.
Bedroom - rustic bedroom idea in Vancouver
Bedroom - rustic bedroom idea in Vancouver
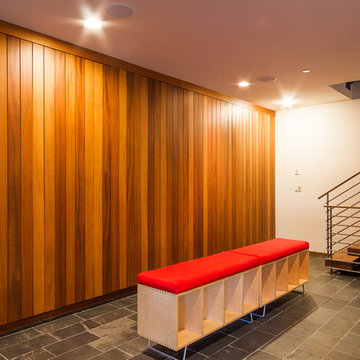 area design, llc.
DWL Photography
Hallway - large modern slate floor and gray floor hallway idea in Salt Lake City with white walls
Hallway - large modern slate floor and gray floor hallway idea in Salt Lake City with white walls
18