
Search results for "Skin proper" in Home Design Ideas

 User
UserThe carport is a painted steel frame with a galvalume skin. Side panels allow the breeze to flow through.
Inspiration for an industrial detached two-car garage remodel in Dallas
Inspiration for an industrial detached two-car garage remodel in Dallas

 Jinx McDonald Interior Designs
Inspiration for a mediterranean beige one-story exterior home remodel in Miami
 M. Wright Design
M. Wright Design
Photographer: Marc Angeles

Example of a classic powder room design in Los Angeles with a console sink and black walls
Example of a classic powder room design in Los Angeles with a console sink and black walls
Find the right local pro for your project


 User

UserLiving room - mid-sized tropical formal and enclosed light wood floor and beige floor living room idea in Minneapolis with beige walls, no fireplace and no tv

 LLG Residential Design LLC
Looking for a nice clean crown molding, but what something different? These homeowners did just that with a simple clean flat molding applied to the wall and ceiling to create this look.

 Hammer & Hand
Karuna Passive House designed by Holst Architecture and built by Hammer & Hand. This high performance home meets the world's most demanding green building certifications. Photo by Jeremy Bittermann.
 User
UserPhoto: Ten Ten Creative
Wet bar - transitional single-wall dark wood floor and brown floor wet bar idea in Dallas with shaker cabinets, black cabinets, black backsplash, subway tile backsplash and gray countertops
Wet bar - transitional single-wall dark wood floor and brown floor wet bar idea in Dallas with shaker cabinets, black cabinets, black backsplash, subway tile backsplash and gray countertops

 Amber Interiors
Tessa Neustadt http://tessaneustadt.com
Inspiration for a scandinavian entryway remodel in Los Angeles
Inspiration for a scandinavian entryway remodel in Los Angeles
 The Closet Works, Inc.

This custom jewelry cabinet has multiple layouts to properly store a wide variety of pieces. Locks on each drawer and door keep everything secure.
Example of a cottage chic closet design in Philadelphia
Example of a cottage chic closet design in Philadelphia
 CO Interiors

A traditional nightstand is not always the most interesting—or practical—solution. Inspired by the homeowners’ love of travel and their collection of eclectic pieces, stacked faux ostrich-skin suitcases were repurposed as a bedside table. They provide concealed storage, bring the surface to the proper height and offer enough room for a lamp and a few meaningful objects. The result is functional, personal and full of character.
 C.E.I.

Beautiful saltwater pool with the Blue Ridge Mountains sitting in the rearview!
Inspiration for a large transitional backyard concrete and rectangular lap pool landscaping remodel in DC Metro
Inspiration for a large transitional backyard concrete and rectangular lap pool landscaping remodel in DC Metro

 Dianne Davant and Associates
Master Bedroom with Red Bed Frame and custom drapery and bedding.
Bedroom - traditional master light wood floor bedroom idea in Charlotte
Bedroom - traditional master light wood floor bedroom idea in Charlotte


 Fidelity General Contractors Inc.
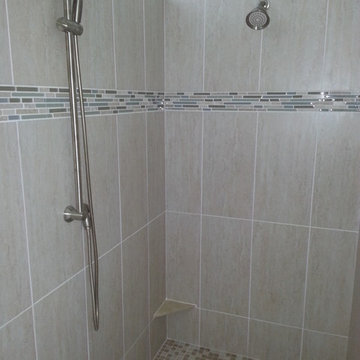
Mid-century modern white tile claw-foot bathtub photo in Los Angeles with a pedestal sink
 Studio Revolution
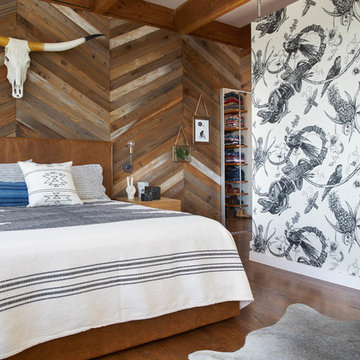
Designed by: Studio Revolution Photography by: Thomas Kuoh
Southwest master bedroom photo in San Francisco
Southwest master bedroom photo in San Francisco

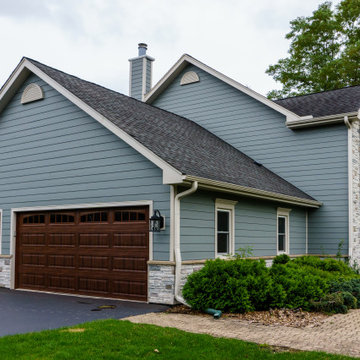
 Siding & Windows Group Ltd
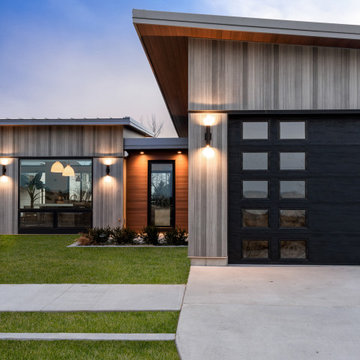
On home and garage, we installed James HardiePlank Lap Siding in Cedarmill finish, Versetta Stone Siding and HardieTrim NT3 trim boards (and Corners) with Color Plus Technology factory paint finish in Custom Color.
Additional products used includes James Hardie HardieWrap house wrap + tape, James Hardie Soffit & Fascia, crown molding, Fypon ledge, apron and sills to the windows on the front elevation, new custom 5” oversized K-style aluminum gutters and 3 x 4” downspouts. Custom bent aluminum flashings and proper drainage in Picture frame style.
Windows: Removed existing windows, created larger openings and replaced with new 350 series vinyl windows.
Door: Provia fiberglass door with sidelight/s. Mahogany skin in color nutmeg, Bronze Emtek handle, craftsman style.
Balcony: Removed existing decking on rear balcony and replaced with new Azek composite decking and installed new railing.
Porch: Removed existing porch and install new porch. All new roofing, new concrete stoop and Versetta stone with composite posts as well as ceiling material.
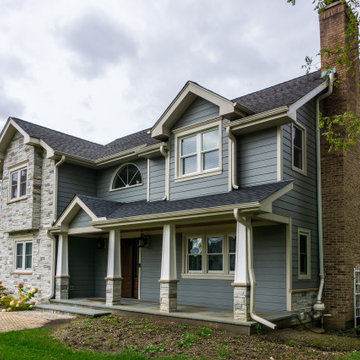 Siding & Windows Group Ltd
On home and garage, we installed James HardiePlank Lap Siding in Cedarmill finish, Versetta Stone Siding and HardieTrim NT3 trim boards (and Corners) with Color Plus Technology factory paint finish in Custom Color.
Additional products used includes James Hardie HardieWrap house wrap + tape, James Hardie Soffit & Fascia, crown molding, Fypon ledge, apron and sills to the windows on the front elevation, new custom 5” oversized K-style aluminum gutters and 3 x 4” downspouts. Custom bent aluminum flashings and proper drainage in Picture frame style.
Windows: Removed existing windows, created larger openings and replaced with new 350 series vinyl windows.
Door: Provia fiberglass door with sidelight/s. Mahogany skin in color nutmeg, Bronze Emtek handle, craftsman style.
Balcony: Removed existing decking on rear balcony and replaced with new Azek composite decking and installed new railing.
Porch: Removed existing porch and install new porch. All new roofing, new concrete stoop and Versetta stone with composite posts as well as ceiling material.
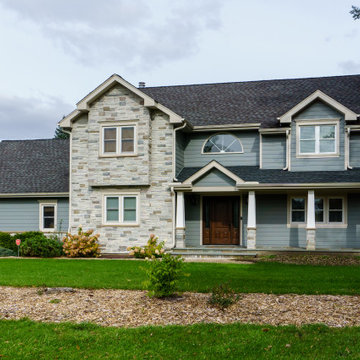 Siding & Windows Group Ltd
On home and garage, we installed James HardiePlank Lap Siding in Cedarmill finish, Versetta Stone Siding and HardieTrim NT3 trim boards (and Corners) with Color Plus Technology factory paint finish in Custom Color.
Additional products used includes James Hardie HardieWrap house wrap + tape, James Hardie Soffit & Fascia, crown molding, Fypon ledge, apron and sills to the windows on the front elevation, new custom 5” oversized K-style aluminum gutters and 3 x 4” downspouts. Custom bent aluminum flashings and proper drainage in Picture frame style.
Windows: Removed existing windows, created larger openings and replaced with new 350 series vinyl windows.
Door: Provia fiberglass door with sidelight/s. Mahogany skin in color nutmeg, Bronze Emtek handle, craftsman style.
Balcony: Removed existing decking on rear balcony and replaced with new Azek composite decking and installed new railing.
Porch: Removed existing porch and install new porch. All new roofing, new concrete stoop and Versetta stone with composite posts as well as ceiling material.
1