
Search results for "Skin applications" in Home Design Ideas

 SYNLawn
This mom and son are able to run around barefoot because our SYNLawn artificial grass is soft to the touch and easy on the skin.
© SYNLawn artificial grass - all rights reserved.
 SYNLawn
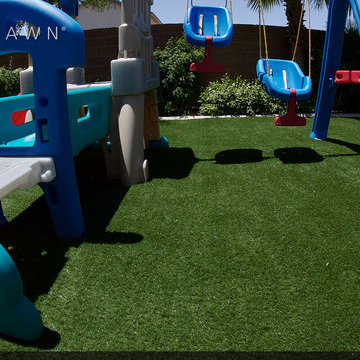
SYNLawn's Playground System is soft to the touch and easy on the skin. Plus, you won't have to worry about grass stains on the kids' clothes when you install our artificial grass.
© SYNLawn artificial grass - all rights reserved.

 Hudson Place Realty
Property Marketed by Hudson Place Realty - Style meets substance in this circa 1875 townhouse. Completely renovated & restored in a contemporary, yet warm & welcoming style, 295 Pavonia Avenue is the ultimate home for the 21st century urban family. Set on a 25’ wide lot, this Hamilton Park home offers an ideal open floor plan, 5 bedrooms, 3.5 baths and a private outdoor oasis.
With 3,600 sq. ft. of living space, the owner’s triplex showcases a unique formal dining rotunda, living room with exposed brick and built in entertainment center, powder room and office nook. The upper bedroom floors feature a master suite separate sitting area, large walk-in closet with custom built-ins, a dream bath with an over-sized soaking tub, double vanity, separate shower and water closet. The top floor is its own private retreat complete with bedroom, full bath & large sitting room.
Tailor-made for the cooking enthusiast, the chef’s kitchen features a top notch appliance package with 48” Viking refrigerator, Kuppersbusch induction cooktop, built-in double wall oven and Bosch dishwasher, Dacor espresso maker, Viking wine refrigerator, Italian Zebra marble counters and walk-in pantry. A breakfast nook leads out to the large deck and yard for seamless indoor/outdoor entertaining.
Other building features include; a handsome façade with distinctive mansard roof, hardwood floors, Lutron lighting, home automation/sound system, 2 zone CAC, 3 zone radiant heat & tremendous storage, A garden level office and large one bedroom apartment with private entrances, round out this spectacular home.
Find the right local pro for your project
 The Color Palette Interior Design & Remodeling

This loft kitchen was in desperate need of color and practical application. The owners love to cook and needed more seating space. This after pic shows what can be done on a shoe string budget. Existing IKEA cabinets were given a new life by replacing the face and sides with a vibrant glossy red/stainless skins and doors and Virginia Mist granite counter tops. Raised subway tiles add a bright, crisp dimension to the space. The modern vent replaced a cabinet vent that constricted sight lines. This chef's stove was added and wall behind it was shortened to bar height, and extended for additional seating then topped with a butternut travertine counter for warmth. Open shelving replaced the refrigerator (which was moved to side wall - not pictured) allowing for better flow and additional storage. New stainless steel undermount double sink and industrial faucet complete the look.



 User

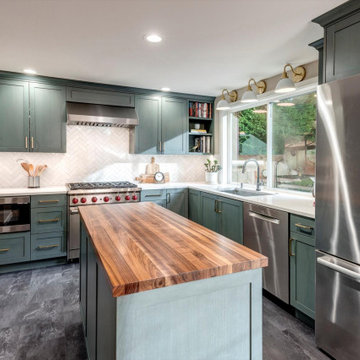
UserInspiration for a mid-sized contemporary galley medium tone wood floor eat-in kitchen remodel in Melbourne with an integrated sink, flat-panel cabinets, green cabinets, gray backsplash, ceramic backsplash, black appliances, an island and white countertops

 Maxwood Furniture, Inc.
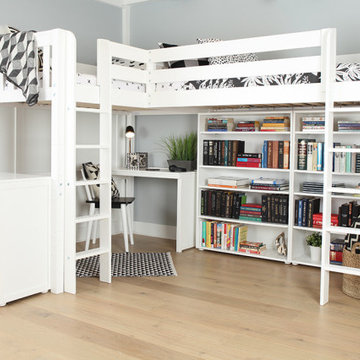
This Maxtrix Bed offers a unique way to sleep 2 to a room while saving floorspace. One twin size loft bed is connected to one twin size loft bed, forming raised “L” shape that fits perfectly in a bedroom corner. Over 4 ft of underbed clearance, ideal for a desk, storage or play space. www.maxtrixkids.com
 Cassoni Furniture & Accessories
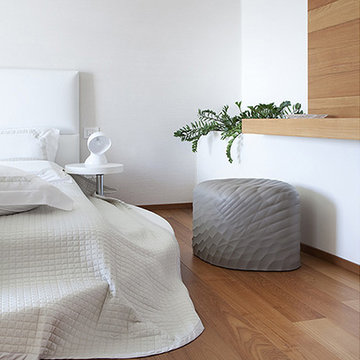
- RIVER STONE OTTOMAN. River Stone 903 Soft touch plus. The 3D design of the external part of river stone gives the product a particular touch. This pouf that looks like a stone, gives a pleasant sensation of softness and comfort, it is very easy to move and is waterproof thanks to its compact external polyurethane surface. There are no limits in the river stone application areas. In the private living it can be used as seat for the children room; as pouf for the bedroom or in the wardrobe or in bathroom as well as small and neutral stool beside the sofa. In the contract business, river stone offers a wide choice of possible applications: as small stool in the dressing room of a fashion store, as seating area in a modern shoe shop, as seating ensemble for children's birthday party rooms, for bars, cafeterias, wellness centers and also in the shopping malls, where people look for a short rest. The material called Soft touch polypus is a bi-component molded polyurethane. The product obtained in the mould are formed by a core in soft, flexible polyurethane and an external polyurethane skin, colored, compact and elastic. The material is extremely resistant, waterproof and fire retardant. No inner metal structure is requested. This NON TOXIC and 100% HYGIENIC material can be used also outdoor.
26''W x 22''D x 17''3/8H.
19''1/2W x 19''1/2D x 17''3/8H.
http://ow.ly/3zj0tO
 Benjamin Rugs and Furniture

Elegant painted wood floor dining room photo in New York with beige walls
 31E Designs
Example of a large 1960s u-shaped medium tone wood floor and brown floor open concept kitchen design in Seattle with an undermount sink, flat-panel cabinets, medium tone wood cabinets, quartzite countertops, multicolored backsplash, porcelain backsplash, stainless steel appliances, an island and multicolored countertops
 Rigsby Builders Inc.
Picture Perfect House

Inspiration for a timeless u-shaped brown floor home bar remodel in Chicago with raised-panel cabinets and brown cabinets
Inspiration for a timeless u-shaped brown floor home bar remodel in Chicago with raised-panel cabinets and brown cabinets

 Kimberlee Marie Interiors
Our clients wanted to modernize their 1980's home, focusing on reimagining the main floor. We used warm palettes, natural elements, and clean lines while maximizing natural light and preserving key architectural features to create a welcoming, functional space.
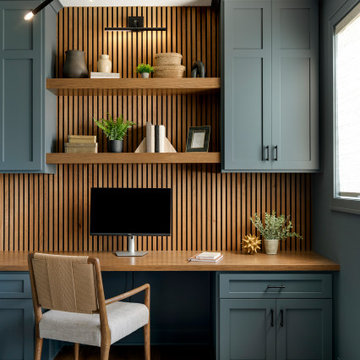
This bright and beautiful workspace is a sanctuary of productivity. Sleek, modern furniture complements open and closed shelving for seamless storage. A cozy window seat offers a tranquil retreat, balancing work and relaxation effortlessly.
 Cathie Hong Interiors
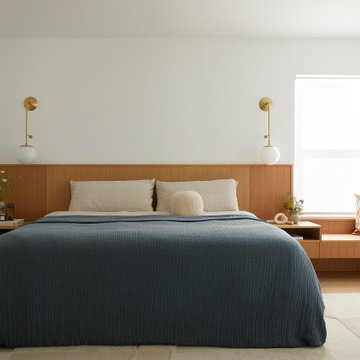
This builder-grade townhome got a cosmetic makeover from head to toe, complete with new fixtures, millwork, flooring & furniture.
Bedroom - large scandinavian master light wood floor, brown floor and vaulted ceiling bedroom idea in San Francisco with white walls
Bedroom - large scandinavian master light wood floor, brown floor and vaulted ceiling bedroom idea in San Francisco with white walls
 Sadie & Co
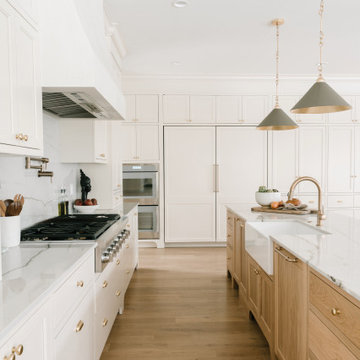
Large transitional galley light wood floor and brown floor eat-in kitchen photo in Salt Lake City with a farmhouse sink, beaded inset cabinets, light wood cabinets, marble countertops, white backsplash, marble backsplash, paneled appliances, two islands and white countertops

 Schloegel Design Remodel
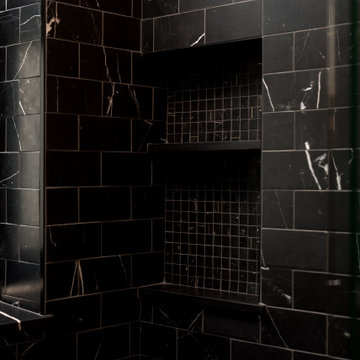
This walk-in shower combines comfort, safety, and style. The marble-look tile brings in warmth and elegance, while the built-in bench and grab bars make the space easier to use for anyone. Dual shower heads, including a handheld, offer flexibility whether you're rinsing off quickly or enjoying a long soak. The herringbone tile floor adds just the right amount of detail, and the glass walls help the space feel open and inviting.



3