
Search results for "Skin revitalizing" in Home Design Ideas


 Colossus Mfg.

Cozy area in main living room with vintage side table, stone sconce, and eucalyptus.
Inspiration for a small eclectic open concept shiplap wall living room remodel in Sacramento with black walls
Inspiration for a small eclectic open concept shiplap wall living room remodel in Sacramento with black walls

Find the right local pro for your project

 Cloud Hunter
Have you been searching for your ‘Happily Ever After’? Look no more! This dreamy duvet cover topped with pure white textured floral and leaves trimmed with clear beading IS your happy end to a tiring day. It’s whimsical design is storybook friendly! Classically white but modernly individualistic with it’s unique feminine detail. Inspirations of french, vintage and natural elements come together to create this clean crisp bed set.
Freshly cut flower and leaves adorn the top of the duvet with a soft-to-the-touch but sturdy-through-the-wear chiffon overlay. Tear drop and leaf translucent beads trim the sides and foot. Top off the look with coordinating shams that are sold separately. Trimmed with beautiful high quality feathers to complete your new incredible nest look!
Support USA made products with Cloud Hunter, handmade in California with high end materials and a passion for quality. We’re a fashion minded home decor company who believes your bed should be as well dressed as you! Please view our unique bedding collections at www.cloudhunterco.com or contact us for our custom decor needs- we work with every style.
-Dry cleaning recommended
-Zipper closure
-Twin and queen ready to ship
-King and custom sizes available
-Coordinating shams and decor pillows sold separately
-Made in the USA
MADE WITH LOVE IN C A L I F O R N I A
 Somfy Systems
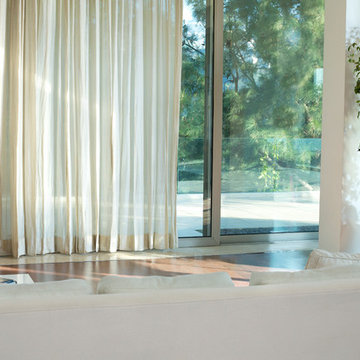
Motorized window coverings are perfect for your living room. Stop climbing over couches to close your blinds, shades or curtains. Instead control your window coverings with the press of a button, or directly from your favorite mobile device with the Somfy myLink app!


 Reclaimed Enterprises
Jenny Gilbreath
Living room - mid-sized transitional enclosed dark wood floor living room idea in Omaha with blue walls, a standard fireplace, a brick fireplace and a wall-mounted tv
Living room - mid-sized transitional enclosed dark wood floor living room idea in Omaha with blue walls, a standard fireplace, a brick fireplace and a wall-mounted tv


 Winland's Complete Landscaping Service
Leonard Hill Photography

Inspiration for a huge traditional full sun hillside concrete paver formal garden for summer.
Inspiration for a huge traditional full sun hillside concrete paver formal garden for summer.
 Dimora Interiors
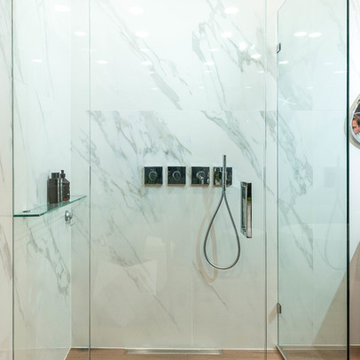
Walk in, curb-less shower with Axor faucet, wooden porcelain tiles, and large format thin porcelain marble tiles.
Freestanding bathtub - large contemporary master white tile and stone slab brown floor and medium tone wood floor freestanding bathtub idea in Vancouver with flat-panel cabinets, medium tone wood cabinets, a one-piece toilet, white walls, a vessel sink, a hinged shower door, black countertops and solid surface countertops
Freestanding bathtub - large contemporary master white tile and stone slab brown floor and medium tone wood floor freestanding bathtub idea in Vancouver with flat-panel cabinets, medium tone wood cabinets, a one-piece toilet, white walls, a vessel sink, a hinged shower door, black countertops and solid surface countertops
 Catherine Tonon Interiors
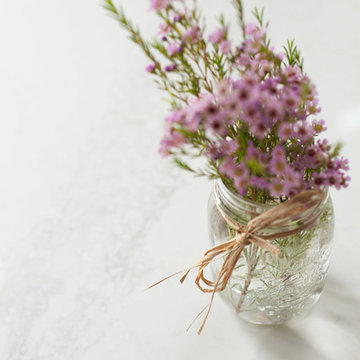
Caesarstone Calcatta Nuvo
Photography by: Lindsay Miller
Example of a mid-sized transitional l-shaped medium tone wood floor eat-in kitchen design in Toronto with a farmhouse sink, shaker cabinets, white cabinets, quartz countertops, blue backsplash, glass tile backsplash, stainless steel appliances and an island
Example of a mid-sized transitional l-shaped medium tone wood floor eat-in kitchen design in Toronto with a farmhouse sink, shaker cabinets, white cabinets, quartz countertops, blue backsplash, glass tile backsplash, stainless steel appliances and an island
 Broadhurst + Associates
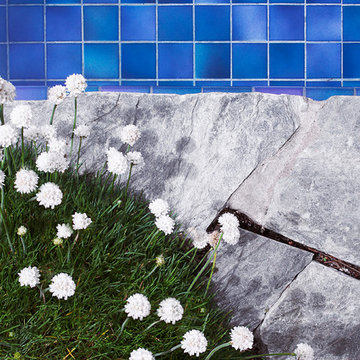
Spa Detail
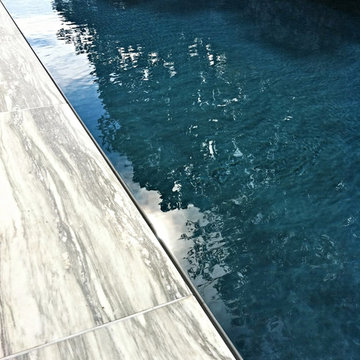
Native to the islands, sea thrift plays a role in the composition between tile and local stone at the edge of the spa.
Inspiration for a coastal home design remodel in Seattle
Inspiration for a coastal home design remodel in Seattle

 Fresh Twist Interiors
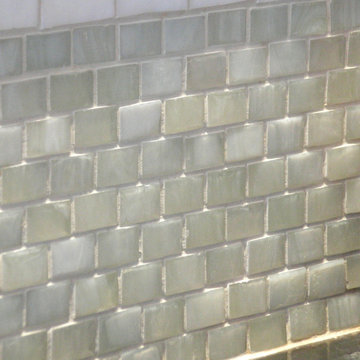
The glass backsplash tile glows – mini subway tile (green) and a 3-row band of a contrasting (white) subway tiles.
Example of a travertine floor kitchen design in Denver with an undermount sink, white cabinets, granite countertops, green backsplash, glass tile backsplash and stainless steel appliances
Example of a travertine floor kitchen design in Denver with an undermount sink, white cabinets, granite countertops, green backsplash, glass tile backsplash and stainless steel appliances
 The Artists Hands - Faux Finishes
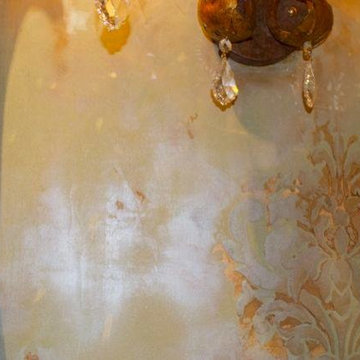
We created a rich silk like treatment with subtle embedded damask designs for the walls and ceiling of this beautiful powder bathroom. Copyright © 2016 The Artists Hands

 TVL Creative Ltd.

Words cannot describe the level of transformation this beautiful 60’s ranch has undergone. The home was blessed with a ton of natural light, however the sectioned rooms made for large awkward spaces without much functionality. By removing the dividing walls and reworking a few key functioning walls, this home is ready to entertain friends and family for all occasions. The large island has dual ovens for serious bake-off competitions accompanied with an inset induction cooktop equipped with a pop-up ventilation system. Plenty of storage surrounds the cooking stations providing large countertop space and seating nook for two. The beautiful natural quartzite is a show stopper throughout with it’s honed finish and serene blue/green hue providing a touch of color. Mother-of-Pearl backsplash tiles compliment the quartzite countertops and soft linen cabinets. The level of functionality has been elevated by moving the washer & dryer to a newly created closet situated behind the refrigerator and keeps hidden by a ceiling mounted barn-door. The new laundry room and storage closet opposite provide a functional solution for maintaining easy access to both areas without door swings restricting the path to the family room. Full height pantry cabinet make up the rest of the wall providing plenty of storage space and a natural division between casual dining to formal dining. Built-in cabinetry with glass doors provides the opportunity to showcase family dishes and heirlooms accented with in-cabinet lighting. With the wall partitions removed, the dining room easily flows into the rest of the home while maintaining its special moment. A large peninsula divides the kitchen space from the seating room providing plentiful storage including countertop cabinets for hidden storage, a charging nook, and a custom doggy station for the beloved dog with an elevated bowl deck and shallow drawer for leashes and treats! Beautiful large format tiles with a touch of modern flair bring all these spaces together providing a texture and color unlike any other with spots of iridescence, brushed concrete, and hues of blue and green. The original master bath and closet was divided into two parts separated by a hallway and door leading to the outside. This created an itty-bitty bathroom and plenty of untapped floor space with potential! By removing the interior walls and bringing the new bathroom space into the bedroom, we created a functional bathroom and walk-in closet space. By reconfiguration the bathroom layout to accommodate a walk-in shower and dual vanity, we took advantage of every square inch and made it functional and beautiful! A pocket door leads into the bathroom suite and a large full-length mirror on a mosaic accent wall greets you upon entering. To the left is a pocket door leading into the walk-in closet, and to the right is the new master bath. A natural marble floor mosaic in a basket weave pattern is warm to the touch thanks to the heating system underneath. Large format white wall tiles with glass mosaic accent in the shower and continues as a wainscot throughout the bathroom providing a modern touch and compliment the classic marble floor. A crisp white double vanity furniture piece completes the space. The journey of the Yosemite project is one we will never forget. Not only were we given the opportunity to transform this beautiful home into a more functional and beautiful space, we were blessed with such amazing clients who were endlessly appreciative of TVL – and for that we are grateful!
 Adney & Sons Construction
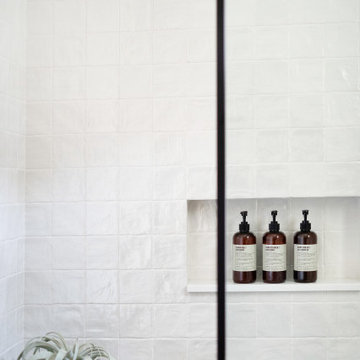
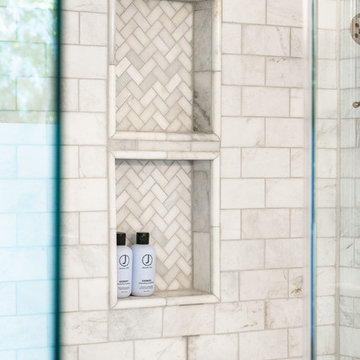
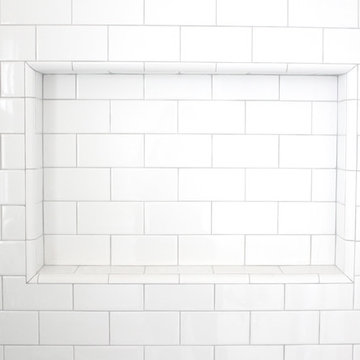
Subway Tile Shower/Tub Niche
Example of a small 3/4 bathroom design in San Francisco with flat-panel cabinets, white cabinets and white walls
Example of a small 3/4 bathroom design in San Francisco with flat-panel cabinets, white cabinets and white walls

 Quality Edge
TruCedar Steel Siding shown in 6" Dutch Lap in Mountain Laurel.
Example of a trendy two-story metal green home design design in Grand Rapids
Example of a trendy two-story metal green home design design in Grand Rapids
5