
Search results for "Skin revitalizing" in Home Design Ideas
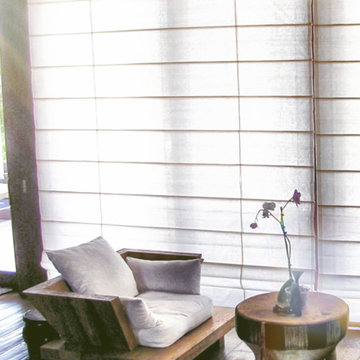
 Distinctive Window Treatment Plus
Turks and Caicos
A living space in Donna Karan of DKNY's vacation island home in the Turks & Caicos. We helped create an oasis.
Inspiration for a mediterranean exterior home remodel in New York
Inspiration for a mediterranean exterior home remodel in New York
 Advance Design Studio, Ltd.
See "Cottage Kitchen in Elburn" for the kitchen featured in this description
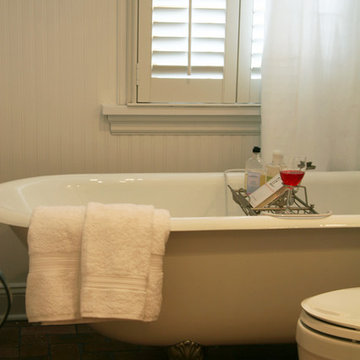
Located on a partially wooded lot in Elburn, Illinois, this home needed an eye-catching interior redo to match the unique period exterior. The residence was originally designed by Bow House, a company that reproduces the look of 300-year old bow roof Cape-Cod style homes. Since typical kitchens in old Cape Cod-style homes tend to run a bit small- or as some would like to say, cozy – this kitchen was in need of plenty of efficient storage to house a modern day family of three.
Advance Design Studio, Ltd. was able to evaluate the kitchen’s adjacent spaces and determine that there were several walls that could be relocated to allow for more usable space in the kitchen. The refrigerator was moved to the newly excavated space and incorporated into a handsome dinette, an intimate banquette, and a new coffee bar area. This allowed for more countertop and prep space in the primary area of the kitchen. It now became possible to incorporate a ball and claw foot tub and a larger vanity in the elegant new full bath that was once just an adjacent guest powder room.
Reclaimed vintage Chicago brick paver flooring was carefully installed in a herringbone pattern to give the space a truly unique touch and feel. And to top off this revamped redo, a handsome custom green-toned island with a distressed black walnut counter top graces the center of the room, the perfect final touch in this charming little kitchen.


Find the right local pro for your project
 Mark Brand Architecture
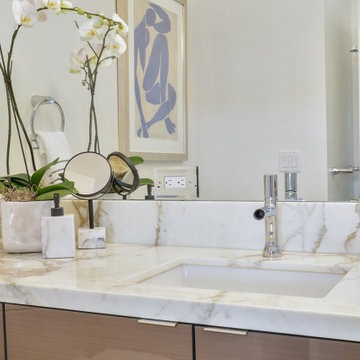
Spectacular views, a tricky site and the desirability of maintaining views and light for adjacent neighbors inspired our design for this new house in Clarendon Heights. The facade features subtle shades of stucco, coordinating dark aluminum windows and a bay element which twists to capture views of the Golden Gate Bridge. Built into an upsloping site, retaining walls allowed us to create a bi-level rear yard with the lower part at the main living level and an elevated upper deck with sweeping views of San Francisco. The interiors feature an open plan, high ceilings, luxurious finishes and a dramatic curving stair with metal railings which swoop up to a second-floor sky bridge. Well-placed windows, including clerestories flood all of the interior spaces with light.
 Luxe Studio Design
The concept for this space is a neutral palette accented with blues and grays, coastal touches and natural elements such as jute and driftwood.
Living room - mid-sized coastal formal and enclosed carpeted living room idea in Orange County with white walls, no fireplace and a tv stand
Living room - mid-sized coastal formal and enclosed carpeted living room idea in Orange County with white walls, no fireplace and a tv stand






 JL Interiors
Devina Brown Photography
Small mediterranean beige two-story stucco exterior home idea in Los Angeles
Small mediterranean beige two-story stucco exterior home idea in Los Angeles

 Twetten's Interior Design
Studio.1328
Inspiration for a large coastal galley light wood floor eat-in kitchen remodel with a farmhouse sink, recessed-panel cabinets, white cabinets, white backsplash, subway tile backsplash, stainless steel appliances and an island
Inspiration for a large coastal galley light wood floor eat-in kitchen remodel with a farmhouse sink, recessed-panel cabinets, white cabinets, white backsplash, subway tile backsplash, stainless steel appliances and an island
 Preteroti Consulting (Johnny Rhino Kit & Bath)
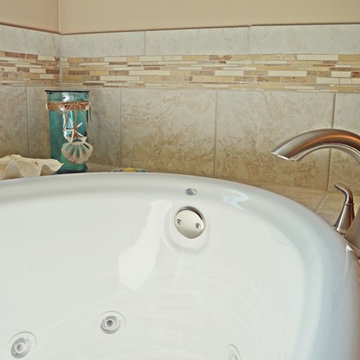
Tub detail - brushed nickel fixtures, drop-in soaking tub, and tiled tub surround
Tabitha Stephens
Drop-in bathtub - small coastal master beige tile and porcelain tile porcelain tile drop-in bathtub idea in Atlanta with an undermount sink, raised-panel cabinets, medium tone wood cabinets, granite countertops, a wall-mount toilet and beige walls
Drop-in bathtub - small coastal master beige tile and porcelain tile porcelain tile drop-in bathtub idea in Atlanta with an undermount sink, raised-panel cabinets, medium tone wood cabinets, granite countertops, a wall-mount toilet and beige walls
 Todd Whittaker Drywall Inc.
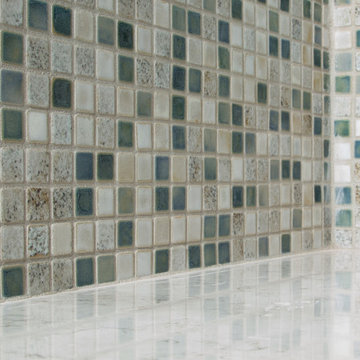
This gorgeous remodeled home in Scottsdale AZ has all of the right touches of elegance to create a lasting wow factor. Photo by Ed Russell Photography.



 FireRock Building Materials
Herringbone patterned clay pavers by FireRock
Example of a trendy patio design in Birmingham
Example of a trendy patio design in Birmingham
 TI Concepts, Corp | True Identity Concepts
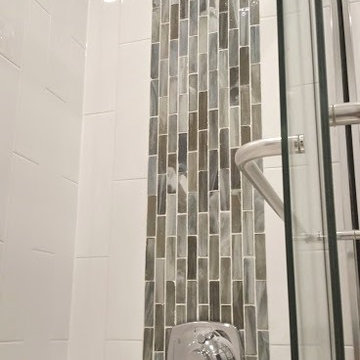
Transitional Bathroom Design by True Identity Concepts
Tub/shower combo - mid-sized transitional 3/4 multicolored tile and glass tile tub/shower combo idea in New York with white walls
Tub/shower combo - mid-sized transitional 3/4 multicolored tile and glass tile tub/shower combo idea in New York with white walls
 Alexandra Lauren Interior Design
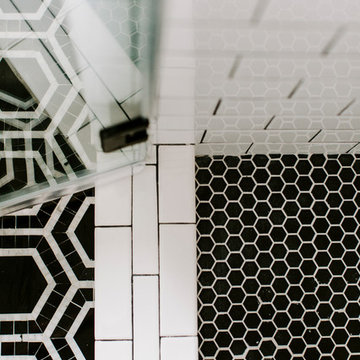
Matte Black Hex tile in the shower which black and grey marble bathroom floors.
Inspiration for a transitional white tile marble floor and black floor home design remodel in Nashville with shaker cabinets, white cabinets, a two-piece toilet, gray walls, an undermount sink, quartzite countertops, a hinged shower door and white countertops
Inspiration for a transitional white tile marble floor and black floor home design remodel in Nashville with shaker cabinets, white cabinets, a two-piece toilet, gray walls, an undermount sink, quartzite countertops, a hinged shower door and white countertops

 Brian Dittmar Design, Inc.
David Duncan Livingston
Example of a mid-century modern living room design in Los Angeles
Example of a mid-century modern living room design in Los Angeles
 Armond Aquatech Pools
Q Stern Photography
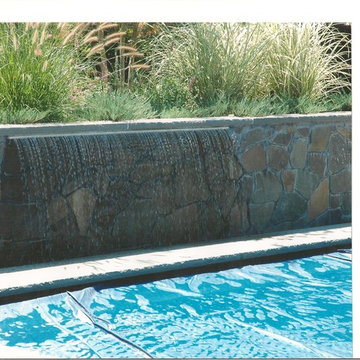
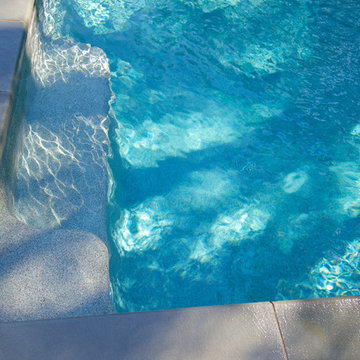
Inspiration for a mid-sized timeless backyard stone and rectangular hot tub remodel in Philadelphia
Inspiration for a mid-sized timeless backyard stone and rectangular hot tub remodel in Philadelphia


8