
Search results for "Skipping" in Home Design Ideas
 skip knoll inc professional remodeling
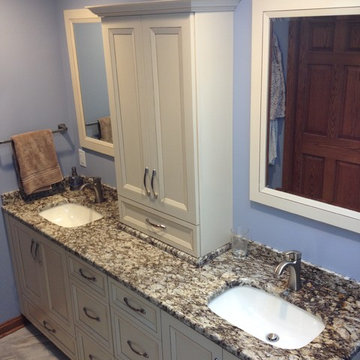
Inspiration for a mid-sized transitional master multicolored tile and porcelain tile porcelain tile double shower remodel with an undermount sink, flat-panel cabinets, beige cabinets, granite countertops and blue walls

 skip knoll inc professional remodeling
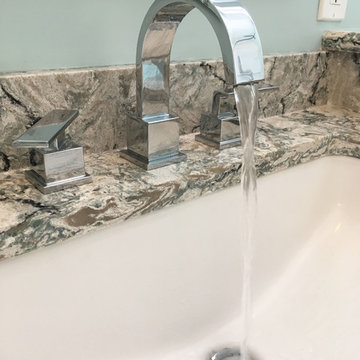
Inspiration for a mid-sized transitional master white tile and porcelain tile porcelain tile and white floor alcove shower remodel with recessed-panel cabinets, white cabinets, a two-piece toilet, blue walls, an undermount sink and quartz countertops
Find the right local pro for your project
 skip knoll inc professional remodeling
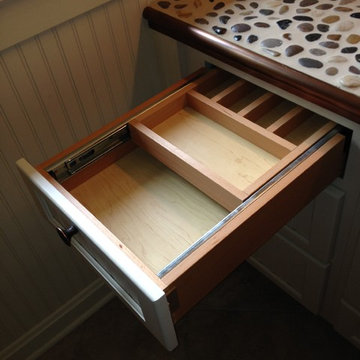
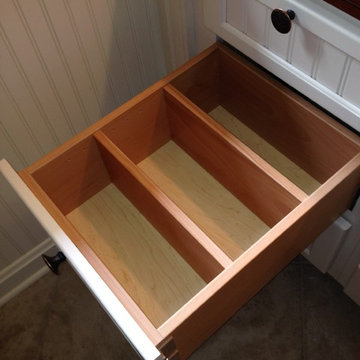
This couple wanted a beach feel for their lake front home that blended well with their rustic style. Pebble tiles, copper accents and beaded cabinetry were used to achieve the look. A custom pebble and copper vanity top is a great focal point for the space.
 skip knoll inc professional remodeling
This couple wanted a beach feel for their lake front home that blended well with their rustic style. Pebble tiles, copper accents and beaded cabinetry were used to achieve the look. A custom pebble and copper vanity top is a great focal point for the space.
 skip knoll inc professional remodeling
Inspiration for a large transitional master gray tile and porcelain tile porcelain tile freestanding bathtub remodel with raised-panel cabinets, medium tone wood cabinets, a two-piece toilet, gray walls, an undermount sink and granite countertops
 skip knoll inc professional remodeling
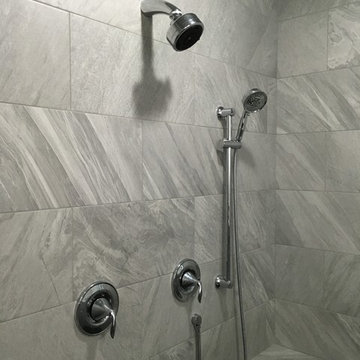
Large transitional master gray tile and porcelain tile porcelain tile freestanding bathtub photo with raised-panel cabinets, medium tone wood cabinets, a two-piece toilet, gray walls, an undermount sink and granite countertops

 Sweetlake Interior Design LLC
This West University Master Bathroom remodel was quite the challenge. Our design team rework the walls in the space along with a structural engineer to create a more even flow. In the begging you had to walk through the study off master to get to the wet room. We recreated the space to have a unique modern look. The custom vanity is made from Tree Frog Veneers with countertops featuring a waterfall edge. We suspended overlapping circular mirrors with a tiled modular frame. The tile is from our beloved Porcelanosa right here in Houston. The large wall tiles completely cover the walls from floor to ceiling . The freestanding shower/bathtub combination features a curbless shower floor along with a linear drain. We cut the wood tile down into smaller strips to give it a teak mat affect. The wet room has a wall-mount toilet with washlet. The bathroom also has other favorable features, we turned the small study off the space into a wine / coffee bar with a pull out refrigerator drawer.
 Carmit Oron Interior Design

Inspiration for a mid-sized 1960s galley porcelain tile, gray floor and shiplap ceiling eat-in kitchen remodel in San Francisco with a drop-in sink, flat-panel cabinets, light wood cabinets, quartz countertops, white backsplash, ceramic backsplash, stainless steel appliances, an island and white countertops
 skip knoll inc professional remodeling
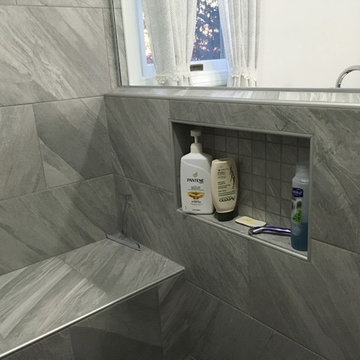
Inspiration for a large transitional master gray tile and porcelain tile porcelain tile freestanding bathtub remodel with raised-panel cabinets, medium tone wood cabinets, a two-piece toilet, gray walls, an undermount sink and granite countertops
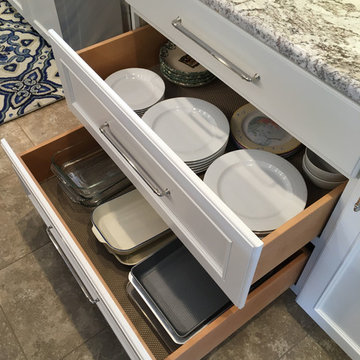 skip knoll inc professional remodeling
Eat-in kitchen - large transitional l-shaped vinyl floor and beige floor eat-in kitchen idea with a double-bowl sink, recessed-panel cabinets, white cabinets, granite countertops, brown backsplash, ceramic backsplash, stainless steel appliances and an island
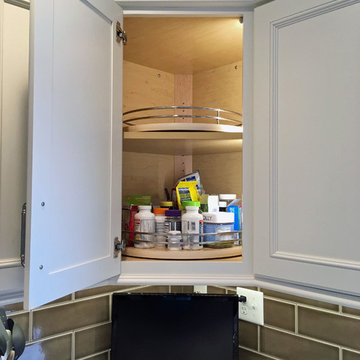 skip knoll inc professional remodeling
Large transitional l-shaped vinyl floor and beige floor eat-in kitchen photo with a double-bowl sink, recessed-panel cabinets, white cabinets, granite countertops, brown backsplash, ceramic backsplash, stainless steel appliances and an island
 skip knoll inc professional remodeling
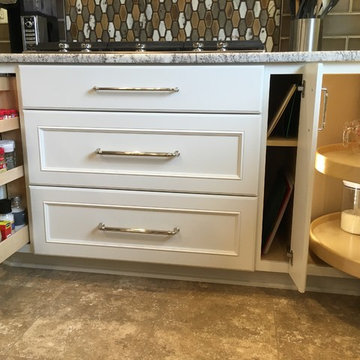
Large transitional l-shaped vinyl floor and beige floor eat-in kitchen photo with a double-bowl sink, recessed-panel cabinets, white cabinets, granite countertops, brown backsplash, ceramic backsplash, stainless steel appliances and an island
 skip knoll inc professional remodeling
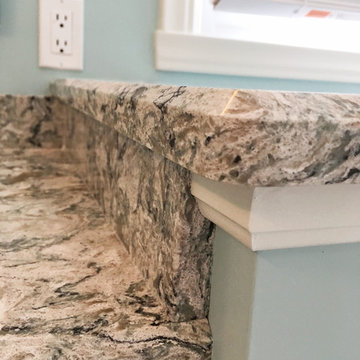
Mid-sized transitional master white tile and porcelain tile porcelain tile and white floor alcove shower photo with recessed-panel cabinets, white cabinets, a two-piece toilet, blue walls, an undermount sink and quartz countertops
 skip knoll inc professional remodeling
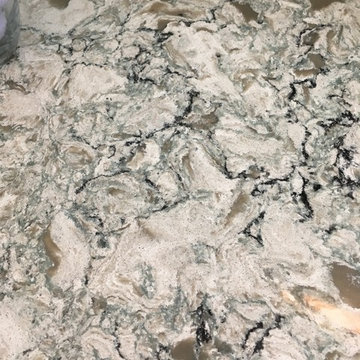
Inspiration for a mid-sized transitional master white tile and porcelain tile porcelain tile and white floor alcove shower remodel with recessed-panel cabinets, white cabinets, a two-piece toilet, blue walls, an undermount sink and quartz countertops

 skip knoll inc professional remodeling
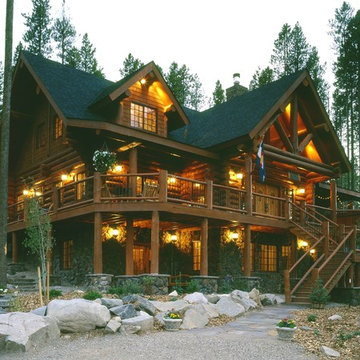
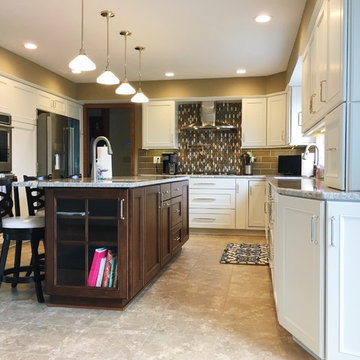
Inspiration for a large transitional l-shaped vinyl floor and beige floor eat-in kitchen remodel with a double-bowl sink, recessed-panel cabinets, white cabinets, granite countertops, brown backsplash, ceramic backsplash, stainless steel appliances and an island
 skip knoll inc professional remodeling
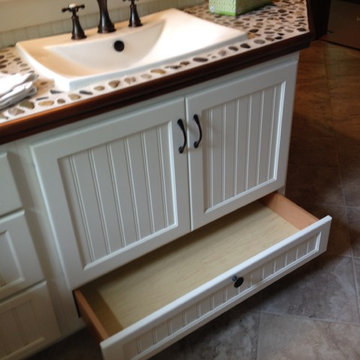
This couple wanted a beach feel for their lake front home that blended well with their rustic style. Pebble tiles, copper accents and beaded cabinetry were used to achieve the look. A custom pebble and copper vanity top is a great focal point for the space.
55