
Search results for "Skipping" in Home Design Ideas

 Northern Heritage Builders
Cape Cod Style Home, Cape Cod Home Builder, Cape Cod General Contractor CR Watson, Greek Farmhouse Revival Style Home, Open Concept Floor plan, Coiffered Ceilings, Wainscoting Paneling, Victorian Era Wall Paneling, Open Concept Dining Room, Open Concept First Floor Kitchen Dining, Medium Hardwood Flooring, Sterling Paint, - Floor plans Designed by CR Watson, Home Building Construction CR Watson, - JFW Photography for C.R. Watson
 Rolling Landscapes Inc.
Photo by: Linda Oyama Bryan

Example of a classic backyard decomposed granite deck design in Chicago with a gazebo
Example of a classic backyard decomposed granite deck design in Chicago with a gazebo

Example of a mid-sized transitional gender-neutral walk-in closet design in Orlando with flat-panel cabinets and white cabinets
Find the right local pro for your project
 Hage Homes

Living room - mid-sized coastal formal and enclosed dark wood floor living room idea in Minneapolis with gray walls, a corner fireplace, a stone fireplace and no tv

 Aspen Design Room
This modern Aspen interior design defined by clean lines, timeless furnishings and neutral color pallet contrast strikingly with the rugged landscape of the Colorado Rockies that create the stunning panoramic view for the full height windows. The large fireplace is built with solid stone giving the room strength while the massive timbers supporting the ceiling give the room a grand feel. The centrally located bar makes a great place to gather while multiple spaces to lounge and relax give you and your guest the option of where to unwind.


 Alair Homes Plano
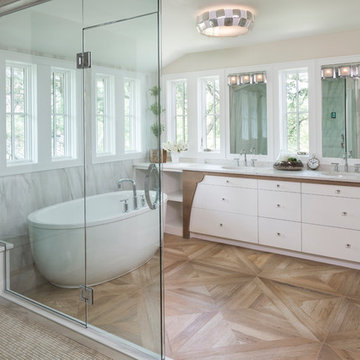

Our clients purchased this 1950 ranch style cottage knowing it needed to be updated. They fell in love with the location, being within walking distance to White Rock Lake. They wanted to redesign the layout of the house to improve the flow and function of the spaces while maintaining a cozy feel. They wanted to explore the idea of opening up the kitchen and possibly even relocating it. A laundry room and mudroom space needed to be added to that space, as well. Both bathrooms needed a complete update and they wanted to enlarge the master bath if possible, to have a double vanity and more efficient storage. With two small boys and one on the way, they ideally wanted to add a 3rd bedroom to the house within the existing footprint but were open to possibly designing an addition, if that wasn’t possible.
In the end, we gave them everything they wanted, without having to put an addition on to the home. They absolutely love the openness of their new kitchen and living spaces and we even added a small bar! They have their much-needed laundry room and mudroom off the back patio, so their “drop zone” is out of the way. We were able to add storage and double vanity to the master bathroom by enclosing what used to be a coat closet near the entryway and using that sq. ft. in the bathroom. The functionality of this house has completely changed and has definitely changed the lives of our clients for the better!
 User
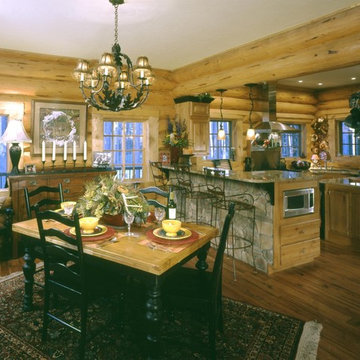
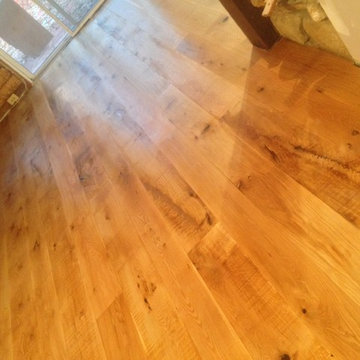
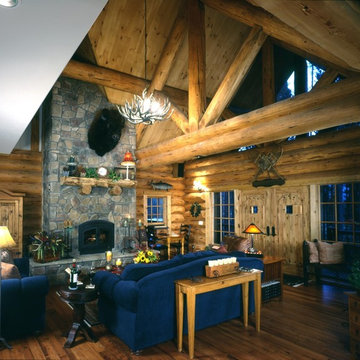
UserFull-scribe handcrafted log home, skip-peel finish
Example of a mountain style dining room design in Boise
Example of a mountain style dining room design in Boise

 Helman Sechrist Stoelting Architecture

Family room - craftsman family room idea in Chicago with a tile fireplace and multicolored walls

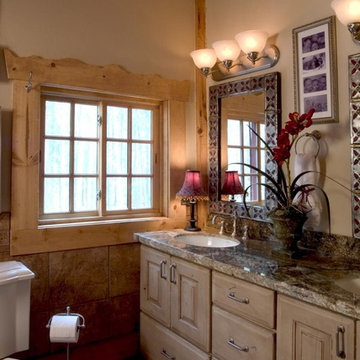

 Crescent Baths & Kitchens
This Linkasink bathroom is a rustic dream!
Mountain style powder room photo with a drop-in sink, wood countertops and brown countertops
Mountain style powder room photo with a drop-in sink, wood countertops and brown countertops
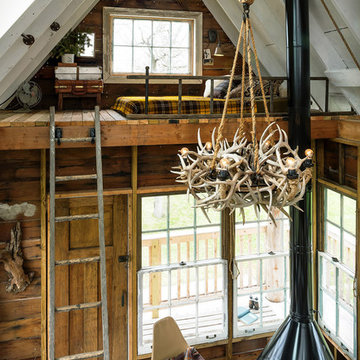
 HP Broom - Housewright
Skip Broom

Dining room - cottage open concept medium tone wood floor and brown floor dining room idea in New York with brown walls, a standard fireplace, a stone fireplace and a wall-mounted tv
Dining room - cottage open concept medium tone wood floor and brown floor dining room idea in New York with brown walls, a standard fireplace, a stone fireplace and a wall-mounted tv

 User
UserFull-scribe handcrafted log home, skip-peel finish
Living room - rustic living room idea in Boise
Living room - rustic living room idea in Boise


 Trilogy Partners
Breckenridge Ski Home Remodel included the addition of 3000 square feet including this kitchen. Part of an open floor plan, the kitchen included Vittoria Regia Granite, Glass Mosaic Tile Back Splash, Knotty Alder Shaker Cabinetry, reclaimed oak hardwood floors, Kohler Plumbing and GE Profile Appliances Design and Build by Trilogy Partners, Design and Architecture by Stais Architects and Trilogy Partners.
58