
Search results for "Skipping" in Home Design Ideas

 WoodCo
?: Lauren Keller | Luxury Real Estate Services, LLC
Reclaimed Wood Flooring - Sovereign Plank Wood Flooring - https://www.woodco.com/products/sovereign-plank/
Reclaimed Hand Hewn Beams - https://www.woodco.com/products/reclaimed-hand-hewn-beams/
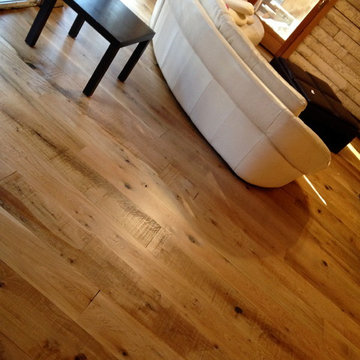
Reclaimed Oak Patina Faced Floors, Skip Planed, Original Saw Marks. Wide Plank Reclaimed Oak Floors, Random Width Reclaimed Flooring.
Reclaimed Beams in Ceiling - Hand Hewn Reclaimed Beams.
Barnwood Paneling & Ceiling - Wheaton Wallboard
Reclaimed Beam Mantel
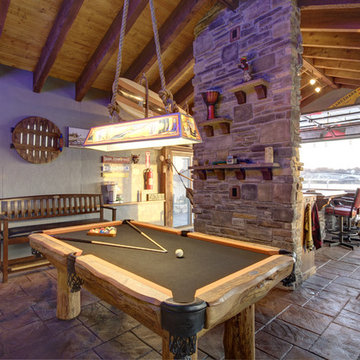
 T Hurt Construction
Photo by Tom Grady
Family room - coastal family room idea in Omaha with gray walls
Family room - coastal family room idea in Omaha with gray walls
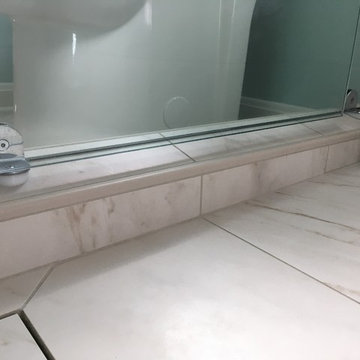
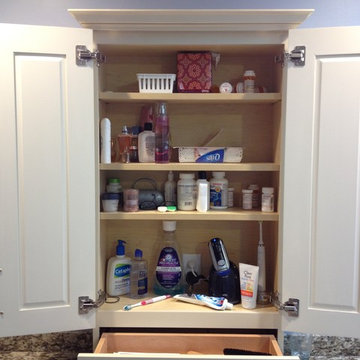
 skip knoll inc professional remodeling
Mid-sized transitional master white tile and porcelain tile porcelain tile and white floor alcove shower photo with recessed-panel cabinets, white cabinets, a two-piece toilet, blue walls, an undermount sink and quartz countertops
Find the right local pro for your project

 Design by Numbers / Rebecca Zajac LLC
Rebecca Zajac
Freestanding bathtub - country master white tile and subway tile ceramic tile and white floor freestanding bathtub idea in Las Vegas with shaker cabinets, beige walls, quartzite countertops and a hinged shower door
Freestanding bathtub - country master white tile and subway tile ceramic tile and white floor freestanding bathtub idea in Las Vegas with shaker cabinets, beige walls, quartzite countertops and a hinged shower door
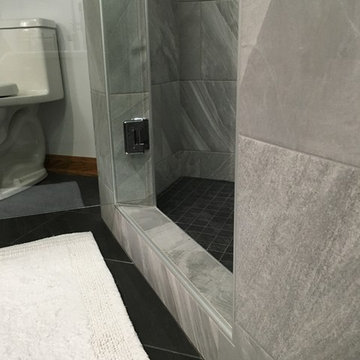
 skip knoll inc professional remodeling
Double shower - mid-sized transitional master multicolored tile and porcelain tile porcelain tile double shower idea with an undermount sink, flat-panel cabinets, beige cabinets, granite countertops and blue walls
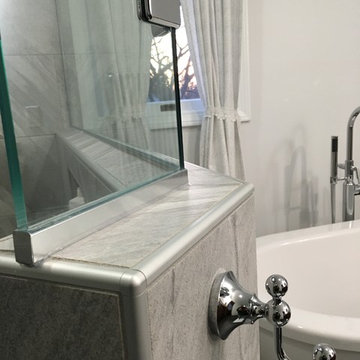
 skip knoll inc professional remodeling
Inspiration for a large transitional master gray tile and porcelain tile porcelain tile freestanding bathtub remodel with raised-panel cabinets, medium tone wood cabinets, a two-piece toilet, gray walls, an undermount sink and granite countertops

 Modern-Shed
Dominic Arizona Bonuccelli
Inspiration for a mid-sized rustic studio / workshop shed remodel in Seattle
Inspiration for a mid-sized rustic studio / workshop shed remodel in Seattle
 skip knoll inc professional remodeling
Inspiration for a large transitional master gray tile and porcelain tile porcelain tile freestanding bathtub remodel with raised-panel cabinets, medium tone wood cabinets, a two-piece toilet, gray walls, an undermount sink and granite countertops



 Haven Design and Construction
This modern primary bath is a study in texture and contrast. The textured porcelain walls behind the vanity and freestanding tub add interest and contrast with the window wall's dark charcoal cork wallpaper. Large format limestone floors contrast beautifully against the light wood vanity. The porcelain countertop waterfalls over the vanity front to add a touch of modern drama and the geometric light fixtures add a visual punch. The 70" tall, angled frame mirrors add height and draw the eye up to the 10' ceiling. The textural tile is repeated again in the horizontal shower niche to tie all areas of the bathroom together. The shower features dual shower heads and a rain shower, along with body sprays to ease tired muscles. The modern angled soaking tub and bidet toilet round of the luxury features in this showstopping primary bath.

Alcove shower - large transitional master white tile and subway tile limestone floor and brown floor alcove shower idea with open cabinets, a trough sink, dark wood cabinets, gray walls and wood countertops
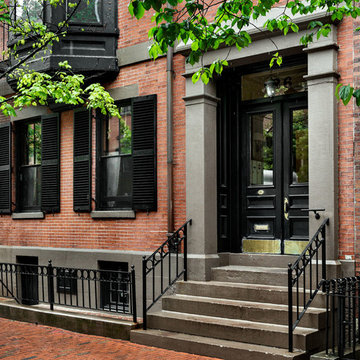
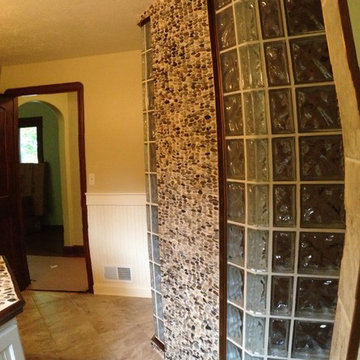 skip knoll inc professional remodeling
This couple wanted a beach feel for their lake front home that blended well with their rustic style. Pebble tiles, copper accents and beaded cabinetry were used to achieve the look. A custom pebble and copper vanity top is a great focal point for the space.
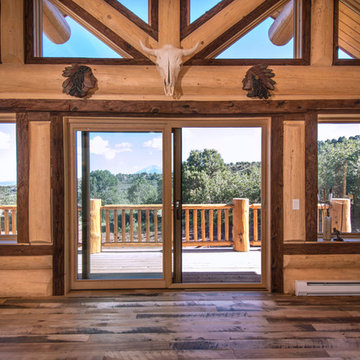
 Trestlewood
Photo taken by June Cannon, Trestlewood; Tailblaze floor and mushroom wood accent
Example of a mid-sized mountain style formal and enclosed light wood floor and beige floor living room design in Salt Lake City with beige walls, no fireplace and no tv
Example of a mid-sized mountain style formal and enclosed light wood floor and beige floor living room design in Salt Lake City with beige walls, no fireplace and no tv
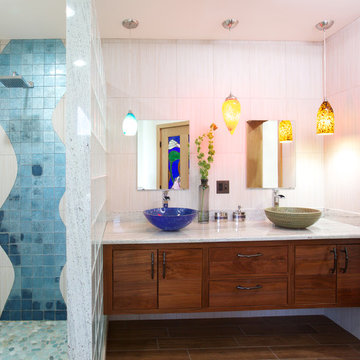
 Kaplan Thompson Architects
Brett Winter Lemon Photography
Example of a trendy master blue tile alcove shower design in Portland Maine with a vessel sink, flat-panel cabinets and dark wood cabinets
Example of a trendy master blue tile alcove shower design in Portland Maine with a vessel sink, flat-panel cabinets and dark wood cabinets
 skip knoll inc professional remodeling
Example of a large transitional master gray tile and porcelain tile porcelain tile freestanding bathtub design with raised-panel cabinets, medium tone wood cabinets, a two-piece toilet, gray walls, an undermount sink and granite countertops

 Robinwood Kitchens
Mid-sized transitional galley ceramic tile and gray floor open concept kitchen photo in New York with an undermount sink, shaker cabinets, medium tone wood cabinets, quartz countertops, white backsplash, ceramic backsplash, stainless steel appliances, an island and white countertops

 Sweetlake Interior Design LLC
This amazing, U-shaped Memorial (Houston, TX 77024) custom kitchen design was influenced by the "The Great Gatsby" era with its custom zinc flared vent hood with nickel plated laminate straps. This terrific hood flares in on the front and the sides. The contrasting finishes help to add texture and character to this fully remodeled kitchen. This hood is considerably wider than the cooktop below. It's actually 60" wide with an open back splash and no cabinets on either side. We love to showcase vent hoods in most of our designs because it serves as a great conversation piece when entertaining family and friends. A good design tip is to always make the vent hood larger than the stove. It makes an incredible statement! The antiqued, mirror glass cabinets feature a faux finish with a furniture like feel. The large back splash features a zig zag design, often called "chevron pattern." The french sconces with nickel plated shades are beautifully displayed on each side of the gorgeous "La Cornue" stove adding bling to the kitchen's magnificence and giving an overall elegant look with easy clean up. Additionally, there are two (2) highbrow chandeliers by Curry & Company, gives the kitchen the love needed to be a step above the norm. The island bar has a farmhouse sink and a full slab of "Fantasy Brown" marble with seating for five. There is tons of storage throughout the kitchen with plenty of drawer and cabinet space on both sides of the island. The sub-zero refrigerator is totally integrated with cupboards and drawers to match. Another advantage of this variety of refrigeration is that you create furniture-style cabinetry. This is a truly great idea for a dateless design transformation in Houston with raised-panel cupboards and paneled appliances. Polished nickel handles, drawer pulls and faucet hardware complete the design.
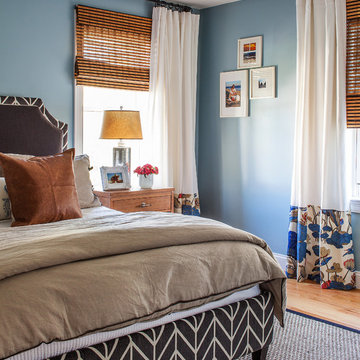
 Meghan Shadrick Interiors
Inspiration for a transitional medium tone wood floor bedroom remodel in Boston with blue walls and no fireplace

57