
Search results for "Skipping" in Home Design Ideas
 Highland Builders LLC

Modern mountain aesthetic in this fully exposed custom designed ranch. Exterior brings together lap siding and stone veneer accents with welcoming timber columns and entry truss. Garage door covered with standing seam metal roof supported by brackets. Large timber columns and beams support a rear covered screened porch. (Ryan Hainey)

 Peter Dolkas
Joyce Lee
Enclosed kitchen - small eclectic u-shaped enclosed kitchen idea in Los Angeles with a double-bowl sink, recessed-panel cabinets, gray cabinets, quartz countertops, white backsplash, ceramic backsplash, white appliances and no island
Enclosed kitchen - small eclectic u-shaped enclosed kitchen idea in Los Angeles with a double-bowl sink, recessed-panel cabinets, gray cabinets, quartz countertops, white backsplash, ceramic backsplash, white appliances and no island
 Peachey Hardwood Flooring
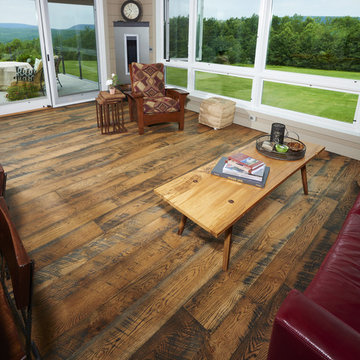
The floors in this living room feature Skip Planed White Oak, Wire Brushed with custom Rubio Pure Oil Finish that look out upon their beautiful mountain top view.
Find the right local pro for your project
 Skips Custom Flooring
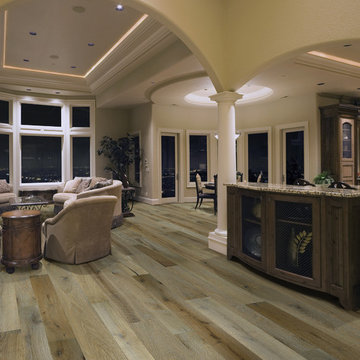
Hallmark Floors Reclaimed Look, ORGANIC 567 MATCHA Engineered Hardwood Installation and remodel. Hallmark Floors Organic 567 home installation.
http://hallmarkfloors.com/hallmark-hardwoods/organic-567-engineered-collection/
Organic 567 Engineered Collection for floors, walls, and ceilings. A blending of natural, vintage materials into contemporary living environments, that complements the latest design trends. The Organic 567 Collection skillfully combines today’s fashions and colors with the naturally weathered visuals of reclaimed wood. Like our Organic Solid Collection, Organic 567 fuses modern production techniques with those of antiquity. Hallmark replicates authentic, real reclaimed visuals in Engineered Wood Floors with random widths and lengths. This unique reclaimed look took three years for our design team to develop and it has exceeded expectations! You will not find this look anywhere else. Exclusive to Hallmark Floors, the Organic Collections are paving the way with innovation and fashion.
Coated with our NuOil® finish to provide 21st century durability and simplicity of maintenance. The NuOil® finish adds one more layer to its contemporary style and provides a natural look that you will not find in any other flooring collection today. The Organic 567 Collection is the perfect choice for floors, walls and ceilings. This one of a kind style is exclusively available through Hallmark Floors.
 Sutherland Custom Builders (Sutherland Homes)

Inspiration for a mid-sized craftsman backyard stone patio remodel in Chicago with a roof extension
 Soorikian Architecture


Mudroom off of garage in carriage house. This space connects to main house via a covered connector
Photo by Jeff Herr
Inspiration for a coastal dark wood floor and brown floor mudroom remodel in Atlanta with white walls and a glass front door
Inspiration for a coastal dark wood floor and brown floor mudroom remodel in Atlanta with white walls and a glass front door
 Eden Design
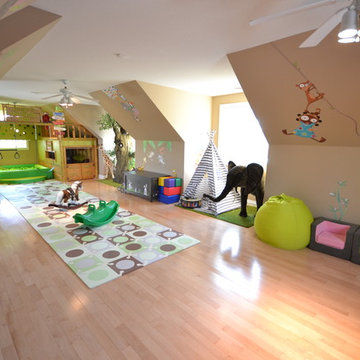
A wide view of the entire playroom, showing much of the vinyl sticks (from Adzif in Quebec), the Skip Hop Playtiles, various oversized stuffed animals, as well as the custom built indoor playhouse.

 Everything Home
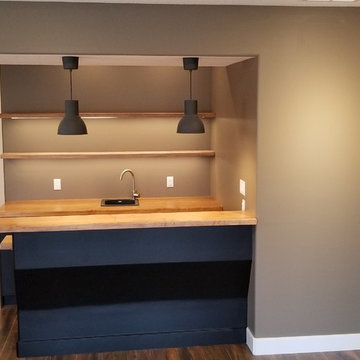
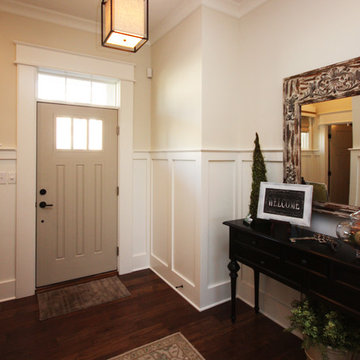
A custom fireplace is the visual focus of this craftsman style home's living room while the U-shaped kitchen and elegant bedroom showcase gorgeous pendant lights.
Project completed by Wendy Langston's Everything Home interior design firm, which serves Carmel, Zionsville, Fishers, Westfield, Noblesville, and Indianapolis.
For more about Everything Home, click here: https://everythinghomedesigns.com/
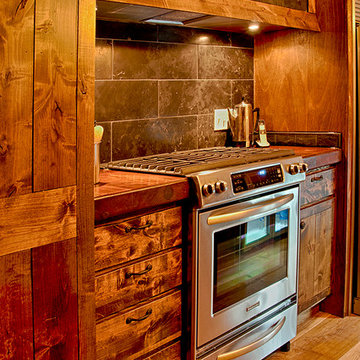
 Edmund Terrence, LLC ( HP Builders)
Modern Colonial Kitchen, designed by EdmundTerrencehand made Edmundterrrence cabinet and wood accessories
Eat-in kitchen - cottage galley eat-in kitchen idea in Philadelphia with an undermount sink, flat-panel cabinets, medium tone wood cabinets, wood countertops, black backsplash, stone tile backsplash and stainless steel appliances
Eat-in kitchen - cottage galley eat-in kitchen idea in Philadelphia with an undermount sink, flat-panel cabinets, medium tone wood cabinets, wood countertops, black backsplash, stone tile backsplash and stainless steel appliances
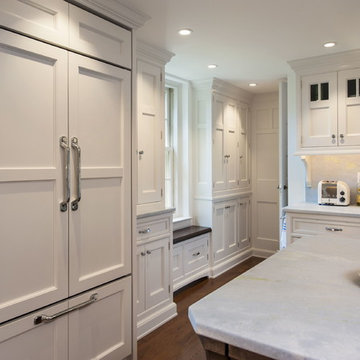
 Sub-Zero, Wolf, and Cove Showroom Philadelphia
Design by Skip Rudderow & George Rudderow - Main Street Cabinet Co.
Kitchen - traditional light wood floor kitchen idea in Philadelphia with white cabinets, white backsplash, stone slab backsplash, paneled appliances and an island
Kitchen - traditional light wood floor kitchen idea in Philadelphia with white cabinets, white backsplash, stone slab backsplash, paneled appliances and an island
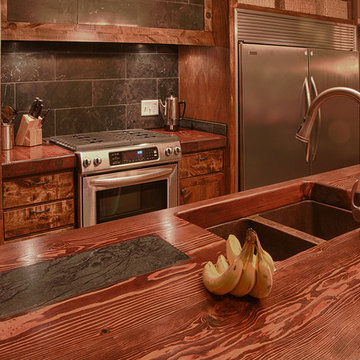 Edmund Terrence, LLC ( HP Builders)
Modern Colonial Kitchen, designed by EdmundTerrencehand made Edmundterrrence cabinet and wood accessories
Eat-in kitchen - country galley eat-in kitchen idea in Philadelphia with an undermount sink, flat-panel cabinets, medium tone wood cabinets, wood countertops, black backsplash, stone tile backsplash and stainless steel appliances
Eat-in kitchen - country galley eat-in kitchen idea in Philadelphia with an undermount sink, flat-panel cabinets, medium tone wood cabinets, wood countertops, black backsplash, stone tile backsplash and stainless steel appliances
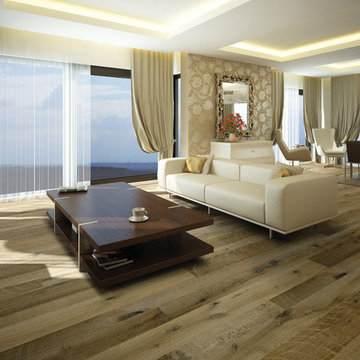 Skips Custom Flooring
Hallmark Floors Real Reclaimed Look | ORGANIC 567 CHAI Engineered Hardwood living room installation.
http://hallmarkfloors.com/hallmark-hardwoods/organic-567-engineered-collection/
Organic 567 Engineered Collection for floors, walls, and ceilings. A blending of natural, vintage materials into contemporary living environments, that complements the latest design trends. The Organic 567 Collection skillfully combines today’s fashions and colors with the naturally weathered visuals of reclaimed wood. Like our Organic Solid Collection, Organic 567 fuses modern production techniques with those of antiquity. Hallmark replicates authentic, real reclaimed visuals in Engineered Wood Floors with random widths and lengths. This unique reclaimed look took three years for our design team to develop and it has exceeded expectations! You will not find this look anywhere else. Exclusive to Hallmark Floors, the Organic Collections are paving the way with innovation and fashion.
Coated with our NuOil® finish to provide 21st century durability and simplicity of maintenance. The NuOil® finish adds one more layer to its contemporary style and provides a natural look that you will not find in any other flooring collection today. The Organic 567 Collection is the perfect choice for floors, walls and ceilings. This one of a kind style is exclusively available through Hallmark Floors.


 B.C.D. Interiors
Nestled in the heart of downtown Traverse City, this Victorian mansion has received all the modern amenities and a new lease on life. This refurbished kitchen boasts Custom Ayr Cabinetry, multi level quartz countertops, a custom stainless steel pot rack, and a heated tile floor. Note the green strip lighting around the floating ceiling crown as an ode to the Michigan State Spartans!
Designer: Paige Fuller
Photos: Mike Gullon
 McGuire + Co. Kitchen & Bath

Kitchen design and remodel with black and white cabinetry, gray and white leathered quartzite countertop and slab backsplash, a marble niche, polished nickel fixtures and a butcher block walnut, Sub-Zero Wolf gas range top, stainless steel double oven, and refrigerator. Nearby fireplace has a newly designed mantel, tile surround and hearth, and painted to match black kitchen cabinetry.
 Emcon, Inc.
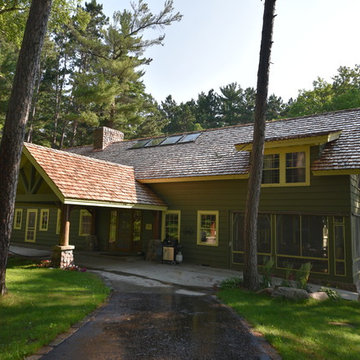
Hand split cedar shake roof with skip sheeting substructure and vented freeze boards.
Inspiration for a huge rustic green three-story wood gable roof remodel in Minneapolis with a mixed material roof
Inspiration for a huge rustic green three-story wood gable roof remodel in Minneapolis with a mixed material roof


 Zola European Windows
Located in, Summit Park, Park City UT lies one of the most efficient houses in the country. The Summit Haus – designed and built by Chris Price of PCD+B, is an exploration in design and construction of advanced high performance housing. Seeing a rising demand for sustainable housing along with rising Carbon emissions leading to global warming, this house strives to show that sensible, good design can create spaces adequate for today’s housing demands while adhering to strict standards. The house was designed to meet the very rigid Passiv House rating system – 90% more efficient than a typical home in the area.
The house itself was intended to nestle neatly into the 45 degree sloped site and to take full advantage of the limited solar access and views. The views range from short, highly wooded views to a long corridor out towards the Uinta Mountain range towards the east. The house was designed and built based off Passiv Haus standards, and the framing and ventilation became critical elements to maintain such minimal energy requirements.
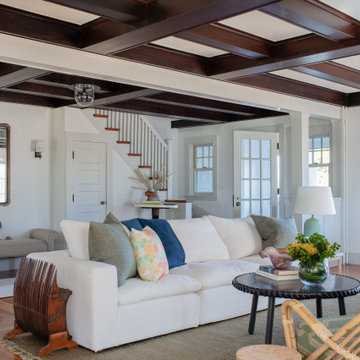
Zola triple-pane, tilt-and-turn Thermo uPVC windows contribute substantially to the home’s energy efficiency, and takes advantage of the beautiful surrounding of the location, including forrest views from the deck off of the kitchen.
Photographer: Douglas Burke
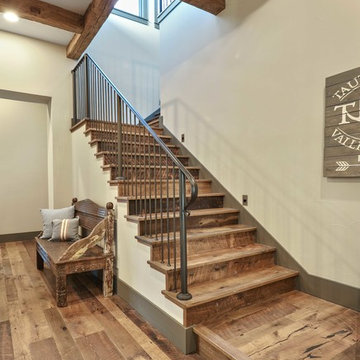
 WoodCo
?: Lauren Keller | Luxury Real Estate Services, LLC
Reclaimed Wood Flooring - Sovereign Plank Wood Flooring - https://www.woodco.com/products/sovereign-plank/
Matching Reclaimed Oak Stair Treads
Reclaimed Hand Hewn Beams - https://www.woodco.com/products/reclaimed-hand-hewn-beams/
Reclaimed Oak Patina Faced Floors, Skip Planed, Original Saw Marks. Wide Plank Reclaimed Oak Floors, Random Width Reclaimed Flooring.
Reclaimed Beams in Ceiling - Hand Hewn Reclaimed Beams.
Barnwood Paneling & Ceiling - Wheaton Wallboard
Reclaimed Beam Mantel
78