
Search results for "Skipping" in Home Design Ideas
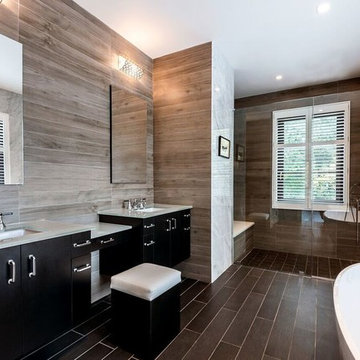
 DiMare Design
Ty Poland Photographymichael aram
jonathan adler
restoration hardware
dornbracht
This weekend luxury summer home designed for a hip family from New York combines modern and eclectic design. Dark and light textures and materials gave the spaces drama and uniqueness. Organic materials were mixed with trendy, high end furnishings. The result was unique and fabulous.
Another magnificent Interior Design in Miami by DiMare Design…
”Miami modern"
New York and New Jersey Interior Designers
Cruelty free interior design
Vegan interior design
animal friendly interior design
humane interior design
Autism
Sensory interior design
“Contemporary Interior Designers”
“Modern Interior Designers”
“Coco Plum Interior Designers”
“Sunny Isles Interior Designers”
“Pinecrest Interior Designers”
"South Florida designers"
“Best Miami Designers”
"Miami interiors"
"Miami decor"
“Miami Beach Designers”
“Best Miami Interior Designers”
“Miami Beach Interiors”
“Luxurious Design in Miami”
"Top designers"
"Deco Miami"
"Luxury interiors"
“Miami Beach Luxury Interiors”
“Miami Interior Design”
“Miami Interior Design Firms”
"Beach front"
“Top Interior Designers”
"top decor"
“Top Miami Decorators”
"Miami luxury condos"
"modern interiors"
"Modern”
"Pent house design"
"white interiors"
“Top Miami Interior Decorators”
“Top Miami Interior Designers”
“Modern Designers in Miami”
DiMare Design
Deborah Rosenberg
786-629-9581

 BudgetReno
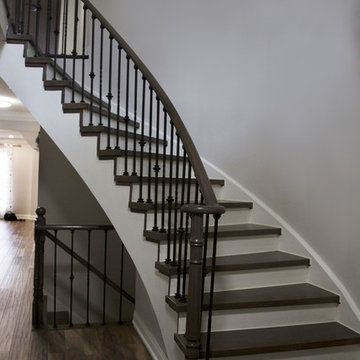
Example of a large transitional wooden curved mixed material railing staircase design in Toronto with painted risers
Find the right local pro for your project


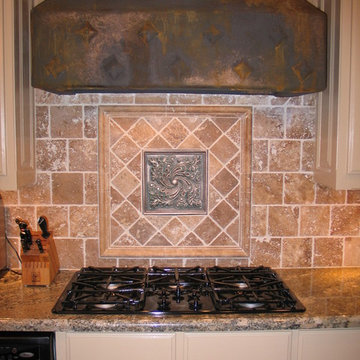


 Drewett Works
With adjacent neighbors within a fairly dense section of Paradise Valley, Arizona, C.P. Drewett sought to provide a tranquil retreat for a new-to-the-Valley surgeon and his family who were seeking the modernism they loved though had never lived in. With a goal of consuming all possible site lines and views while maintaining autonomy, a portion of the house — including the entry, office, and master bedroom wing — is subterranean. This subterranean nature of the home provides interior grandeur for guests but offers a welcoming and humble approach, fully satisfying the clients requests.
While the lot has an east-west orientation, the home was designed to capture mainly north and south light which is more desirable and soothing. The architecture’s interior loftiness is created with overlapping, undulating planes of plaster, glass, and steel. The woven nature of horizontal planes throughout the living spaces provides an uplifting sense, inviting a symphony of light to enter the space. The more voluminous public spaces are comprised of stone-clad massing elements which convert into a desert pavilion embracing the outdoor spaces. Every room opens to exterior spaces providing a dramatic embrace of home to natural environment.
Grand Award winner for Best Interior Design of a Custom Home
The material palette began with a rich, tonal, large-format Quartzite stone cladding. The stone’s tones gaveforth the rest of the material palette including a champagne-colored metal fascia, a tonal stucco system, and ceilings clad with hemlock, a tight-grained but softer wood that was tonally perfect with the rest of the materials. The interior case goods and wood-wrapped openings further contribute to the tonal harmony of architecture and materials.
Grand Award Winner for Best Indoor Outdoor Lifestyle for a Home This award-winning project was recognized at the 2020 Gold Nugget Awards with two Grand Awards, one for Best Indoor/Outdoor Lifestyle for a Home, and another for Best Interior Design of a One of a Kind or Custom Home.
At the 2020 Design Excellence Awards and Gala presented by ASID AZ North, Ownby Design received five awards for Tonal Harmony. The project was recognized for 1st place – Bathroom; 3rd place – Furniture; 1st place – Kitchen; 1st place – Outdoor Living; and 2nd place – Residence over 6,000 square ft. Congratulations to Claire Ownby, Kalysha Manzo, and the entire Ownby Design team.
Tonal Harmony was also featured on the cover of the July/August 2020 issue of Luxe Interiors + Design and received a 14-page editorial feature entitled “A Place in the Sun” within the magazine.
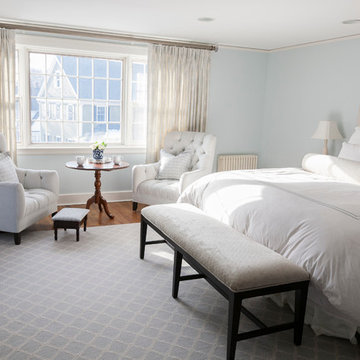
 Hammond Design
Master bedroom.
Shelley Zatsky
Mid-sized elegant master medium tone wood floor bedroom photo in Boston with blue walls and no fireplace
Mid-sized elegant master medium tone wood floor bedroom photo in Boston with blue walls and no fireplace
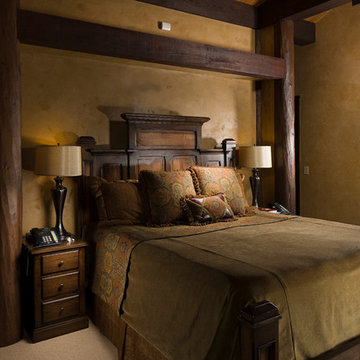
 Rocky Mountain Homes/Rocky Mountain Log Homes
 Kibo Group of Missoula provided architectural services. Shannon Callaghan Interior Design of Missoula provided extensive consultative services during the project. The Log and timber accents turns an ordinary space into a warm rustic retreat. Hamilton, MT
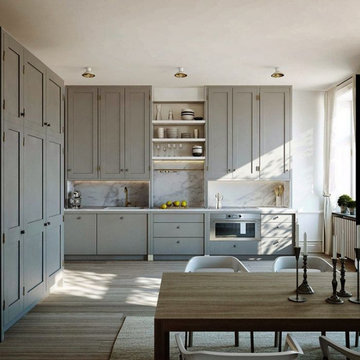
 Everingham Design
Example of a large trendy l-shaped medium tone wood floor and brown floor open concept kitchen design in Columbus with an undermount sink, shaker cabinets, gray cabinets, marble countertops, white backsplash, marble backsplash, stainless steel appliances, an island and white countertops

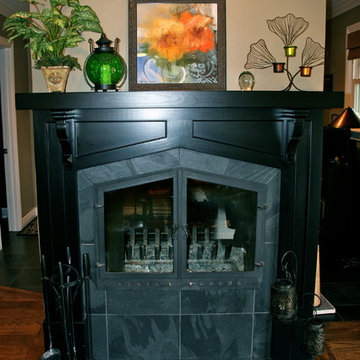
 Natural Construction
skip troweled entire brick fireplace, built custom black fireplace mantle with black slate surround and hearth. 5" stained white oak floors throughout first floor.
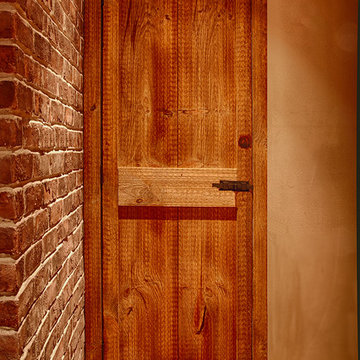
 Edmund Terrence, LLC ( HP Builders)
Modern Colonial Kitchen, designed by EdmundTerrencehand made Edmundterrrence cabinet and wood accessories
Example of a cottage galley eat-in kitchen design in Philadelphia with an undermount sink, flat-panel cabinets, medium tone wood cabinets, wood countertops, black backsplash, stone tile backsplash and stainless steel appliances
Example of a cottage galley eat-in kitchen design in Philadelphia with an undermount sink, flat-panel cabinets, medium tone wood cabinets, wood countertops, black backsplash, stone tile backsplash and stainless steel appliances
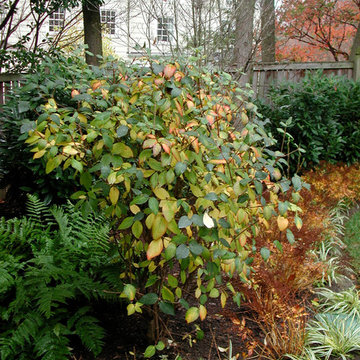
 GreenHeart, LLC
Ferns, Astilbe, and varigated Liriope are 'shoes and socks' for the taller Viburnum and Skip Laurels.
© Cathy Carr, APLD
Photo of a transitional partial sun landscaping in DC Metro for fall.
Photo of a transitional partial sun landscaping in DC Metro for fall.
 Victoria Gerts Interiors
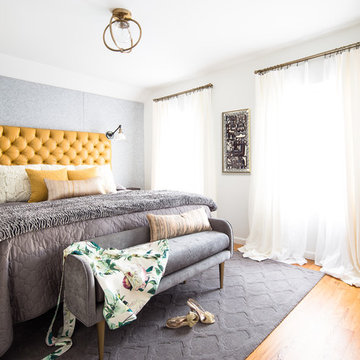
Master Bedroom
Photo by Alex Lucaci
Mid-sized eclectic bedroom photo in New York
Mid-sized eclectic bedroom photo in New York
 Questar Pools
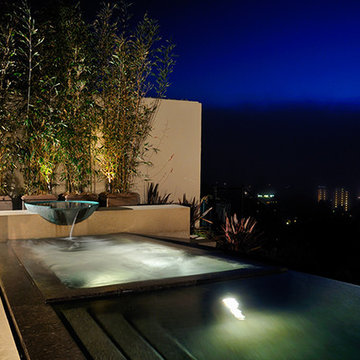
Design Team: Island Architects; Bruce Rudd, Landscape Architect; Skip Phillips, Questar Pools.
Execution: Questar Pools, Sunset West Development, Inc.
 D'Aquino Monaco Inc.
Peter Margonelli


Example of a trendy mosaic tile, green tile and white tile powder room design in New York with an undermount sink, flat-panel cabinets and gray cabinets
Example of a trendy mosaic tile, green tile and white tile powder room design in New York with an undermount sink, flat-panel cabinets and gray cabinets


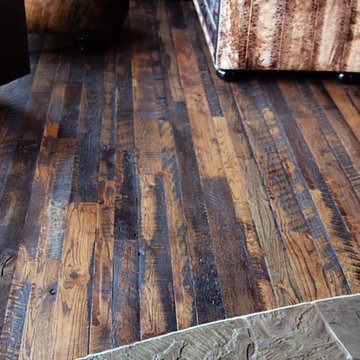
 Historic Timber and Plank, Inc.
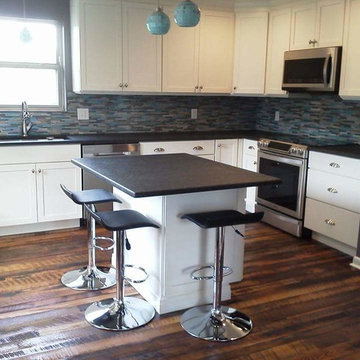
Inspiration for a mid-sized rustic formal and open concept dark wood floor living room remodel in St Louis with brown walls

76