
Search results for "Skipping" in Home Design Ideas
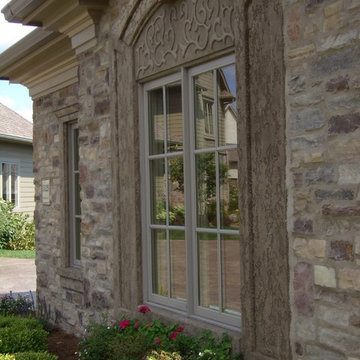
 Steinstone
detailed filligree pattern - skip troweled - faux in two color combination - lions head keystone
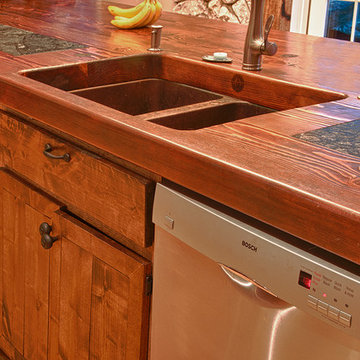
 Edmund Terrence, LLC ( HP Builders)
Modern Colonial Kitchen, designed by EdmundTerrencehand made Edmundterrrence cabinet and wood accessories
Farmhouse galley eat-in kitchen photo in Philadelphia with an undermount sink, flat-panel cabinets, medium tone wood cabinets, wood countertops, black backsplash, stone tile backsplash and stainless steel appliances
Farmhouse galley eat-in kitchen photo in Philadelphia with an undermount sink, flat-panel cabinets, medium tone wood cabinets, wood countertops, black backsplash, stone tile backsplash and stainless steel appliances

Find the right local pro for your project
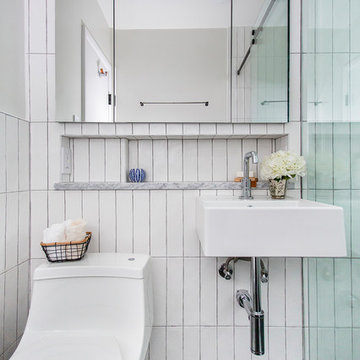
 Dixon Projects
Fully-renovated bathroom featuring vertically-stacked white subway tile, black hexagonal floor tile, matte black accents, and inset wall storage.
Inspiration for a modern bathroom remodel in New York
Inspiration for a modern bathroom remodel in New York

 OLSON LEWIS + Architects
OL + expanded this North Shore waterfront bungalow to include a new library, two sleeping porches, a third floor billiard and game room, and added a conservatory. The design is influenced by the Arts and Crafts style of the existing house. A two-story gatehouse with similar architectural details, was designed to include a garage and second floor loft-style living quarters. The late landscape architect, Dale Wagner, developed the site to create picturesque views throughout the property as well as from every room.
Contractor: Fanning Builders- Jamie Fanning
Millwork & Carpentry: Slim Larson Design
Photographer: Peter Vanderwarker Photography
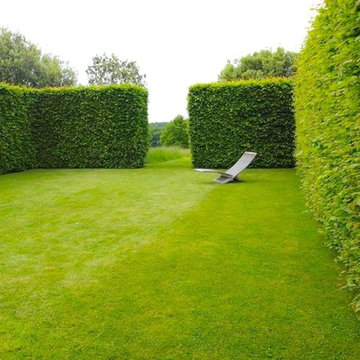

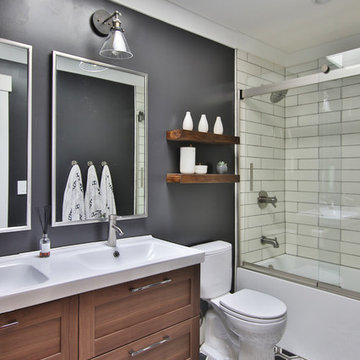
 Glen Gagon
Inspiration for a large transitional white tile and subway tile multicolored floor, cement tile floor and double-sink alcove bathtub remodel in San Francisco with shaker cabinets, dark wood cabinets, black walls, an integrated sink, white countertops, a two-piece toilet, solid surface countertops and a floating vanity
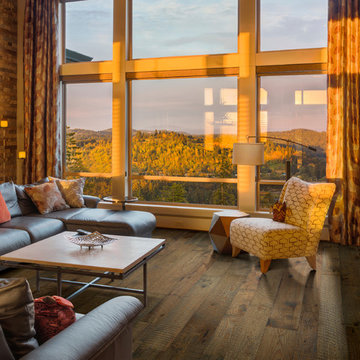
 Skips Custom Flooring
Hallmark Floors | ORGANIC 567 DARJEELING Engineered Hardwood living room installation
http://hallmarkfloors.com/hallmark-hardwoods/organic-567-engineered-collection/
Organic 567 Engineered Collection for floors, walls, and ceilings. A blending of natural, vintage materials into contemporary living environments, that complements the latest design trends. The Organic 567 Collection skillfully combines today’s fashions and colors with the naturally weathered visuals of reclaimed wood. Like our Organic Solid Collection, Organic 567 fuses modern production techniques with those of antiquity. Hallmark replicates authentic, real reclaimed visuals in Engineered Wood Floors with random widths and lengths. This unique reclaimed look took three years for our design team to develop and it has exceeded expectations! You will not find this look anywhere else. Exclusive to Hallmark Floors, the Organic Collections are paving the way with innovation and fashion.
Coated with our NuOil® finish to provide 21st century durability and simplicity of maintenance. The NuOil® finish adds one more layer to its contemporary style and provides a natural look that you will not find in any other flooring collection today. The Organic 567 Collection is the perfect choice for floors, walls and ceilings. This one of a kind style is exclusively available through Hallmark Floors.
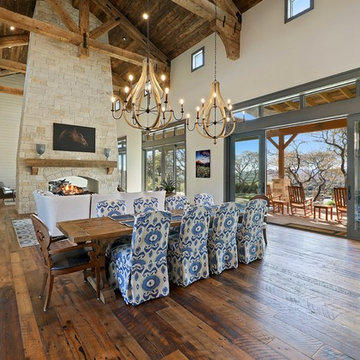
 WoodCo
?: Lauren Keller | Luxury Real Estate Services, LLC
Reclaimed Wood Flooring - Sovereign Plank Wood Flooring - https://www.woodco.com/products/sovereign-plank/
Reclaimed Hand Hewn Beams - https://www.woodco.com/products/reclaimed-hand-hewn-beams/
Reclaimed Oak Patina Faced Floors, Skip Planed, Original Saw Marks. Wide Plank Reclaimed Oak Floors, Random Width Reclaimed Flooring.
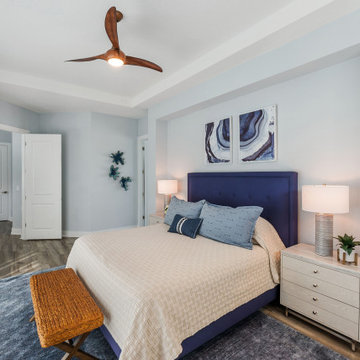
 Tatiana Olkhovski
Your bedroom should feel like a place you actually want to unwind in. Soft textures, warm light, a calm colour. It's the room most people skip, and the one that changes your day the most.
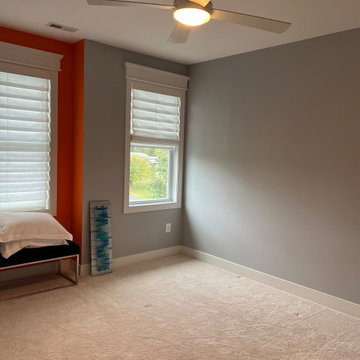 Tatiana Olkhovski
Your bedroom should feel like a place you actually want to unwind in. Soft textures, warm light, a calm colour. It's the room most people skip, and the one that changes your day the most.

 A&R Meridian Development LLC
Custom made wrought iron stair railing
Example of a trendy wooden u-shaped staircase design in Orlando with wooden risers
Example of a trendy wooden u-shaped staircase design in Orlando with wooden risers

 MWA, Inc.
The siding is a mix of reclaimed skip sheathing from a tobacco drying barn in the Carolinas and rusted Corten steel. Photographer: Vance Fox
Inspiration for a rustic brown two-story mixed siding gable roof remodel
Inspiration for a rustic brown two-story mixed siding gable roof remodel
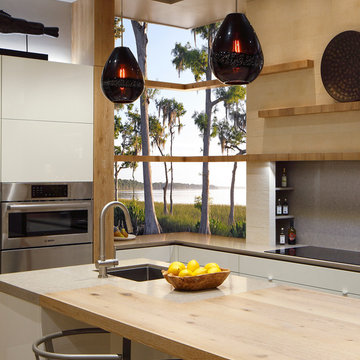
 Art Shop off Main
In this photograph of a modern kitchen designed by the Busby Cabinet Company, the use of a Photomosaic to open the room to an idyllic lake was created by Skip Everett.
The piece is 100 in x 83 in installed as a window light box.

 Daniel Contelmo Architects
The 15' x 20' playroom houses 6 beds, while still providing ample room for games and entertainment.
Photo by: Daniel Contelmo Jr.
Mid-sized mountain style gender-neutral medium tone wood floor playroom photo in New York with beige walls
Mid-sized mountain style gender-neutral medium tone wood floor playroom photo in New York with beige walls

 AFT Construction
High Res Media
Example of a mid-sized transitional master gray tile and marble tile ceramic tile and gray floor freestanding bathtub design in Phoenix with shaker cabinets, black cabinets, a one-piece toilet, white walls, an undermount sink and quartz countertops
Example of a mid-sized transitional master gray tile and marble tile ceramic tile and gray floor freestanding bathtub design in Phoenix with shaker cabinets, black cabinets, a one-piece toilet, white walls, an undermount sink and quartz countertops

 Ore Studios
Lauren Colton
Small 1960s master white tile and ceramic tile ceramic tile and blue floor alcove shower photo in Seattle with flat-panel cabinets, medium tone wood cabinets, a wall-mount toilet, white walls, an integrated sink and quartz countertops
Small 1960s master white tile and ceramic tile ceramic tile and blue floor alcove shower photo in Seattle with flat-panel cabinets, medium tone wood cabinets, a wall-mount toilet, white walls, an integrated sink and quartz countertops
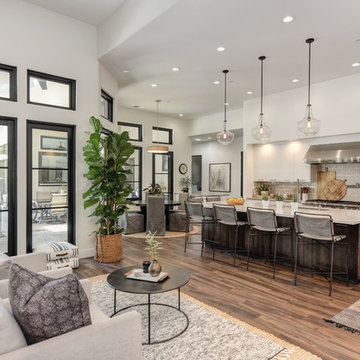
 Dedrick Construction, Inc.
Trendy u-shaped brown floor and dark wood floor open concept kitchen photo in Sacramento with flat-panel cabinets, white cabinets, beige backsplash, subway tile backsplash, stainless steel appliances, an island, beige countertops, an undermount sink and quartz countertops
 RD Architecture, LLC
Photography by Juliana Franco

Inspiration for a mid-sized mid-century modern single-wall porcelain tile and gray floor dedicated laundry room remodel in Houston with flat-panel cabinets, gray cabinets, solid surface countertops, white walls and a stacked washer/dryer
Inspiration for a mid-sized mid-century modern single-wall porcelain tile and gray floor dedicated laundry room remodel in Houston with flat-panel cabinets, gray cabinets, solid surface countertops, white walls and a stacked washer/dryer
 The Blind & Shutter Gallery, Inc.
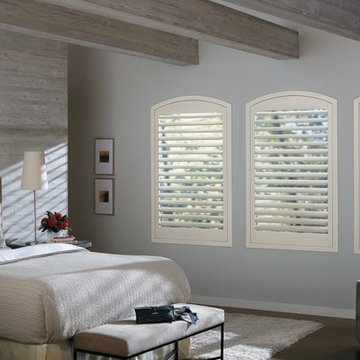
Planning to sleep in this weekend? Wake up naturally with Hunter Douglas's Power View Motorization system which will open your shades and let the sunlight in on a pre-determined schedule. Skip the harsh alarm this weekend!
74