
Search results for "Skylight options" in Home Design Ideas
 Kitchen Designs by Ken Kelly, Inc. (CKD, CBD, CR)
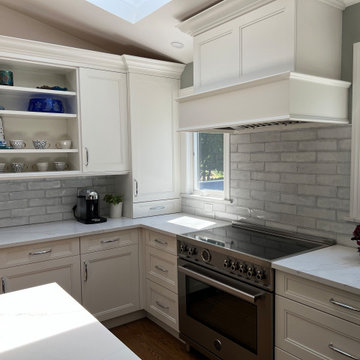
When we began this blue and white kitchen project, there was a room that had been previously added on to the back of the kitchen. At the time the client put addition in, they had structurally framed it keeping the post you see in the photos. We had the option of removing the post and putting in a steel header to remove it, but to avoid the expense, the decision was made to keep the post, work around it. Ken designed something spectacular to intentionally incorporate it into a large kitchen island positioning it in the most ideal location so the post wouldn’t be in the middle of the room. He built up the quartz counters to a 2” thickness and notched the countertop around the post. Before the renovation, there were no sliding doors, so we added a slider and two windows that flank the Bertazzoni range oven and hood. There was a side door where the coffee pot is now and there was no way to get to the outdoor deck from the kitchen. A large part of the design was changing the way you enter the kitchen from the front hallway and from the outdoor deck and dining area. The client wanted an open indoor/outdoor feeling in this kitchen with more storage and better functionality. We were able to create this by moving the stove from the inside wall to the outside wall, adding new windows and sliders, and allowing the natural light to flow in from the pre-existing skylight. The exquisite finishes of this blue and white kitchen are from our Brookhaven by Wood-Mode line with oak wood floors.
 Kitchen Designs by Ken Kelly, Inc. (CKD, CBD, CR)
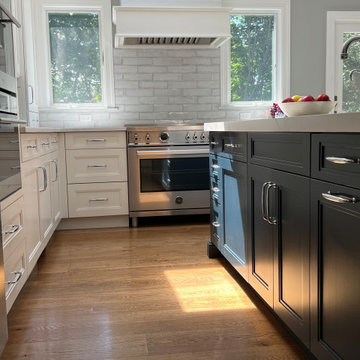
When we began this blue and white kitchen project, there was a room that had been previously added on to the back of the kitchen. At the time the client put addition in, they had structurally framed it keeping the post you see in the photos. We had the option of removing the post and putting in a steel header to remove it, but to avoid the expense, the decision was made to keep the post, work around it. Ken designed something spectacular to intentionally incorporate it into a large kitchen island positioning it in the most ideal location so the post wouldn’t be in the middle of the room. He built up the quartz counters to a 2” thickness and notched the countertop around the post. Before the renovation, there were no sliding doors, so we added a slider and two windows that flank the Bertazzoni range oven and hood. There was a side door where the coffee pot is now and there was no way to get to the outdoor deck from the kitchen. A large part of the design was changing the way you enter the kitchen from the front hallway and from the outdoor deck and dining area. The client wanted an open indoor/outdoor feeling in this kitchen with more storage and better functionality. We were able to create this by moving the stove from the inside wall to the outside wall, adding new windows and sliders, and allowing the natural light to flow in from the pre-existing skylight. The exquisite finishes of this blue and white kitchen are from our Brookhaven by Wood-Mode line with oak wood floors.
 JFK Design-Build, LLC

A spectators galley offers lots of options for what to do in an in-home gym.
Indoor basketball/tennis/multi-game court - huge contemporary indoor basketball/tennis/multi-game court idea in Milwaukee with white walls
Indoor basketball/tennis/multi-game court - huge contemporary indoor basketball/tennis/multi-game court idea in Milwaukee with white walls
Find the right local pro for your project
 Audubon General Contractors, Inc.
Mark Montgomery

Inspiration for a large timeless brick screened-in back porch remodel in New Orleans with a roof extension
Inspiration for a large timeless brick screened-in back porch remodel in New Orleans with a roof extension
 SGDI - Sarah Gallop Design Inc.
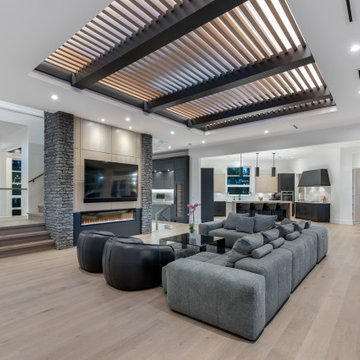
Large trendy open concept light wood floor and beige floor living room photo in Vancouver with white walls, a ribbon fireplace, a stone fireplace and a wall-mounted tv
 Anima Architects
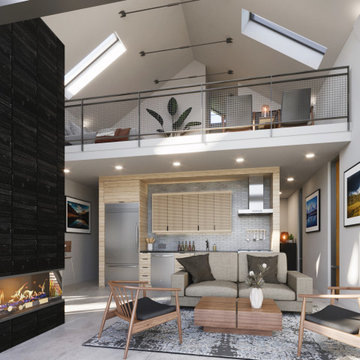
This 1,000 square foot backyard residence was designed to comply with the requirements of Seattle’s Detached Accessory Dwelling Unit (DADU) program, and can be permitted on most residential properties as a secondary residence, office or rental unit. The overall form is reminiscent of a traditional gable roofed house allowing the DADU to fit in well in suburban neighborhoods, while the specific design, material expression and openness are decidedly more modern.
Designed with flexibility in mind, a lofted space upstairs overlooks the double height main living space below and both have ample access to natural daylight and views provided by the large glazed wall and skylights above. The main living space enjoys an open kitchen, and a large linear gas fireplace and opens onto a private patio/ entry area with large double sliding patio doors. The standing seam corten steel roofing and siding as well as the brick chimney were selected for maximum durability and for their natural beauty and low-maintenance characteristics. The gabled roof comes pre-wired for photovoltaic panels, giving the option to make this DADU net-zero.
 G. Christianson Construction, Inc.

The original layout of this kitchen worked well for these homeowners, but was full of dark colors, poor daylight, dated cabinetry, and limited storage options. The new-and-improved design has more counter space at the location of the former hutch cabinet, under-cabinet lighting at the key workspaces, a larger farm sink, and all new appliances. The three new skylights and new window help brighten the space tremendously.

Sponsored
Fredericksburg, OH

High Point Cabinets
Columbus' Experienced Custom Cabinet Builder | 4x Best of Houzz Winner

 Caroline Veerman Homes


Small Guest House in Backyard fully renovated in coastal bungalow style. Features include: Douglas fir drawer fronts, neutral green cabinet frame, clear coated wood countertop, awning windows, clear pine ceiling boards, skylight, satin nickel fixtures, Douglas fir casing and trim, tile flooring, natural tree branch towel bar
 Donald A. Gardner Architects
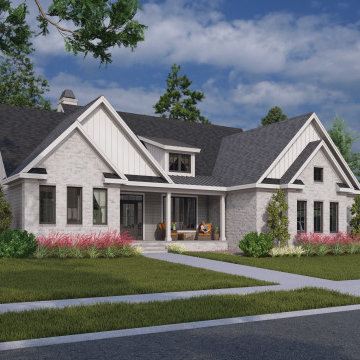
This cozy modern farmhouse features a brick and siding facade with board-and-batten accents. Thoughtful amenities await inside, including a vaulted ceiling and fireplace in the great room and bar seating and a sun tunnel in the kitchen. Enjoy casual meals in the breakfast nook while the dining room is available for family gatherings. Extend living outdoors with a rear porch topped with skylights. The master suite is opulent with a vaulted ceiling, rear porch access, dual walk-in closets, and a well-appointed bathroom. Two additional bedrooms are across the floor plan with a shared bathroom. Find storage in the two-car garage and an optional bonus room above for expansion.
 Anima Architects

This 1,000 square foot backyard residence was designed to comply with the requirements of Seattle’s Detached Accessory Dwelling Unit (DADU) program, and can be permitted on most residential properties as a secondary residence, office or rental unit. The overall form is reminiscent of a traditional gable roofed house allowing the DADU to fit in well in suburban neighborhoods, while the specific design, material expression and openness are decidedly more modern.
Designed with flexibility in mind, a lofted space upstairs overlooks the double height main living space below and both have ample access to natural daylight and views provided by the large glazed wall and skylights above. The main living space enjoys an open kitchen, and a large linear gas fireplace and opens onto a private patio/ entry area with large double sliding patio doors. The standing seam corten steel roofing and siding as well as the brick chimney were selected for maximum durability and for their natural beauty and low-maintenance characteristics. The gabled roof comes pre-wired for photovoltaic panels, giving the option to make this DADU net-zero.
 Michael Nash Design, Build & Homes
2013 NARI CAPITAL COTY, MERIT AWARD WINNER, RESIDENTIAL KITCHEN $80,001-$120,000
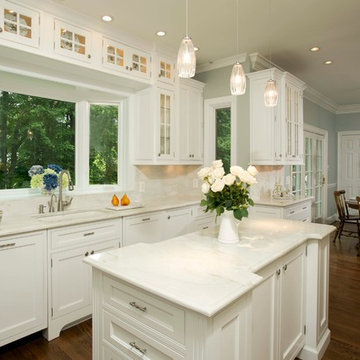
This homeowner knew her kitchen wasn’t living up to its full potential. Built in the mid-1980s, it had short wall cabinetry, large bulkheads, a cooktop across an aisle from the sink and a dysfunctional peninsula that separated the kitchen and the breakfast room.
The proposed design promised to lighten up space by introducing white cabinets with lots of glass options and large molding. Stacked upper glass cabinets have taken over the bulkheads. A large island with glass display cabinets is now central to the design.
A large professional stove with a custom range hood is the focal point of the space. Exotic white marble counters match the white cabinetry beautifully. A bay window over the sink, a skylight and French doors with a glass transom bring more natural light into the room.
 Michael Nash Design, Build & Homes
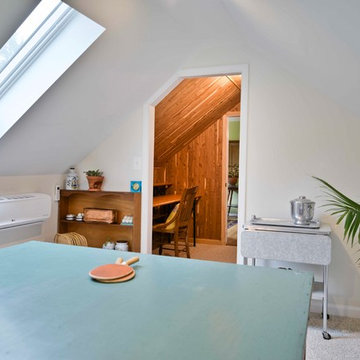
The owners of this home in Mount Vernon Alexandria, converted the Lower level carport into an enclosed sunroom, with optional garage space, an unfinished attic space was turned into a game room with a ping pong table, and future study for their loved grandchildren. There is added extra space footage to the attic space, a cedar closet, new French doors, direct & indirect lighting, new skylight lights to brighten up the attic, triple triangle window, etched glass garage doors, extra garage space, and used client’s provided wooded door connecting the sunroom to the patio.

Sponsored
Sunbury, OH

J.Holderby - Renovations
Franklin County's Leading General Contractors - 2X Best of Houzz!
 Alair Homes Plano
This once dated master suite is now a bright and eclectic space with influence from the homeowners travels abroad. We transformed their overly large bathroom with dysfunctional square footage into cohesive space meant for luxury. We created a large open, walk in shower adorned by a leathered stone slab. The new master closet is adorned with warmth from bird wallpaper and a robin's egg blue chest. We were able to create another bedroom from the excess space in the redesign. The frosted glass french doors, blue walls and special wall paper tie into the feel of the home. In the bathroom, the Bain Ultra freestanding tub below is the focal point of this new space. We mixed metals throughout the space that just work to add detail and unique touches throughout. Design by Hatfield Builders & Remodelers | Photography by Versatile Imaging
 mhinton1
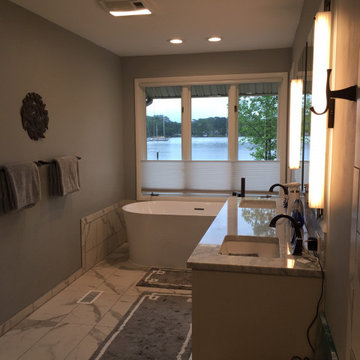
A waterfront view like in this 1988-built master bathroom is priceless, especially with the existing skylight. The bath was taken down to studs and rebuilt, removing a wall between the toilet/shower area and opening up the entire 140sqft space. Curbless shower, freestanding airjet tub, rainhead shower and porcelain tile and oil-rubbed bronze fixtures throughout. An additional intrigue was recessed lights in tub and shower areas that have option to turn on UV light after use to diminish bacteria.
 Susan Yeley Homes
Two years before this photo shoot, a Bloomington couple came to SYI wondering whether to renovate their dated bi-level or upgrade to a new house entirely: the classic love-it-or-list-it dilemma. The whole house needed to be touched, really: bathrooms and kitchen, lighting and flooring and paint everywhere, not to mention new furniture to fill in and improve the living spaces. We spent a year with this family, considering options that were less transformative but allowed for the whole house to be upgraded, as well as options that dramatically changed the main living space but meant the rest of the house would have to wait. Meanwhile, they kept an eye out for better digs in town: a house at their price point, that met their family's needs and matched their aesthetic without major construction.
After a year of hunting, hemming and hawing: they pulled the trigger. Give us the whole enchilada in the kitchen and main living space, they said. There's no other house for us. The bathrooms and basement can wait. Make this space, where we spend all our time, a place we love to be.
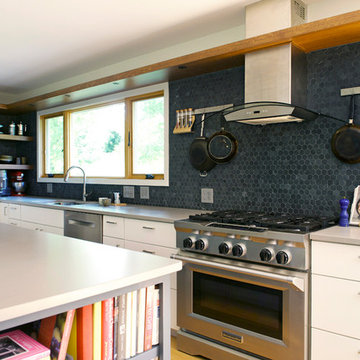
Walls and ceilings came down; clerestory windows went in. A stunning 4-panel sliding door-cum-window wall replaced two separate doors in two separate rooms, and the sun streaming in now gives this house in Indiana a California-like access to the outdoors. The central custom screen does triple duty: displaying the client's objets d'art, hiding an HVAC chase, and holding up the ceiling. The gas fireplace is completely new, with custom shelving on either side. Of course, in 2017, the kitchen anchors everything. Family Central, it features custom cabinetry, honed quartz, a new window wall, and a huge island. Materials are earthy and natural, lending a warm modern effect to the space. The medium stain of the wood and overall horizontality of the design are a nod to the home's era (1967), while white cabinetry and charcoal tile provide a neutral but crisp backdrop for the family's stunning and colorful art collection.
The result: an ordinary bi-level is now an extraordinary home, unlike any other in Bloomington.
Contractor: Rusty Peterson Construction
Cabinetry: Tim Graber Furniture
Photography: Gina Rogers
 Budget Blinds of North Plano
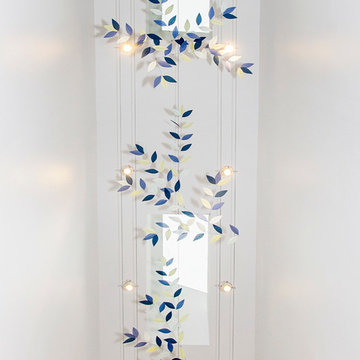
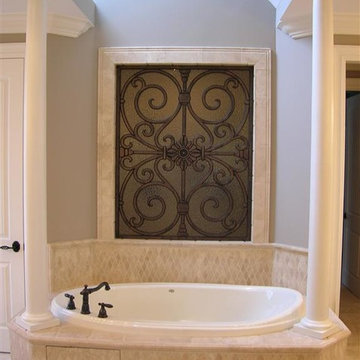
If you’re looking for a touch of artistic expression when decorating your home, tableaux faux iron pieces from Budget Blinds are a great solution. Faux wrought iron designs provide the look of elegant wrought iron at a fraction of the weight. Custom built to fit any size or shape, Tableaux faux iron offers flexible solutions for challenging spaces such as ceilings, arches, skylights and air conditioning grills. You also have the option of simply displaying them as wall art.
Choose from our library of designs or create your own for a truly custom look that can complement your window treatments. Contact your local Budget Blinds Style Consultant today for more information on wall décor.

Sponsored
Columbus, OH

Hope Restoration & General Contracting
Columbus Design-Build, Kitchen & Bath Remodeling, Historic Renovations
 Donald A. Gardner Architects

This modest one-story design features a modern farmhouse facade with stone, decorative gable trusses, and metal roof accents. Enjoy family togetherness with an open great room, island kitchen, and breakfast nook while multiple sets of double doors lead to the rear porch. Host dinner parties in the elegant dining room topped with a coffered ceiling. The master suite is striking with a trio of skylights in the cathedral ceiling, a thoughtfully designed bathroom, and a spacious walk-in closet. Two additional bedrooms are across the floor plan and an optional bonus room is upstairs for expansion.
 McKee Builders
John Martinelli
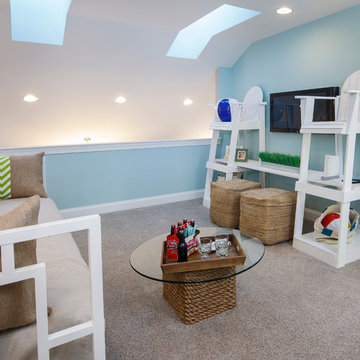
The family room has gorgeous sky-lights for various natural light options.
Example of a beach style family room design in Wilmington
Example of a beach style family room design in Wilmington
 GMI Design Group
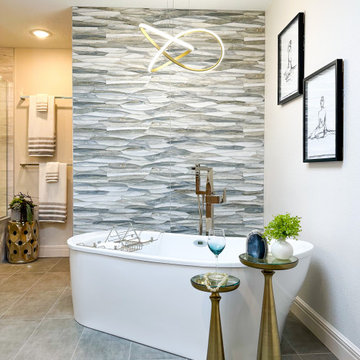
In this primary bathroom, the lighting scheme was key to achieve the client’s goals and create a space where the client would enjoy being. The bathroom felt cramped, dark, visually heavy. The client was also claustrophobic, making the use of the space uncomfortable.
The goal was to transform this space into a relaxed modern spa-like atmosphere, rethink and simplify the floorplan avoiding visual clutter, access natural light, add efficient lighting, and create more visual space.
The lighting plan was crucial to increase visual space. My first thought was to add a skylight to access natural light that is so effective in enlarging the feel of a space.
After looking at the attic and roof lines it became clear that this was not an option. After some research I found the perfect solution: a smart light fixture that mimics a window. It is installed between studs or ceiling joists. The fixture replicates the light of the sun during the day. It goes from soft morning light - to bright noon - to soft dawn light. By recessing the fixture into the ceiling, the skylight-look and extra height was achieved.
The benefits of this light go beyond beautiful design. The fixture is sustainable, energy efficient, and made to last for decades. It regulates the body’s circadian rhythm, helping against sleeping problems and seasonal affective disorder. It also integrates biophilic design, creating connections to nature and benefiting people that spend hours indoors.
The use of mood lighting was also key, creating a cozy, welcoming feel to this home-spa. All the lights are dimmable, and plenty of indirect light sources, like the gorgeous vanity pendants and LED mirrors, create the perfect setting. Not forgetting to mention the soft curves of the bathtub chandelier. This is the perfect place to relax in the bubbly bathtub!
41